Save
Ask
Tour
Hide
Share
$564,900
New Listing

2235 Red Alder Street
Henderson, NV 89002

For Sale|Single Family Residence|Active
5
Beds
3
Total Baths
2
Full Baths
1
Partial Bath
2,320
SqFt
$243
/SqFt
1999
Built
Subdivision:
Foothills South #14-By Lewis Homes
County:
Clark
Listing courtesy of eXp Realty (702) 497-0739

Due to the health concerns created by Coronavirus we are offering personal 1-1 online video walkthough tours where possible.
2235 Red Alder Street2235 Red Alder Street2235 Red Alder Street2235 Red Alder Street
Save
Ask
Tour
Hide
Share

Mortgage Calculator

Monthly Payment (Est.)

$2,577
Calculator powered by Showcase IDX, a Constellation1 Company. Copyright ©2026 Information is deemed reliable but not guaranteed.

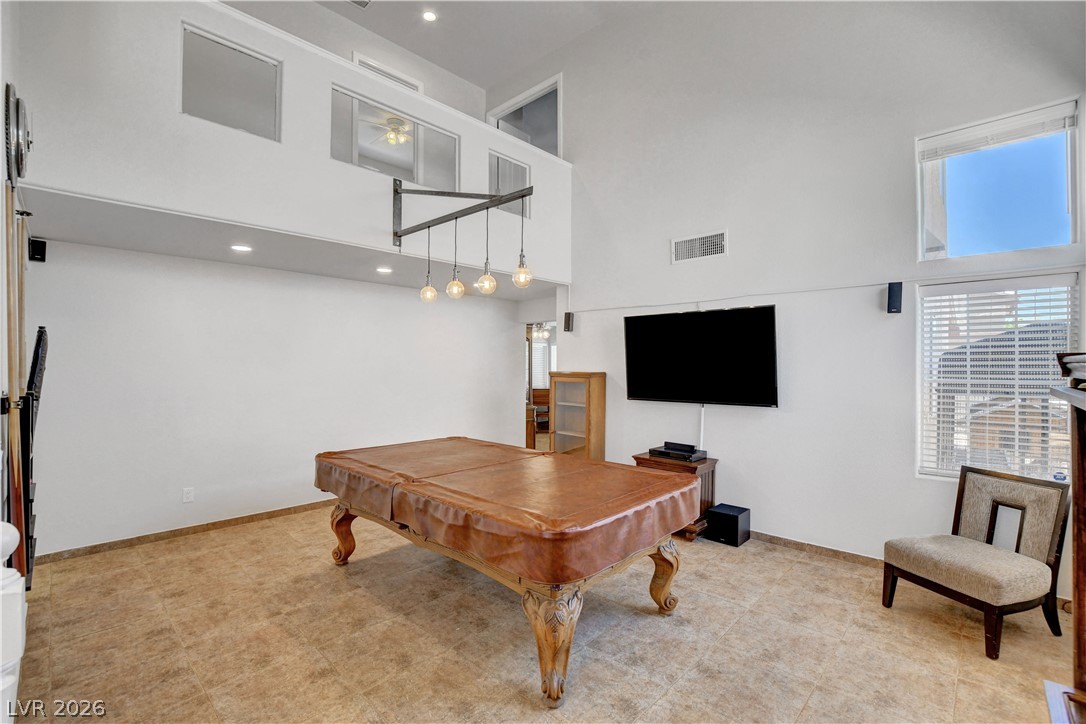
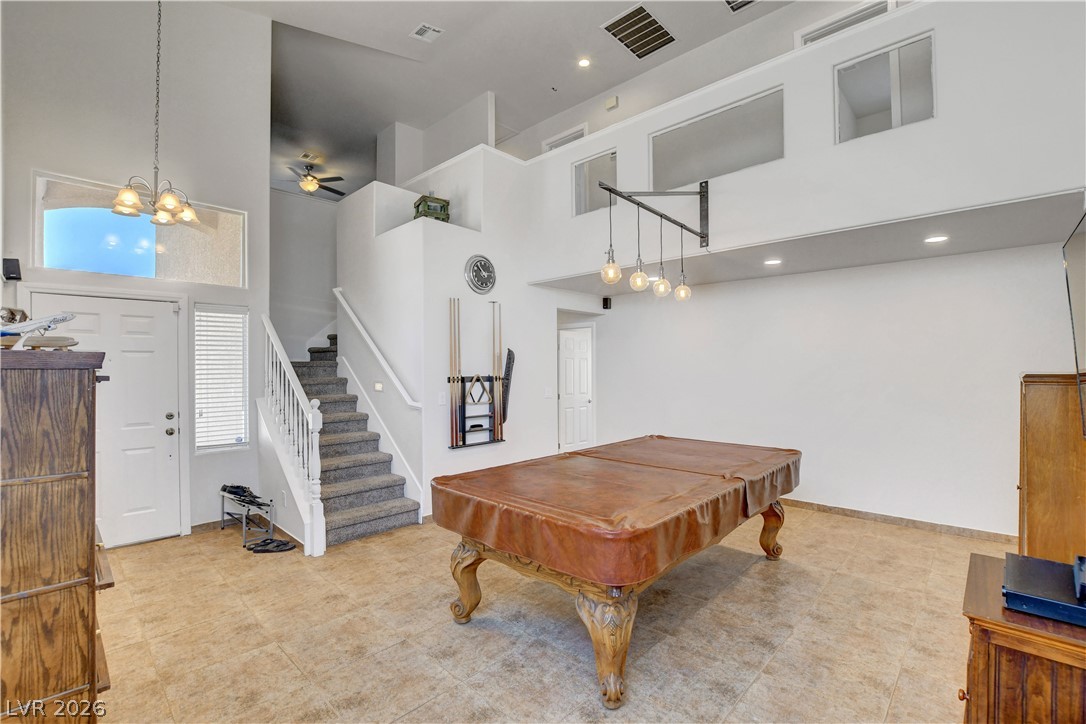
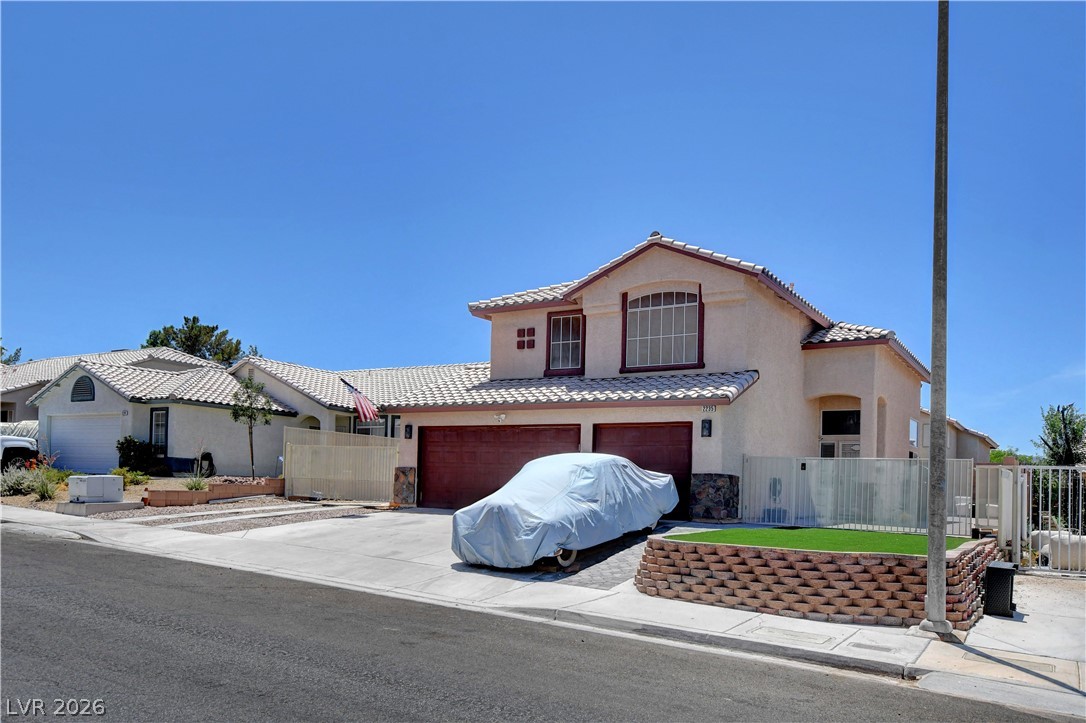
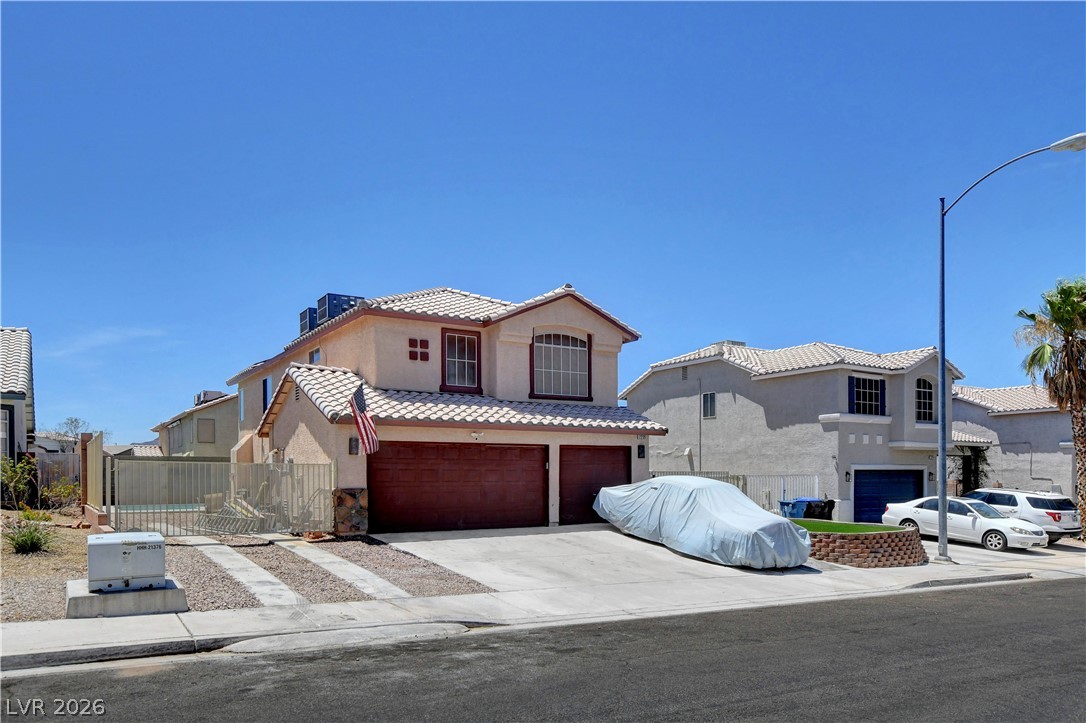
Discover unparalleled comfort and sophisticated living at this exquisite two-story residence located at 2235 Red Alder St in Henderson, NV. This stunning property offers an exceptional blend of elegant design and modern amenities, providing an ideal sanctuary for discerning homeowners. With 5 bedrooms, a huge loft, and 3 full bathrooms spread across 2320 square feet of living space, this home provides ample room for relaxation and entertaining. The exterior boasts stucco construction and a classic tile roof, contributing to its inviting curb appeal and ensuring lasting quality. The interior features a spacious recreation room with vaulted ceilings and abundant natural light, perfect for gatherings. The well-lit kitchen seamlessly connects to a spacious area, featuring sleek appliances, rich blue cabinetry, a central island with bar seating, and a convenient pot rack. Culinary delights are easily prepared with modern stainless-steel appliances including a microwave, complemented by a water conditioner and filtering system for optimal living. The cozy living space includes a modern fireplace and glass doors that open directly to the inviting pool. Enjoy the convenience of a versatile room with wood flooring and practical closet space, along with additional bedrooms featuring comfortable carpeting and ceiling fans. The luxurious primary bathroom offers dual vanities, a deep soaking tub, and a separate glass-enclosed shower, creating a personal spa retreat. Step outside to a private backyard oasis, complete with a covered patio, an inviting in-ground pool, and ample space for entertaining. Gated parking for your boat or RV or any toys you can fill it with. This home features a private yard with back access and is situated in a desirable neighborhood, offering both tranquility and convenience.

Save
Ask
Tour
Hide
Share
Listing Snapshot
Price 
$564,900
Days On Site 
0 Days
Bedrooms 
5
Inside Area (SqFt) 
2,320 sqft
Total Baths 
3
Full Baths 
2
Partial Baths 
1
Lot Size 
0.14 Acres
Year Built 
1999
MLS® Number 
2798260
Status 
Active
Property Tax 
$3,060
HOA/Condo/Coop Fees 
N/A
Sq Ft Source 
N/A
Friends & Family
Recent Activity
2 hours agoListing first seen on site
9 hours agoListing updated with changes from the MLS®
General Features
Acres 
0.14
Attached Garage 
Yes
Direction Faces 
East
Energy Features 
Solar
Garage 
Yes
Garage Spaces 
3
Green Energy Efficient 
Windows
Parking 
AttachedGarageGarage Door OpenerInside EntrancePrivateRV GatedRV Access/Parking
Property Sub Type 
Single Family Residence
Security 
Prewired
Sewer 
Public Sewer
SqFt Total 
2320
Style 
TwoStory
Utilities 
Underground Utilities
Water Source 
Public
Zoning 
Single Family
Interior Features
Appliances 
DishwasherGas CooktopDisposalGas Water HeaterMicrowaveWater Softener OwnedWater HeaterWater Purifier
Cooling 
Ceiling Fan(s)Central AirElectric
Fireplace 
Yes
Fireplace Features 
GasLiving Room
Fireplaces 
1
Flooring 
CarpetCeramic TileTile
Furnished 
Unfurnished
Heating 
Natural GasCentral
Interior 
Ceiling Fan(s)
Laundry Features 
Gas Dryer HookupMain LevelLaundry Room
Window Features 
Window CoveringsBlindsDouble Pane Windows
Bedroom 2 
Dimensions - 14x10Description - Ceiling Fan,Closet,Upstairs
Bedroom 3 
Dimensions - 10x10Description - Ceiling Fan,Closet,Upstairs
Bedroom 4 
Dimensions - 10x10Description - Ceiling Fan,Closet,Upstairs
Bedroom 5 
Dimensions - 15x10Description - Ceiling Fan,Closet,Downstairs
Family Room 
Dimensions - 15x13Description - Ceiling Fan,Downstairs
Kitchen 
Description - Breakfast Bar/Counter,Breakfast Nook/Eating Area,Granite Countertops,Island,Stainless Steel Appliances,Tile Flooring
Living Room 
Dimensions - 19x15Description - Entry Foyer,Front,Vaulted Ceiling
Loft 
Dimensions - 15x14Description - Ceiling Fan
PrimaryBathroom 
Description - Double Sink,Separate Shower,Separate Tub
PrimaryBedroom 
Dimensions - 15x15Description - Ceiling Fan,Pbr Separate From Other,Upstairs,Walk-In Closet(s)
Save
Ask
Tour
Hide
Share
Exterior Features
Construction Details 
FrameStucco
Exterior 
Private Yard
Fencing 
BlockBack Yard
Lot Features 
Landscaped
Patio And Porch 
DeckPatioCovered
Pool Features 
In GroundPrivate
Private Pool 
Yes
Roof 
Tile
View 
None
Waterview 
None
Windows/Doors 
Window CoveringsBlindsDouble Pane Windows
Community Features
Association Amenities 
None
Financing Terms Available 
CashConventionalFHAVA Loan
Horse Property 
None
Schools
School District
Unknown
Elementary School
Dooley, John,Dooley, John
Middle School
Brown B. Mahlon
High School
Basic Academy
Listing courtesy of eXp Realty (702) 497-0739


Listing information is provided by Participants of the Greater Las Vegas Association of Realtors. IDX information is provided exclusively for personal, non-commercial use, and may not be used for any purpose other than to identify prospective properties consumers may be interested in purchasing. Information is deemed reliable but not guaranteed. Copyright 2026, Greater Las Vegas Association of Realtors.
Last checked: 2026-07-08 05:55 PM UTC

Neighborhood & Commute
Source: Walkscore
Disclosure: Community information and market data powered by Constellation Data Labs. Information is deemed reliable but not guaranteed.
Save
Ask
Tour
Hide
Share