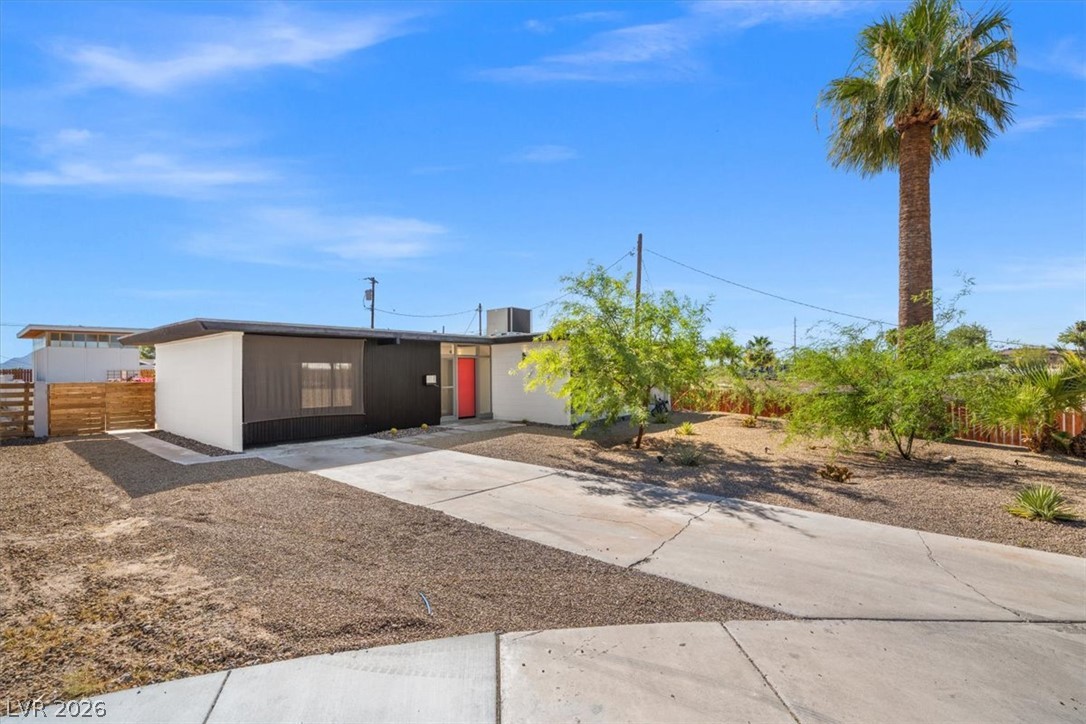
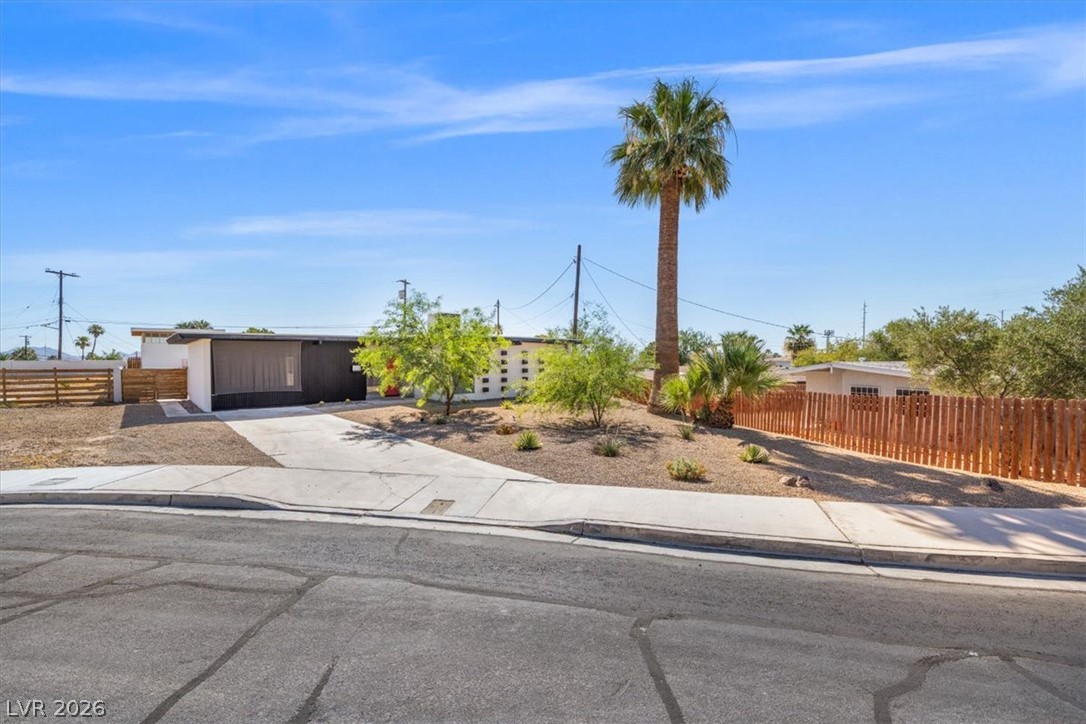
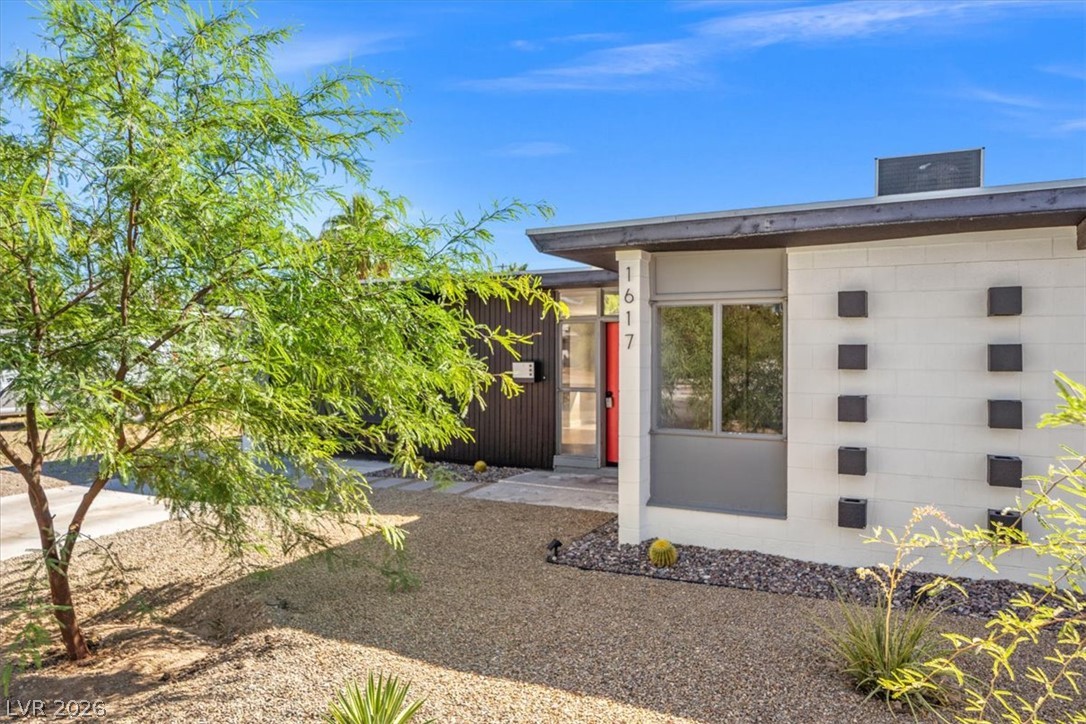
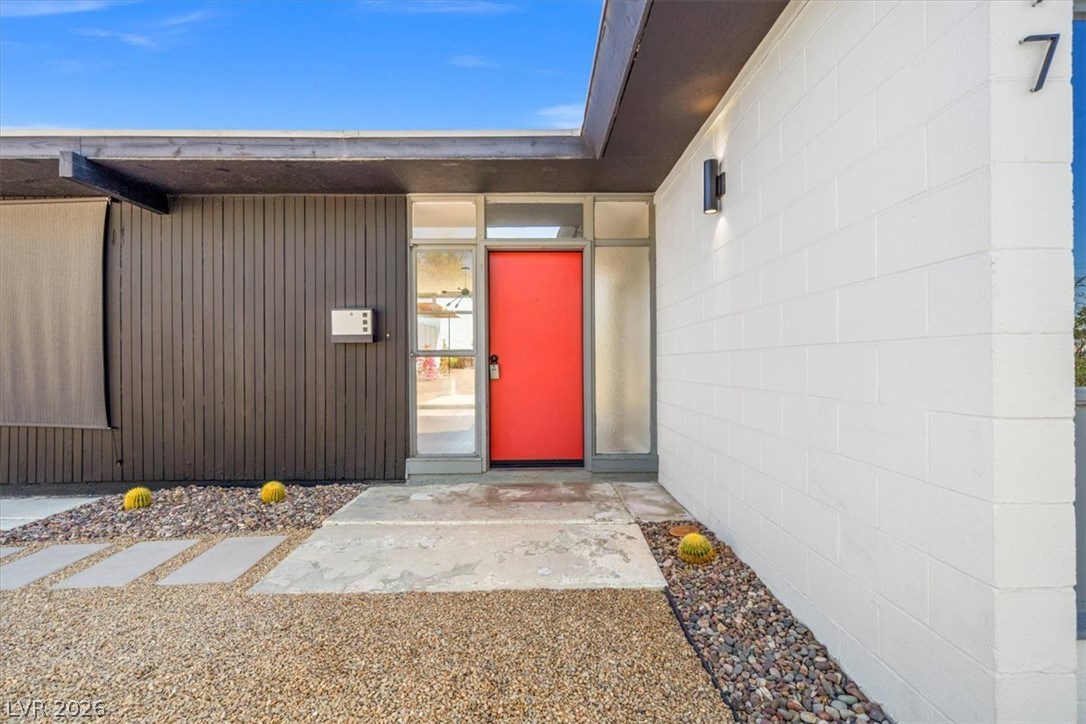
Step into this Mid-century Modern home, designed by local architects Walter Zick and Harris Sharp with input from A. Quincy Jones. This no-HOA home is tucked into a cul-de-sac with views of the Strat, and quick access to the Arts District, The Strip, and a quarter mile from the grocery store. The backyard is huge, with a 200 sq ft storage shed and room for absolutely anything you want. The current owner replaced the major systems: HVAC, the sewer line from house to street, water heater, roof, property line fence, and desert landscaping. The expensive work is done. The kitchen has been renovated with white Shaker cabinets, quartz counters, stainless steel appliances, and recessed LED lighting. Both bathrooms were remodeled, down to the shower valves and trim. Natural light runs through the open floor plan via floor-to-ceiling windows and a large sliding glass door. Vinyl plank flooring throughout, along with 5-inch baseboards, new fixtures, and updated faucets throughout. Schedule your tour today!
Save
Ask
Tour
Hide
Share
Listing Snapshot
Price
$424,999
Days On Site
17 Days
Bedrooms
3
Inside Area (SqFt)
1,391 sqft
Total Baths
2
Full Baths
1
Partial Baths
1
Lot Size
0.32 Acres
Year Built
1956
MLS® Number
2798247
Status
Active
Property Tax
$819
HOA/Condo/Coop Fees
N/A
Sq Ft Source
N/A
Friends & Family
React
Comment
Invite
No Comments Yet
Did you know? You can invite friends and family to your search. They can join your search, rate and discuss listings with you.
Dimensions - 11x11Description - Bedroom With Bath Downstairs,Ceiling Fan,Ceiling Light,Closet
Save
Ask
Tour
Hide
Share
Exterior Features
Exterior
Private Yard
Fencing
BlockBack YardWood
Lot Features
Cul-De-SacLandscaped
Other Structures
Shed(s)
Patio And Porch
Porch
Roof
CompositionShingle
Spa
Yes
Spa Features
Above Ground
View
CityMountain(s)
Waterview
CityMountain(s)
Windows/Doors
Window CoveringsDrapes
Community Features
Association Amenities
None
Financing Terms Available
CashConventionalFHAVA Loan
Horse Property
None
Schools
School District
Unknown
Elementary School
Crestwood,Crestwood
Middle School
Fremont John C.
High School
Valley
Listing courtesy of Simply Vegas (702) 426-7272
Listing information is provided by Participants of the Greater Las Vegas Association of Realtors. IDX information is provided exclusively for personal, non-commercial use, and may not be used for any purpose other than to identify prospective properties consumers may be interested in purchasing. Information is deemed reliable but not guaranteed. Copyright 2026, Greater Las Vegas Association of Realtors.
Last checked: 2026-07-26 01:01 PM UTC
Neighborhood & Commute
Source: Walkscore
Disclosure: Community information and market data powered by Constellation Data Labs. Information is deemed reliable but not guaranteed.


Did you know? You can invite friends and family to your search. They can join your search, rate and discuss listings with you.