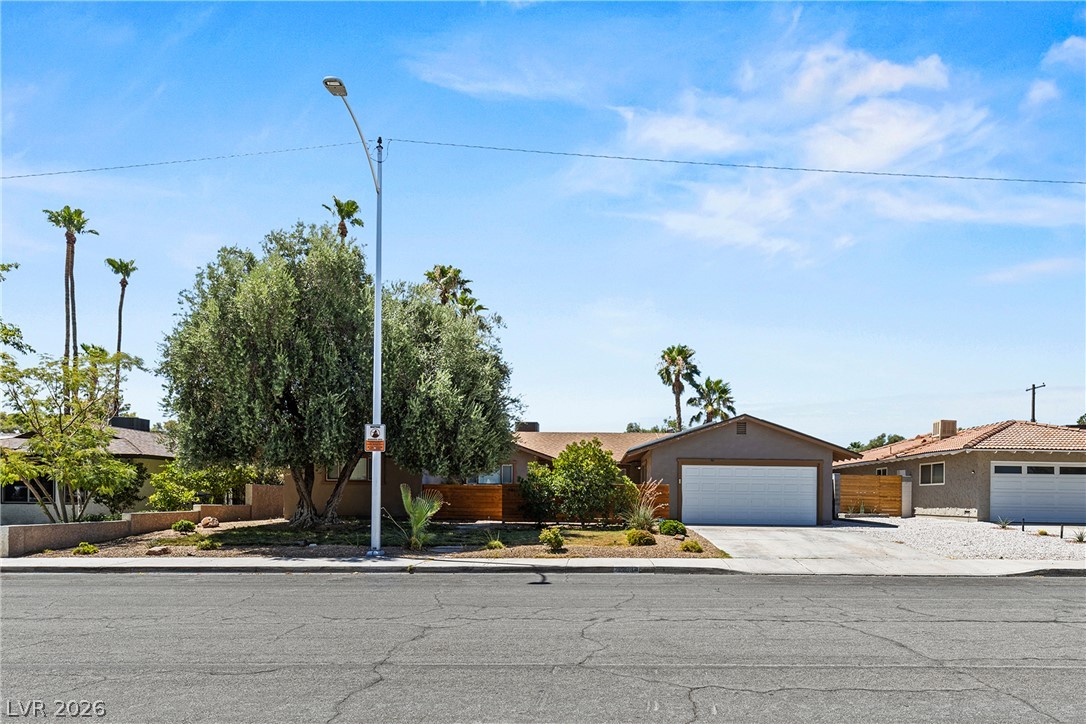
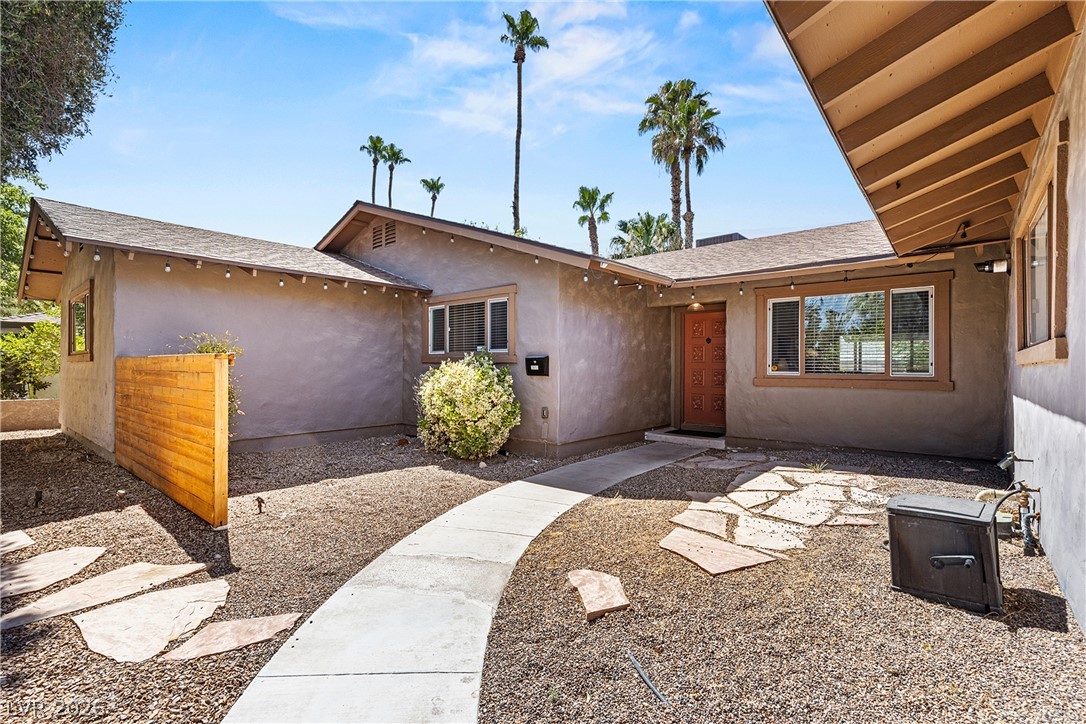
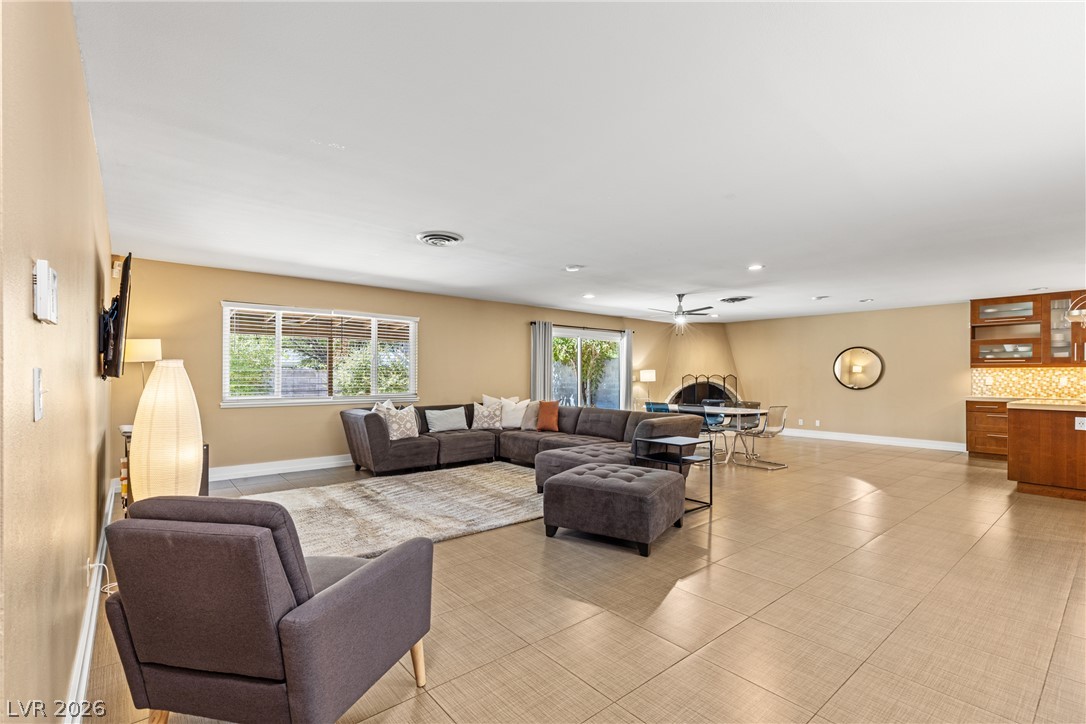
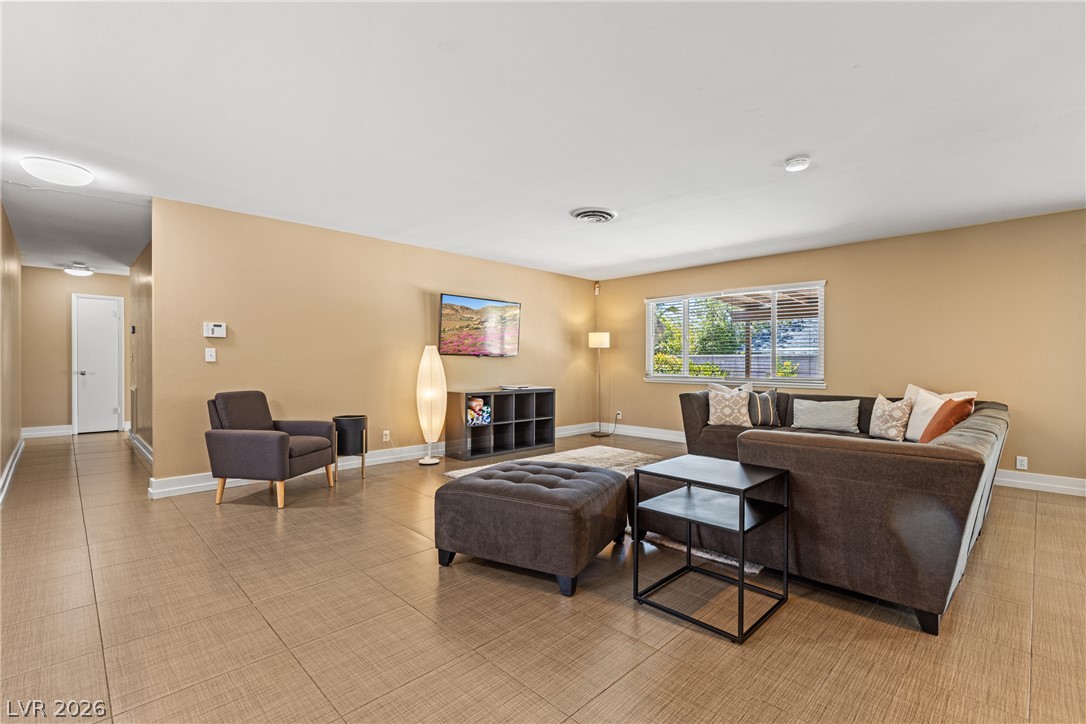
Beautifully maintained single-story home located in the highly sought-after McNeil neighborhood! This spacious 4-bedroom, 3-bath residence offers a bright, open-concept floor plan with oversized bedrooms and generous living spaces designed for both everyday living and entertaining. The inviting family room features a cozy wood-burning fireplace, creating the perfect gathering space. Situated on a generous lot just under 1/4 acre, the backyard is a private retreat complete with a sparkling pool, covered patio, low-maintenance landscaping, outdoor pool shower, and convenient direct access to a bathroom from the pool area—ideal for enjoying warm Las Vegas days. The home also offers the rare convenience of two washers and two dryers, providing added flexibility for busy households. The oversized 2-car garage offers plenty of room for parking and storage. With its spacious layout, thoughtful features, and well-maintained condition, this move-in-ready home offers comfort, functionality, and plenty of space both inside and out. Don’t miss the opportunity to make this exceptional property your own!
Save
Ask
Tour
Hide
Share
Listing Snapshot
Price
$795,000
Days On Site
17 Days
Bedrooms
4
Inside Area (SqFt)
2,352 sqft
Total Baths
3
Full Baths
2
Partial Baths
1
Lot Size
0.21 Acres
Year Built
1967
MLS® Number
2798231
Status
Active
Property Tax
$2,274
HOA/Condo/Coop Fees
N/A
Sq Ft Source
N/A
Friends & Family
React
Invite
Recent Activity
2 weeks ago
Listing first seen on site
2 weeks ago
Listing updated with changes from the MLS®
General Features
Acres
0.21
Attached Garage
Yes
Direction Faces
North
Energy Features
Solar
Garage
Yes
Garage Spaces
2
Parking
AttachedGarageGarage Door OpenerInside EntrancePrivate
Dimensions - 14x14Description - Bedroom With Bath Downstairs,Walk-In Closet(s)
Save
Ask
Tour
Hide
Share
Exterior Features
Exterior
Private Yard
Fencing
BlockBack Yard
Lot Features
Front YardSprinklers In FrontLandscaped
Patio And Porch
PatioCovered
Pool Features
In GroundPrivate
Private Pool
Yes
Roof
CompositionShingle
Windows/Doors
Window CoveringsBlinds
Community Features
Association Amenities
None
Financing Terms Available
CashConventionalVA Loan
Horse Property
None
Schools
School District
Unknown
Elementary School
Wasden, Howard,Wasden, Howard
Middle School
Hyde Park
High School
Clark Ed. W.
Listing courtesy of Rossum Realty Unlimited (702) 460-5436
Listing information is provided by Participants of the Greater Las Vegas Association of Realtors. IDX information is provided exclusively for personal, non-commercial use, and may not be used for any purpose other than to identify prospective properties consumers may be interested in purchasing. Information is deemed reliable but not guaranteed. Copyright 2026, Greater Las Vegas Association of Realtors.
Last checked: 2026-07-26 08:03 AM UTC
Neighborhood & Commute
Source: Walkscore
Disclosure: Community information and market data powered by Constellation Data Labs. Information is deemed reliable but not guaranteed.