Save
Ask
Tour
Hide
Share
$260,000
12 Days On Site

814 F Street
Las Vegas, NV 89106

For Sale|Single Family Residence|Active
2
Beds
2
Total Baths
2
Full Baths
828
SqFt
$314
/SqFt
1950
Built
Subdivision:
Las Vegas Orig Townsite 2nd Amd
County:
Clark
Listing courtesy of Realty ONE Group, Inc (702) 338-1155

Due to the health concerns created by Coronavirus we are offering personal 1-1 online video walkthough tours where possible.
814 F Street814 F Street814 F Street814 F Street
Save
Ask
Tour
Hide
Share

Mortgage Calculator

Monthly Payment (Est.)

$1,186
Calculator powered by Showcase IDX, a Constellation1 Company. Copyright ©2026 Information is deemed reliable but not guaranteed.

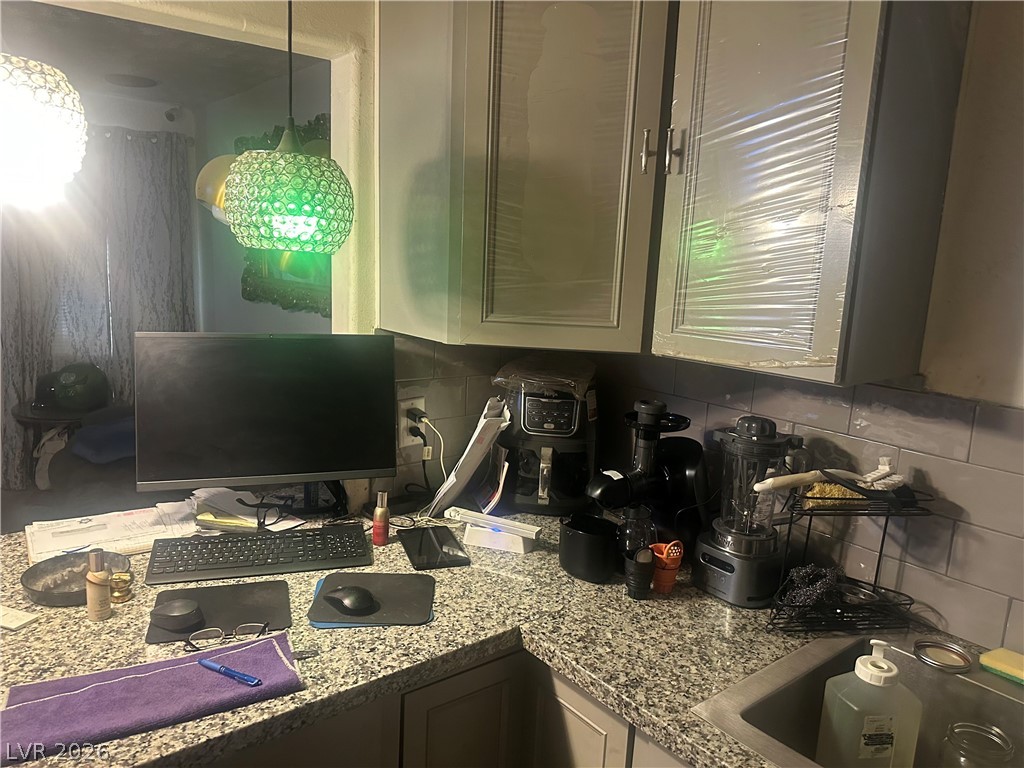
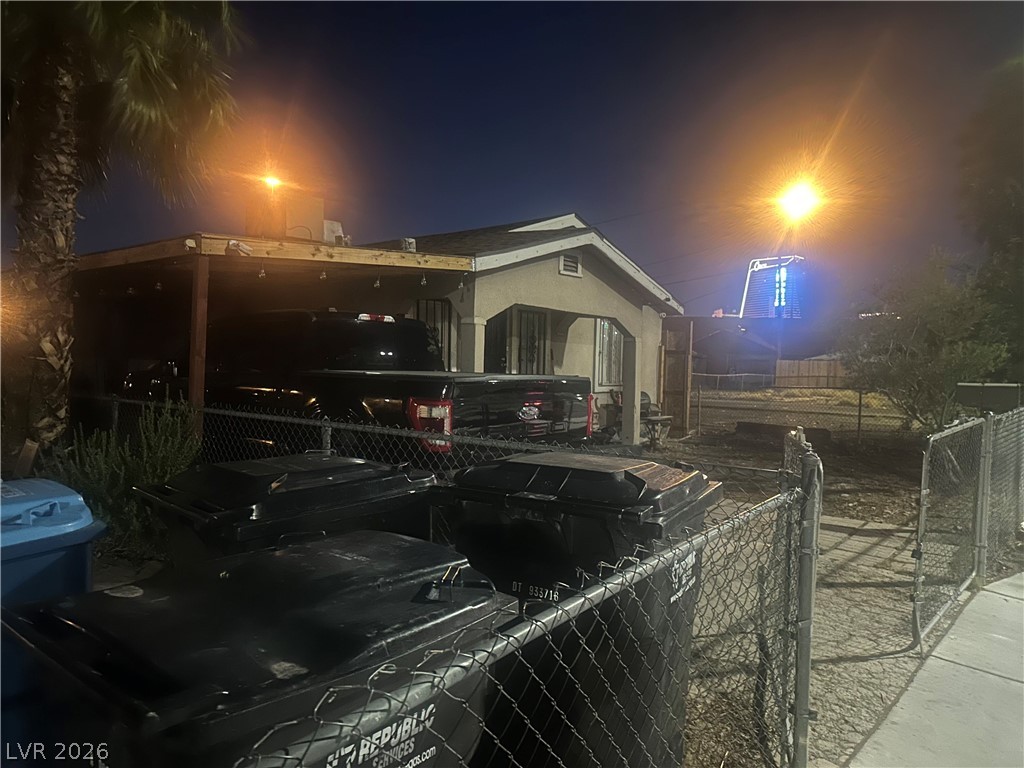
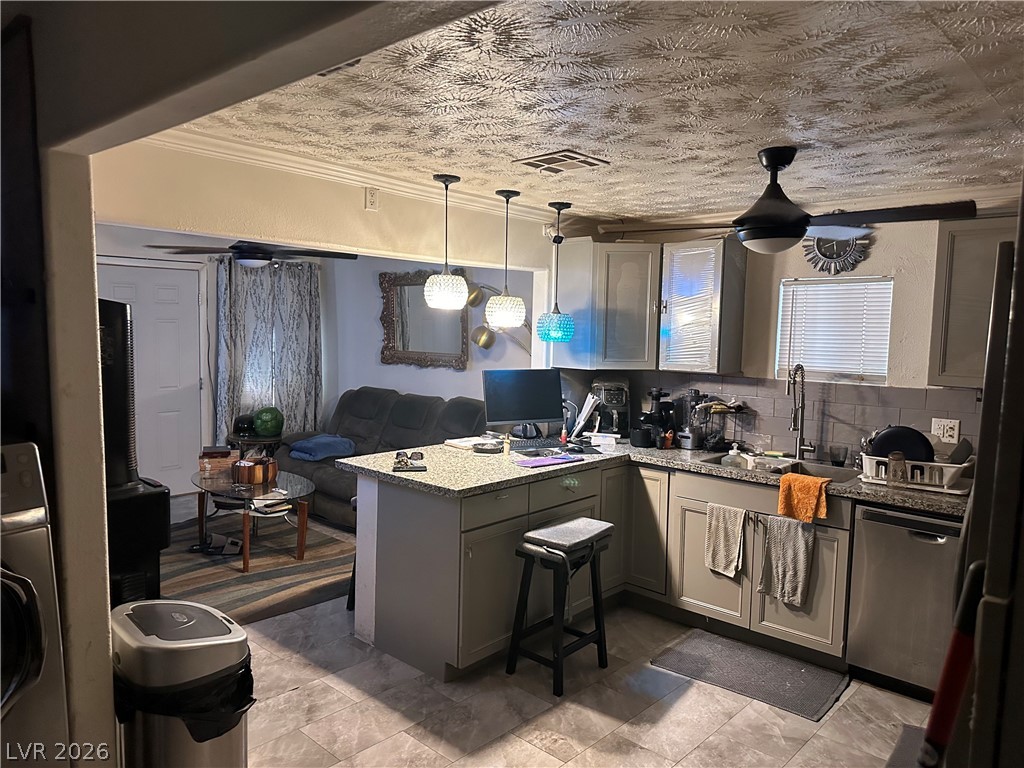
Discover a charming single-story residence offering an intimate living experience in the heart of Las Vegas. This delightful home, nestled on a generous 0.12-acre lot, provides a serene escape with its thoughtful layout and appealing outdoor spaces. The property's exterior boasts practical amenities like a covered patio, an additional patio area, a welcoming porch, and robust security bars/rolling shutters, ensuring comfort and peace of mind. With convenient back yard access, outdoor enjoyment is effortlessly integrated into daily life. Inside, the 828 square feet of living space is efficiently designed, featuring two cozy bedrooms and a full bathroom, all finished with durable drywall. This quaint abode is perfectly suited for those seeking a manageable yet comfortable lifestyle. The surrounding neighborhood offers a vibrant backdrop, placing residents within reach of urban conveniences and local attractions. This property presents a unique opportunity to embrace a harmonious balance of indoor comfort and outdoor leisure in a well-established community. Tucked just minutes from downtown Las Vegas with quick freeway access (3 minutes!), this location puts you close to everything that makes Vegas living easy. 10 minutes from the world- famous Las Vegas Strip.Families will love being near the Andre Agassi Boys & Girls club and Doolittle Recreation Center, both offering fantastic community recreational space. Food lovers and culinary enthusiasts will appreciate the nearby culinary arts school, adding to the area's growing energy and appeal.

Save
Ask
Tour
Hide
Share
Listing Snapshot
Price 
$260,000
Days On Site 
12 Days
Bedrooms 
2
Inside Area (SqFt) 
828 sqft
Total Baths 
2
Full Baths 
2
Partial Baths 
N/A
Lot Size 
0.12 Acres
Year Built 
1950
MLS® Number 
2798223
Status 
Active
Property Tax 
$385
HOA/Condo/Coop Fees 
N/A
Sq Ft Source 
N/A
Friends & Family
Recent Activity
2 weeks agoListing first seen on site
2 weeks agoListing updated with changes from the MLS®
General Features
Acres 
0.12
Direction Faces 
West
Green Energy Efficient 
Windows
Parking 
Open
Property Sub Type 
Single Family Residence
Sewer 
Public Sewer
SqFt Total 
828
Style 
OneStory
Utilities 
Cable AvailableElectricity Available
Water Source 
Public
Zoning 
Single Family
Interior Features
Appliances 
DryerDishwasherElectric RangeElectric Water HeaterDisposalMicrowaveRefrigeratorWasherWater Heater
Cooling 
Ceiling Fan(s)Central AirElectric
Flooring 
LinoleumVinyl
Furnished 
Unfurnished
Heating 
CentralElectric
Interior 
Ceiling Fan(s)Master Downstairs
Laundry Features 
Electric Dryer HookupNone
Window Features 
Window CoveringsBlindsLow Emissivity WindowsWindow Treatments
Bedroom 2 
Dimensions - 10X11Description - Ceiling Fan,Ceiling Light,Closet,Downstairs,TV/ Cable
Bedroom 3 
Dimensions - 10x10Description - Ceiling Fan,Ceiling Light,Closet
Dining Room 
Dimensions - 10x10Description - Breakfast Nook/Eating Area,Dining Area
Kitchen 
Dimensions - 10x10Description - Breakfast Bar/Counter,Breakfast Nook/Eating Area,Granite Countertops,Tile Flooring
Living Room 
Dimensions - 12x12Description - Entry Foyer,Front
PrimaryBedroom 
Dimensions - 12x12Description - Ceiling Fan,Ceiling Light,Closet
Save
Ask
Tour
Hide
Share
Exterior Features
Exterior 
None
Fencing 
Back YardChain Link
Lot Features 
Landscaped
Roof 
CompositionShingle
View 
Mountain(s)
Waterview 
Mountain(s)
Windows/Doors 
Window CoveringsBlindsLow Emissivity WindowsWindow Treatments
Community Features
Association Amenities 
None
Financing Terms Available 
CashConventionalFHAVA Loan
Horse Property 
None
Schools
School District
Unknown
Elementary School
Gray, Guild R.,Gray, Guild R.
Middle School
Prep Inst Charles I West Hall
High School
Canyon Springs HS
Listing courtesy of Realty ONE Group, Inc (702) 338-1155


Listing information is provided by Participants of the Greater Las Vegas Association of Realtors. IDX information is provided exclusively for personal, non-commercial use, and may not be used for any purpose other than to identify prospective properties consumers may be interested in purchasing. Information is deemed reliable but not guaranteed. Copyright 2026, Greater Las Vegas Association of Realtors.
Last checked: 2026-07-26 03:04 AM UTC

Neighborhood & Commute
Source: Walkscore
Disclosure: Community information and market data powered by Constellation Data Labs. Information is deemed reliable but not guaranteed.
Save
Ask
Tour
Hide
Share