Save
Ask
Tour
Hide
Share
$574,900
New Listing

6608 Ruddock Drive
North Las Vegas, NV 89084

For Sale|Single Family Residence|Active
4
Beds
2
Total Baths
2
Full Baths
2,022
SqFt
$284
/SqFt
2003
Built
Subdivision:
Aliante Parcel 21
County:
Clark
Listing courtesy of Coldwell Banker Premier (702) 561-6666

Due to the health concerns created by Coronavirus we are offering personal 1-1 online video walkthough tours where possible.
6608 Ruddock Drive6608 Ruddock Drive6608 Ruddock Drive6608 Ruddock Drive
Save
Ask
Tour
Hide
Share

Mortgage Calculator

Monthly Payment (Est.)

$2,623
Calculator powered by Showcase IDX, a Constellation1 Company. Copyright ©2026 Information is deemed reliable but not guaranteed.

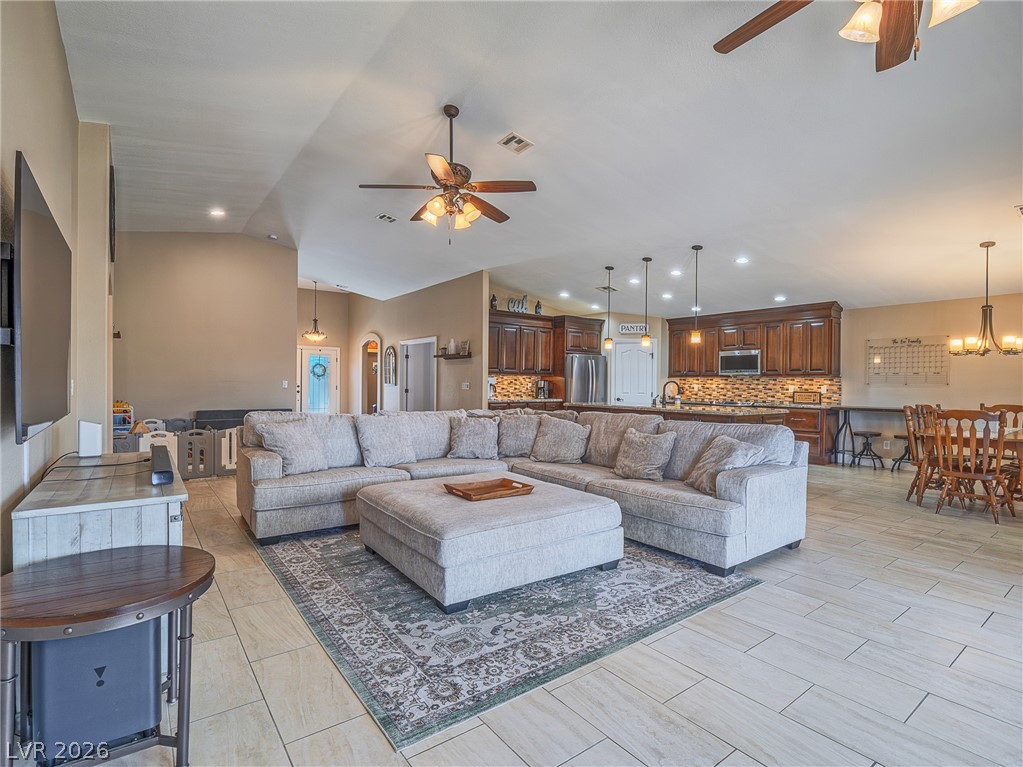
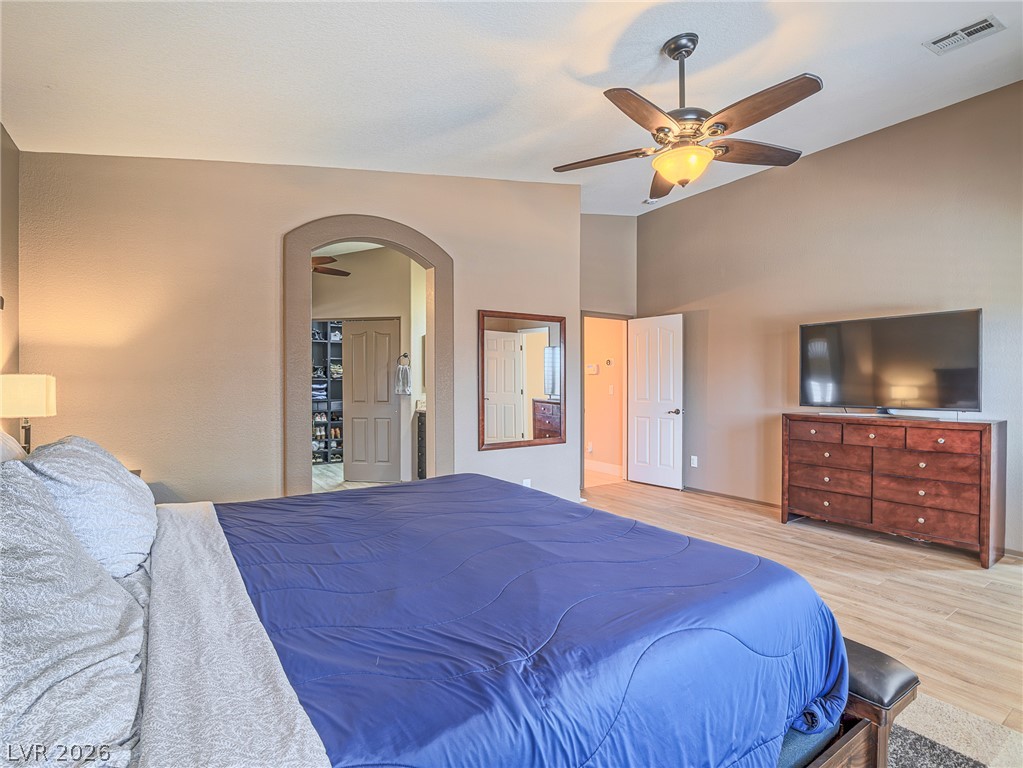
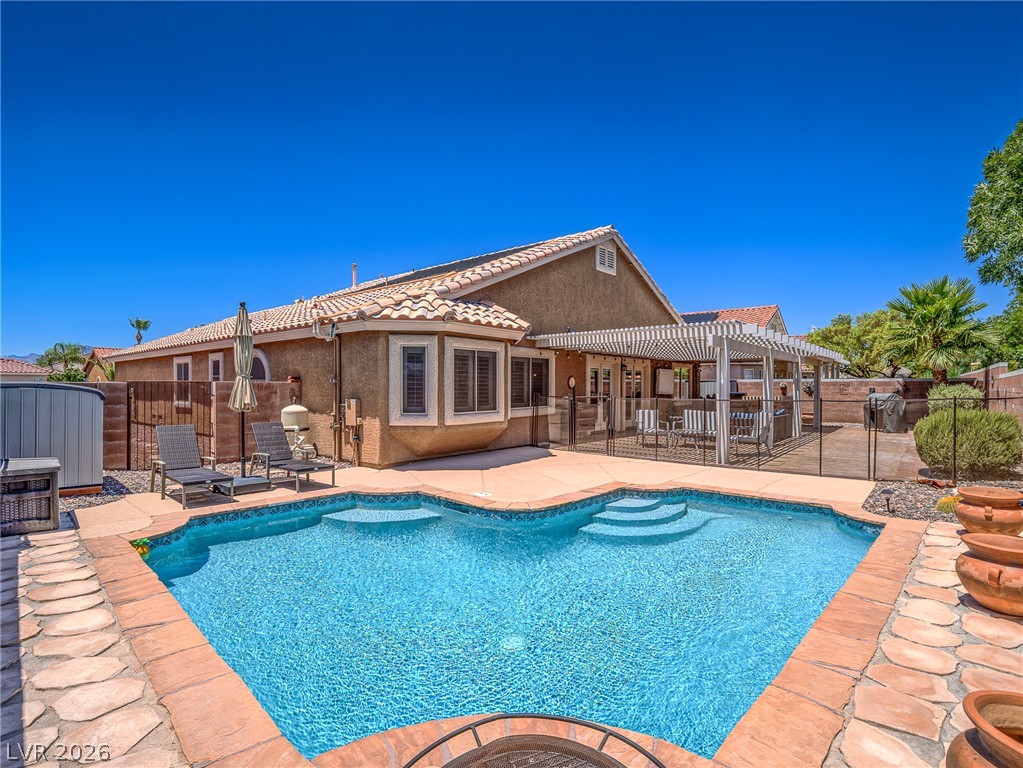
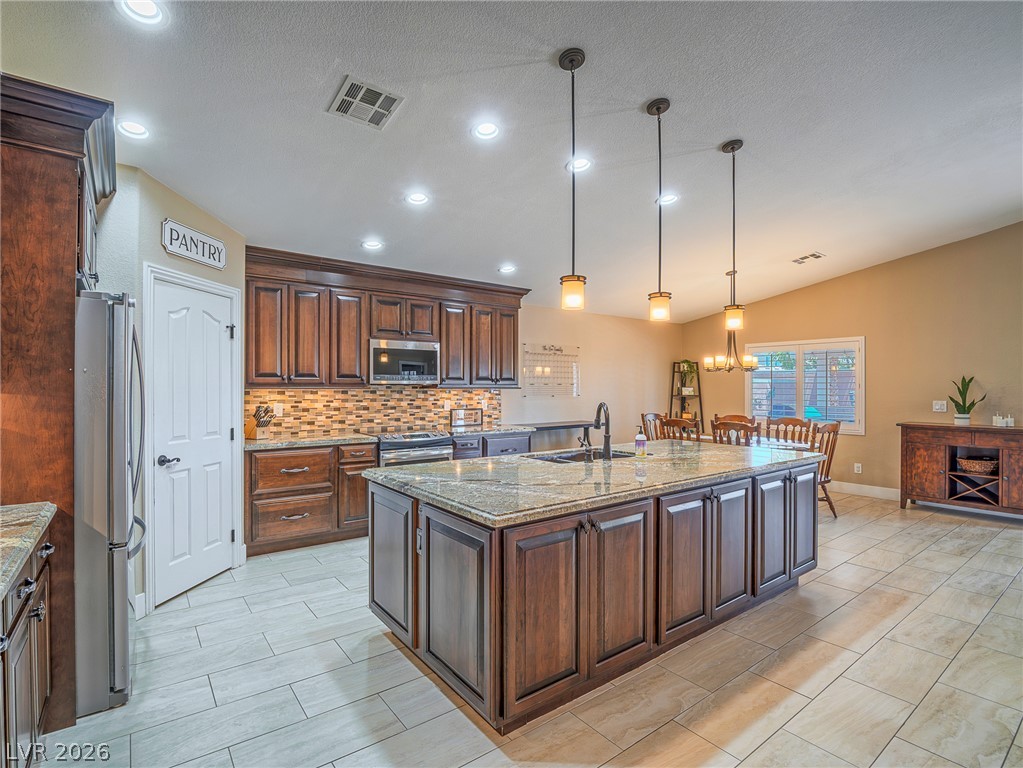
Pride of ownership shows with this excellent layout for entertainment both inside & out! Located in the sought-after Master plan of Aliante in gated Allen Manor, this wonderful home features 4 bedrooms w/ 2 full baths. Beautiful Custom Kitchen w/ Granite counters, Dark cabinets, backsplash lighting, prep island, & all SS appliances. Great room concept w/views of the backyard. Gorgeous primary retreat w/ tons of natural light & custom walk-in closet. Spa-like primary bath w/remodeled enclosed shower, Stand-alone tub & dual sinks. Laundry w/units included, & clean 3car garage w/softener. On point front desert low maintenance landscape, but the back is where its at! Boasts a covered patio space w/BBQ kitchen, fridge & TV. All viewing the solar heated pool w/ variable speed pump. Walking distance to great parks & ride your bike on the miles of master planned paths w/mountain views! You are going to love this place! 498k Assumable VA with eligibility at 4.50%. $3000 PITI.

Save
Ask
Tour
Hide
Share
Listing Snapshot
Price 
$574,900
Days On Site 
0 Days
Bedrooms 
4
Inside Area (SqFt) 
2,022 sqft
Total Baths 
2
Full Baths 
2
Partial Baths 
N/A
Lot Size 
0.18 Acres
Year Built 
2003
MLS® Number 
2798189
Status 
Active
Property Tax 
$2,633
HOA/Condo/Coop Fees 
$48 monthly
Sq Ft Source 
N/A
Friends & Family
Recent Activity
2 hours agoListing first seen on site
10 hours agoListing updated with changes from the MLS®
General Features
Acres 
0.18
Attached Garage 
Yes
Direction Faces 
West
Disclosures 
Covenants Restrictions Disclosure
Garage 
Yes
Garage Spaces 
3
Green Energy Efficient 
Windows
Parking 
AttachedGarageGarage Door OpenerPrivate
Property Sub Type 
Single Family Residence
Sewer 
Public Sewer
SqFt Total 
2022
Style 
OneStory
Utilities 
Cable AvailableUnderground Utilities
Water Source 
Public
Zoning 
Single Family
Interior Features
Appliances 
DryerDishwasherDisposalGas RangeMicrowaveRefrigeratorWater Softener OwnedWasher
Cooling 
Central AirElectric
Flooring 
Tile
Furnished 
Unfurnished
Heating 
Natural GasCentral
Interior 
Master Downstairs
Laundry Features 
Gas Dryer HookupMain LevelLaundry Room
Window Features 
Low Emissivity Windows
Bedroom 2 
Dimensions - 13x10Description - Closet
Bedroom 3 
Dimensions - 12x10Description - Closet
Bedroom 4 
Dimensions - 12x10Description - Closet
Dining Room 
Dimensions - 12x10Description - Dining Area
Kitchen 
Description - Breakfast Bar/Counter,Breakfast Nook/Eating Area,Custom Cabinets,Granite Countertops,Island,Lighting Recessed,Pantry,Stainless Steel Appliances
PrimaryBathroom 
Description - Double Sink,Separate Shower,Separate Tub
PrimaryBedroom 
Dimensions - 18x14Description - Closet
Save
Ask
Tour
Hide
Share
Exterior Features
Construction Details 
FrameStucco
Exterior 
Private Yard
Fencing 
BlockBack Yard
Lot Features 
Landscaped
Pool Features 
In GroundPrivateSolar Heat
Private Pool 
Yes
Roof 
Tile
Windows/Doors 
Low Emissivity Windows
Community Features
Association Amenities 
Dog ParkGatedJogging PathBarbecuePlayground
Association Dues 
48
Financing Terms Available 
AssumableCashConventionalFHAVA Loan
HOA Fee Frequency 
Monthly
Horse Property 
None
Schools
School District
Unknown
Elementary School
Goynes, Theron H & Naomi D,Goynes, Theron H & Naom
Middle School
Cram Brian & Teri
High School
Shadow Ridge
Listing courtesy of Coldwell Banker Premier (702) 561-6666


Listing information is provided by Participants of the Greater Las Vegas Association of Realtors. IDX information is provided exclusively for personal, non-commercial use, and may not be used for any purpose other than to identify prospective properties consumers may be interested in purchasing. Information is deemed reliable but not guaranteed. Copyright 2026, Greater Las Vegas Association of Realtors.
Last checked: 2026-07-09 05:57 PM UTC

Neighborhood & Commute
Source: Walkscore
Disclosure: Community information and market data powered by Constellation Data Labs. Information is deemed reliable but not guaranteed.
Save
Ask
Tour
Hide
Share