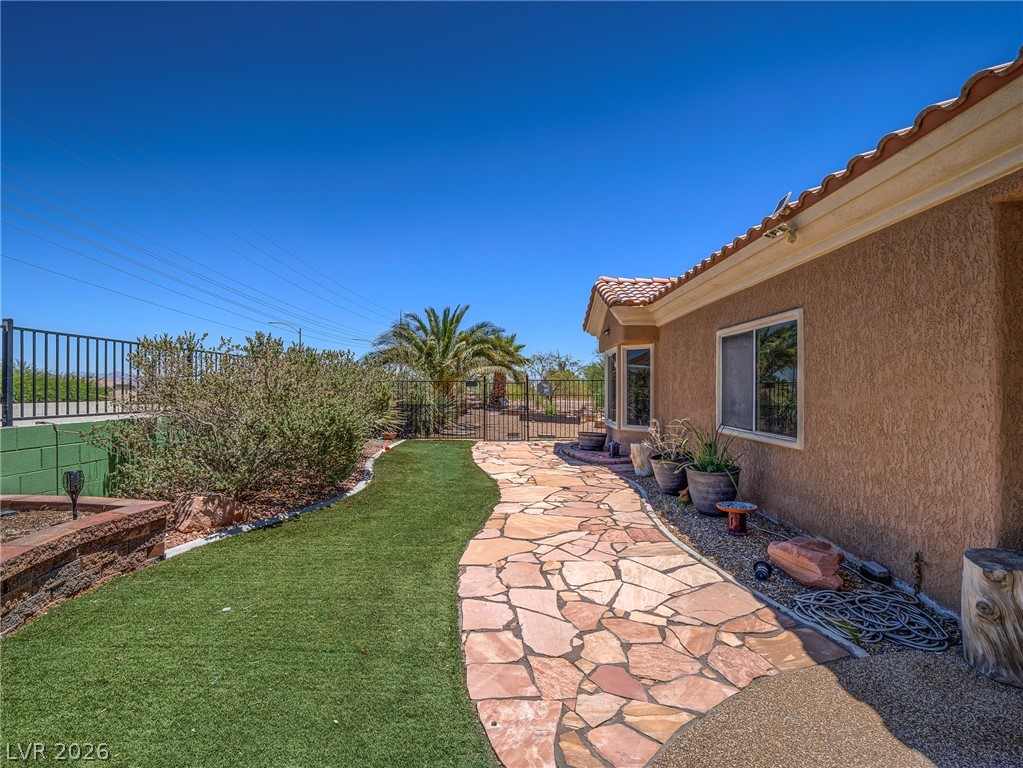
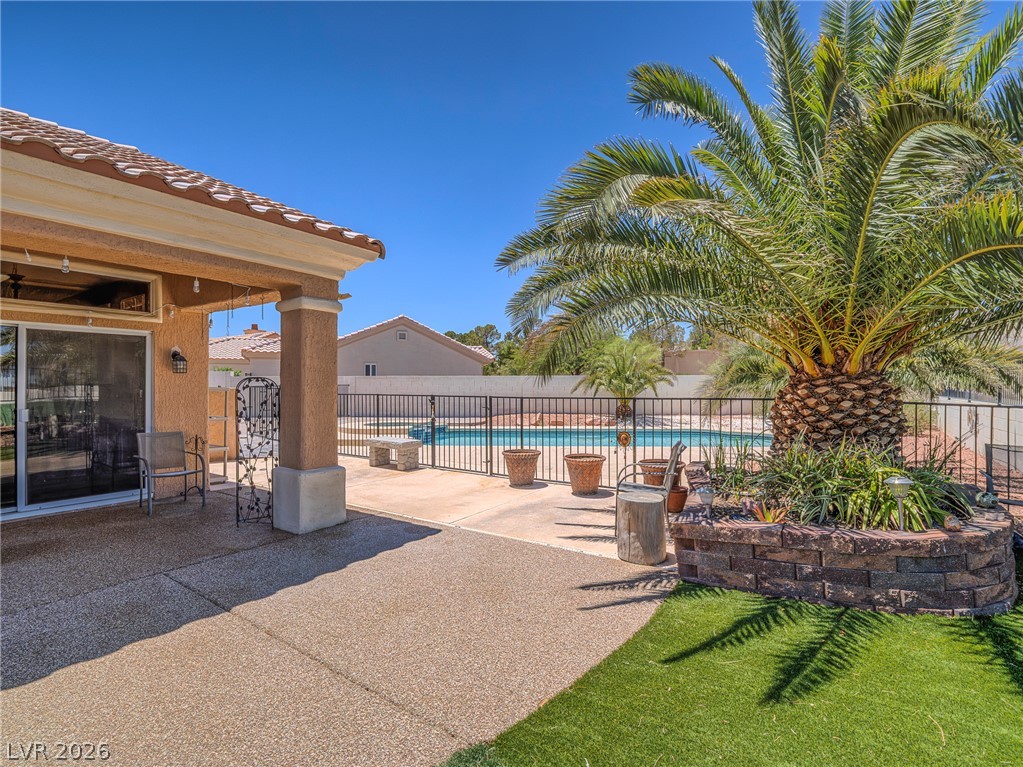
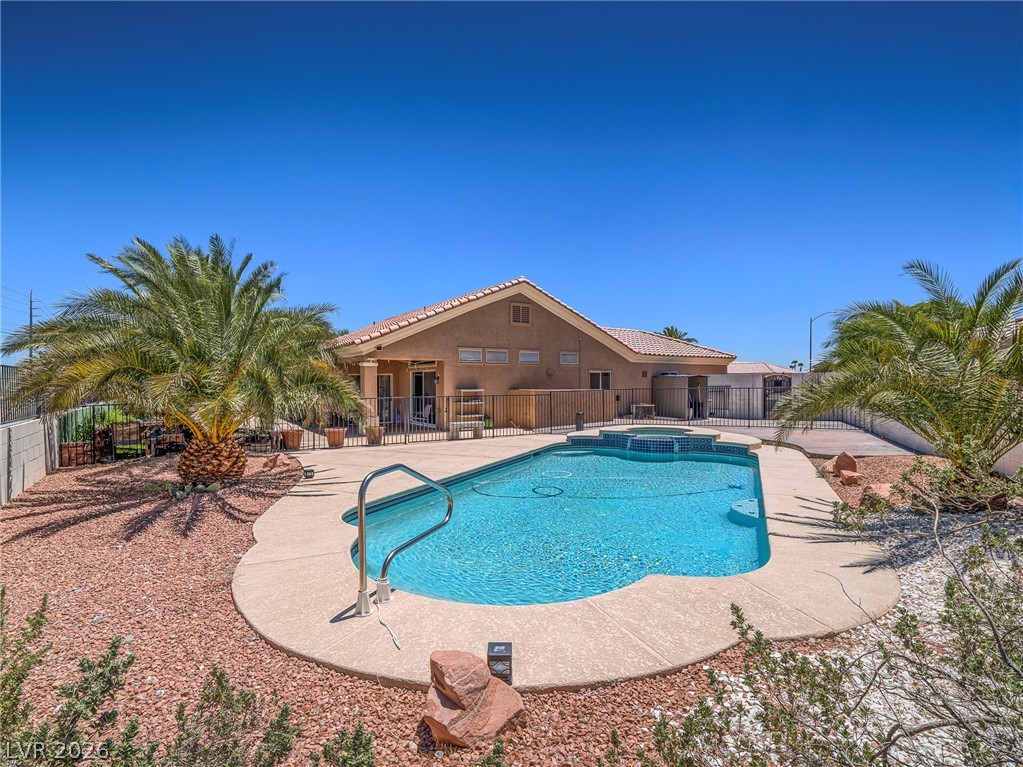
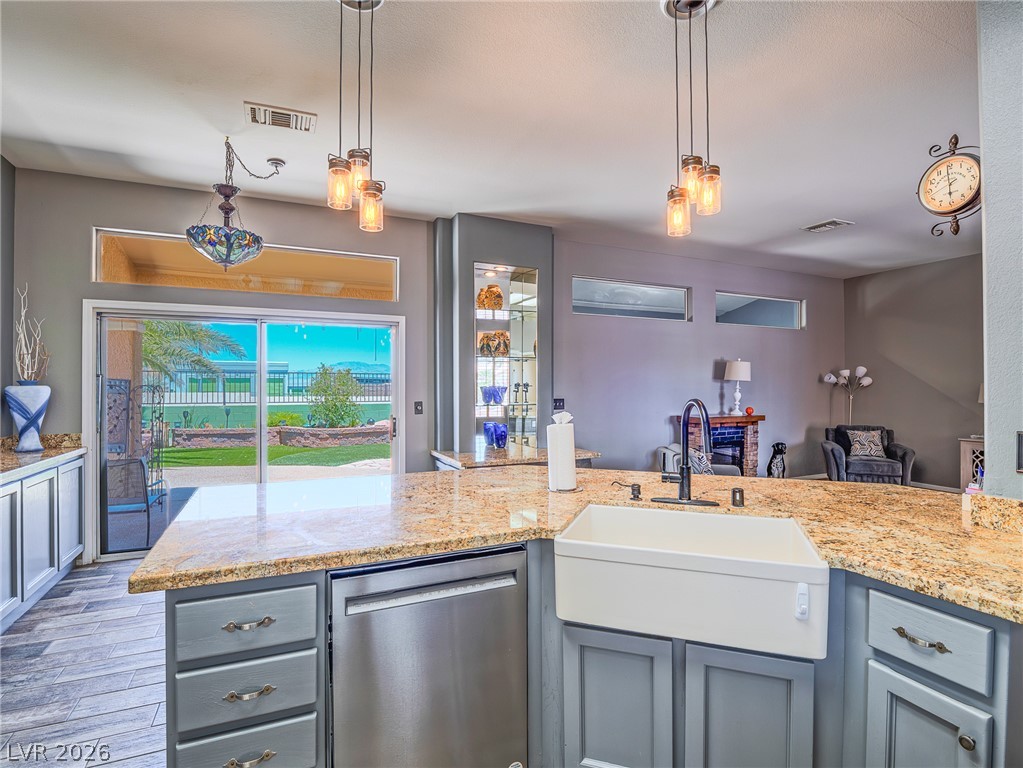
Simply Outstanding! This Pulte/Del Web Favorite shows excellent with a floorplan for Entertainment both inside & out! It sits at the back of a cul-de-sac, on a well-manicured, oversized lot w/no neighbors behind. Featuring 2 nice sized bedrooms & Great Room concept blending in the Beautiful Kitchen w/granite tops, Expansive cabinets, tile floors, SS appliances. The cute breakfast area views back yard patio/Pool. Laundry in garage w/units, hobby room,& 2car garage w/ additional Storage space. Additional Nevada room or enclosed patio. Beautiful Covered/Uncovered outdoor lounging areas, Green Turf, Garden area, Fruit trees, Utility Shed, Colorful Landscape & Elevated spa spill into a cool pool! You are going to LOVE this place & it will be ready to be occupied in time for Summer Swimming!
Save
Ask
Tour
Hide
Share
Listing Snapshot
Price
$459,900
Days On Site
0 Days
Bedrooms
2
Inside Area (SqFt)
1,695 sqft
Total Baths
2
Full Baths
1
Partial Baths
1
Lot Size
0.29 Acres
Year Built
1994
MLS® Number
2798158
Status
Active
Property Tax
$3,813
HOA/Condo/Coop Fees
$230 monthly
Sq Ft Source
N/A
Friends & Family
React
Comment
Invite
No Comments Yet
Did you know? You can invite friends and family to your search. They can join your search, rate and discuss listings with you.
In GroundPrivatePool/Spa ComboAssociationCommunity
Private Pool
Yes
Roof
Tile
Spa
Yes
Community Features
Association Amenities
ClubhouseFitness CenterGolf CourseBarbecuePoolRecreation RoomSpa/Hot Tub
Association Dues
230
Community Features
Pool
Financing Terms Available
CashConventionalFHAVA Loan
HOA Fee Frequency
Monthly
Horse Property
None
Senior Community
Yes
Schools
School District
Unknown
Elementary School
Lummis, William,Lummis, William
Middle School
Becker
High School
Palo Verde
Listing courtesy of Coldwell Banker Premier (702) 561-6666
Listing information is provided by Participants of the Greater Las Vegas Association of Realtors. IDX information is provided exclusively for personal, non-commercial use, and may not be used for any purpose other than to identify prospective properties consumers may be interested in purchasing. Information is deemed reliable but not guaranteed. Copyright 2026, Greater Las Vegas Association of Realtors.
Last checked: 2026-07-09 06:02 PM UTC
Neighborhood & Commute
Source: Walkscore
Disclosure: Community information and market data powered by Constellation Data Labs. Information is deemed reliable but not guaranteed.


Did you know? You can invite friends and family to your search. They can join your search, rate and discuss listings with you.