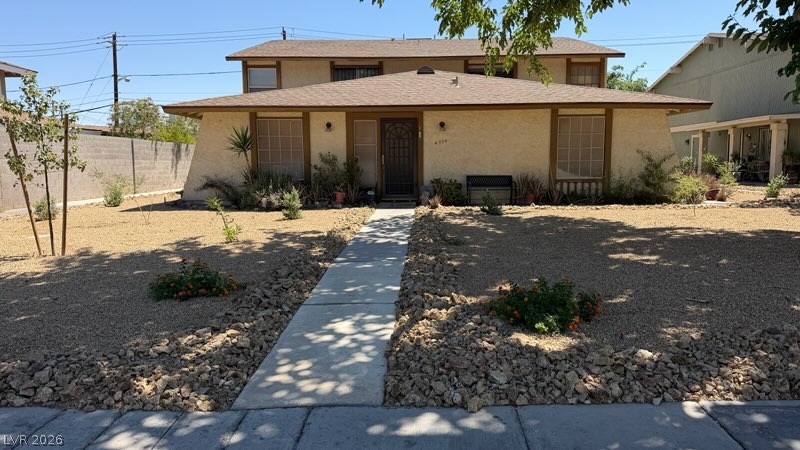
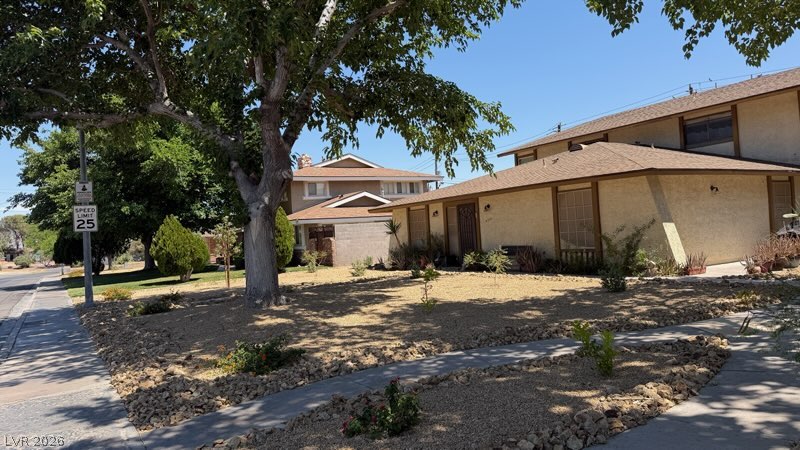
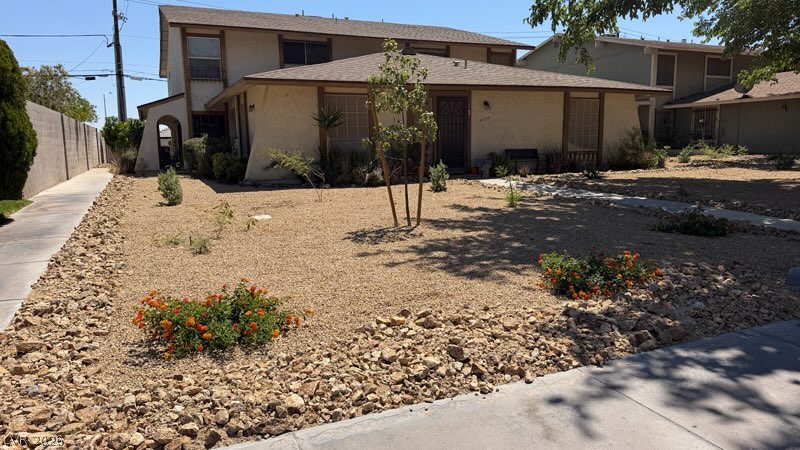
Beautiful condo located in attractive 4-plex, across from UNLV. Community has many desired amenities, such as a large pool with an 11 foot depth, newly resurfaced tennis courts, lovely park, clubhouse and dog park. All this to make you look forward to all the intertainment options to come home to. Security door to main private entrance provides extra safety and security. Large living room with attractive deco paneled wall in dining area, large picture window, remodeled bath and remodeled kitchen with new walls and ceilings, new micro wave. Spacious primary bedroom and walk in closet. Guest bedroom with large double closet. Bathroom remodeled with tub and shower and large storage cabinet. Stack washer and dryer included. Home is move in ready and in good condition. Large single covered carport with storage and door to unit from carport for easy access. Excellent location, near stores, shopping, restaurants and the large UNLV campus. This is a must see! Students & Faculty Welcome.
Save
Ask
Tour
Hide
Share
Listing Snapshot
Price
$207,000
Days On Site
20 Days
Bedrooms
2
Inside Area (SqFt)
1,056 sqft
Total Baths
1
Full Baths
1
Partial Baths
N/A
Lot Size
0.0851 Acres
Year Built
1974
MLS® Number
2798145
Status
Active
Property Tax
$572
HOA/Condo/Coop Fees
$300 monthly
Sq Ft Source
N/A
Friends & Family
React
Comment
Invite
No Comments Yet
Did you know? You can invite friends and family to your search. They can join your search, rate and discuss listings with you.
Recent Activity
3 weeks ago
Listing first seen on site
3 weeks ago
Listing updated with changes from the MLS®
General Features
Acres
0.0851
Carport
1
Direction Faces
North
Parking
Attached CarportAssignedCoveredGuestOpen
Property Sub Type
Condominium
Sewer
Public Sewer
SqFt Total
1056
Style
TwoStory
Utilities
Electricity Available
Water Source
Public
Zoning
Single Family
Interior Features
Appliances
Built-In Electric OvenDryerDishwasherElectric CooktopElectric RangeElectric Water HeaterDisposalMicrowaveRefrigeratorWasherWater Heater
Listing courtesy of USA Real Estate & Property Man (702) 278-0691
Listing information is provided by Participants of the Greater Las Vegas Association of Realtors. IDX information is provided exclusively for personal, non-commercial use, and may not be used for any purpose other than to identify prospective properties consumers may be interested in purchasing. Information is deemed reliable but not guaranteed. Copyright 2026, Greater Las Vegas Association of Realtors.
Last checked: 2026-07-28 10:03 PM UTC
Neighborhood & Commute
Source: Walkscore
Disclosure: Community information and market data powered by Constellation Data Labs. Information is deemed reliable but not guaranteed.


Did you know? You can invite friends and family to your search. They can join your search, rate and discuss listings with you.