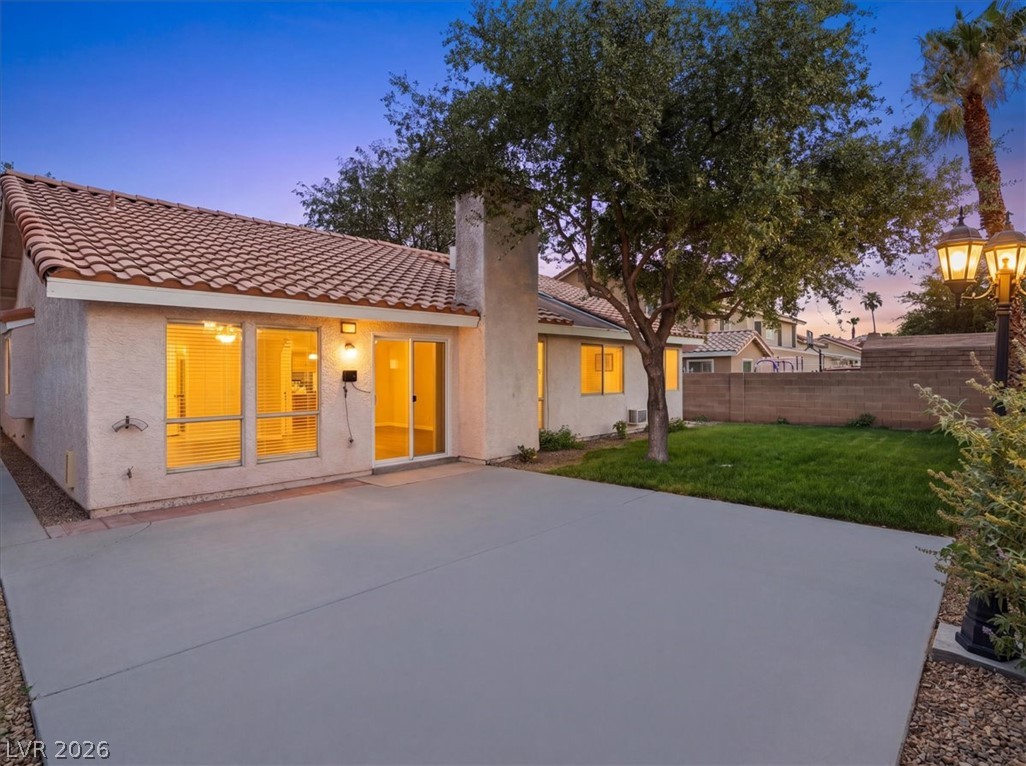
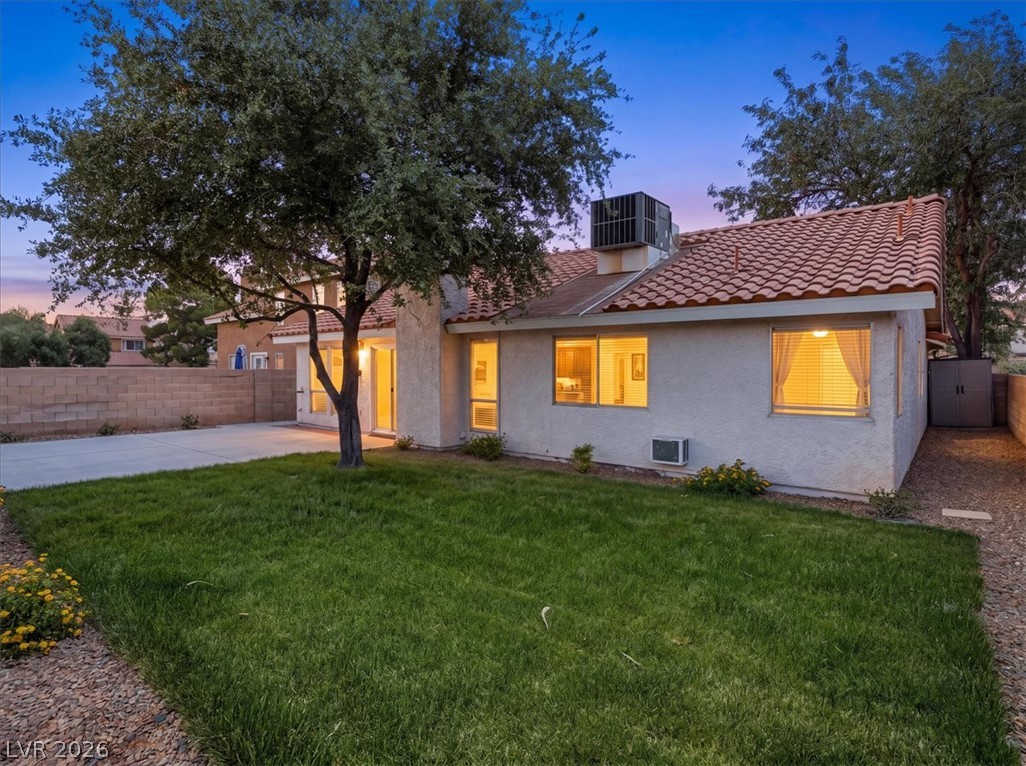
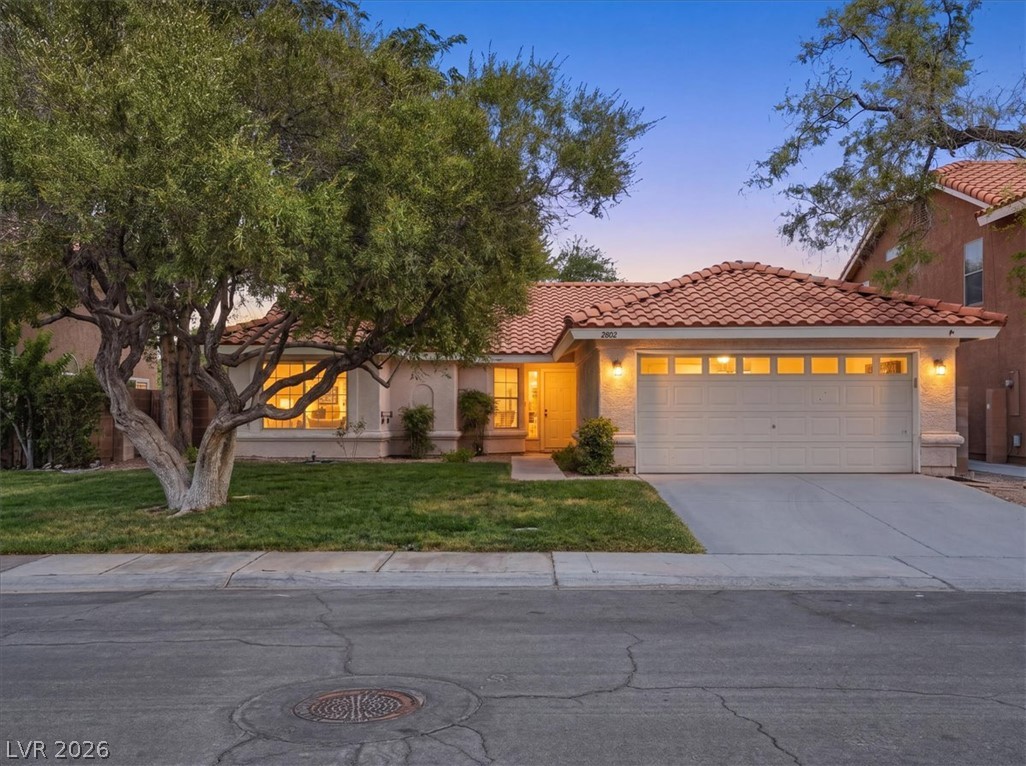
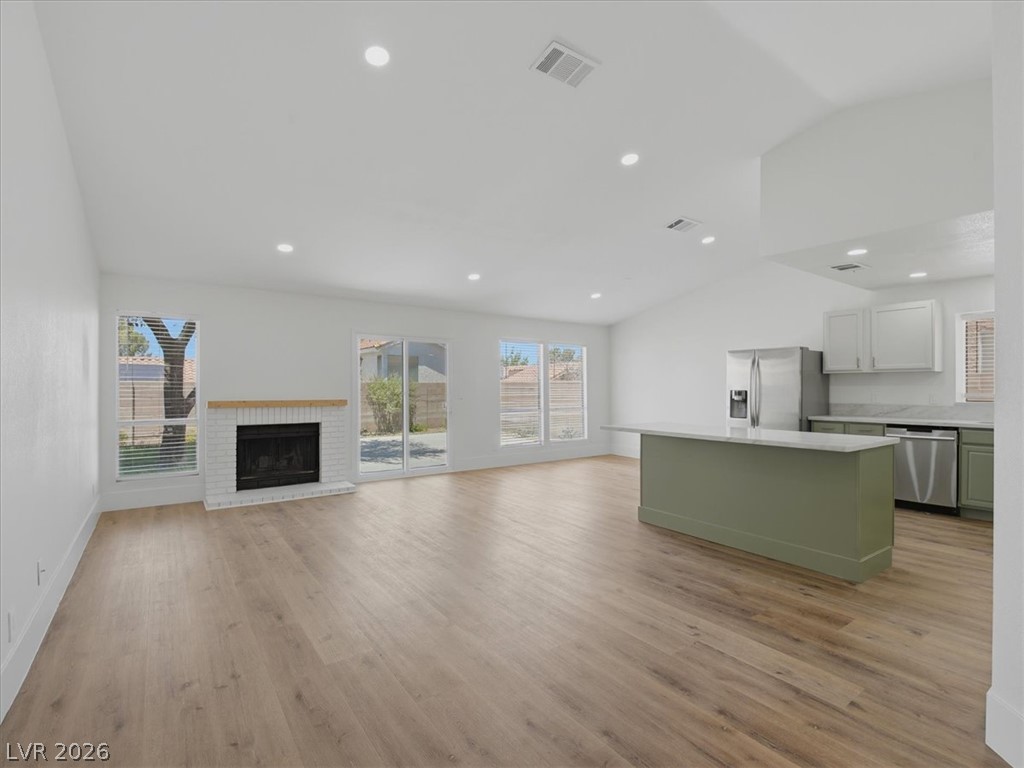
Beautifully remodeled single-story home in the highly sought-after Green Valley area, surrounded by lush lawns, mature trees, and wide, inviting streets. This updated 3 bedroom 2 bathroom home has over 1500 Sq' with three bedrooms, two bathrooms and a space off of the kitchen for exercise equipment or an office. It offers a wide open floorplan with Calacatta quartz countertops, upgraded baseboards, and 8mm high end luxury vinyl plank flooring for a clean, modern look throughout the main living spaces. Front and back yards feature lush green grass, creating a true suburban feel that is rare in the Las Vegas Valley. The neighborhood includes parks, playgrounds, barbecue areas, and a community pool, providing convenient options for outdoor recreation close to home and front yard lawn maintenance and tree trimming is included. The property is situated near some of the valley’s most sought-after schools and within the Clark County School District. Just minutes from Eastern Avenue, you’ll enjoy easy access to shopping, restaurants, and everyday services, making this home a move-in-ready opportunity in one of the area’s most desirable communities.
Save
Ask
Tour
Hide
Share
Listing Snapshot
Price
$464,900
Days On Site
0 Days
Bedrooms
3
Inside Area (SqFt)
1,544 sqft
Total Baths
2
Full Baths
1
Partial Baths
1
Lot Size
0.13 Acres
Year Built
1988
MLS® Number
2798032
Status
Active
Property Tax
$2,108
HOA/Condo/Coop Fees
$140 monthly
Sq Ft Source
N/A
Friends & Family
React
Comment
Invite
No Comments Yet
Did you know? You can invite friends and family to your search. They can join your search, rate and discuss listings with you.
Back YardFront YardSprinklers In RearSprinklers In FrontLandscaped
Patio And Porch
Patio
Pool Features
Community
Roof
Tile
Windows/Doors
Window CoveringsBlindsWindow Treatments
Community Features
Association Amenities
Dog ParkBarbecuePlaygroundParkPool
Association Dues
140
Community Features
Pool
Financing Terms Available
CashConventionalFHAVA Loan
HOA Fee Frequency
Monthly
Horse Property
None
Schools
School District
Unknown
Elementary School
Roberts, Aggie,Roberts, Aggie
Middle School
Schofield Jack Lund
High School
Silverado
Listing courtesy of Richards Hadley, LLC (512) 230-2627
Listing information is provided by Participants of the Greater Las Vegas Association of Realtors. IDX information is provided exclusively for personal, non-commercial use, and may not be used for any purpose other than to identify prospective properties consumers may be interested in purchasing. Information is deemed reliable but not guaranteed. Copyright 2026, Greater Las Vegas Association of Realtors.
Last checked: 2026-07-09 05:57 PM UTC
Neighborhood & Commute
Source: Walkscore
Disclosure: Community information and market data powered by Constellation Data Labs. Information is deemed reliable but not guaranteed.


Did you know? You can invite friends and family to your search. They can join your search, rate and discuss listings with you.