Welcome to this beautifully updated Summerlin home located in the highly sought-after Vassiliadis school district! Situated on an oversized corner lot, this exceptional property offers breathtaking Strip and mountain views, mature trees, and a quaint neighborhood park directly across the street.
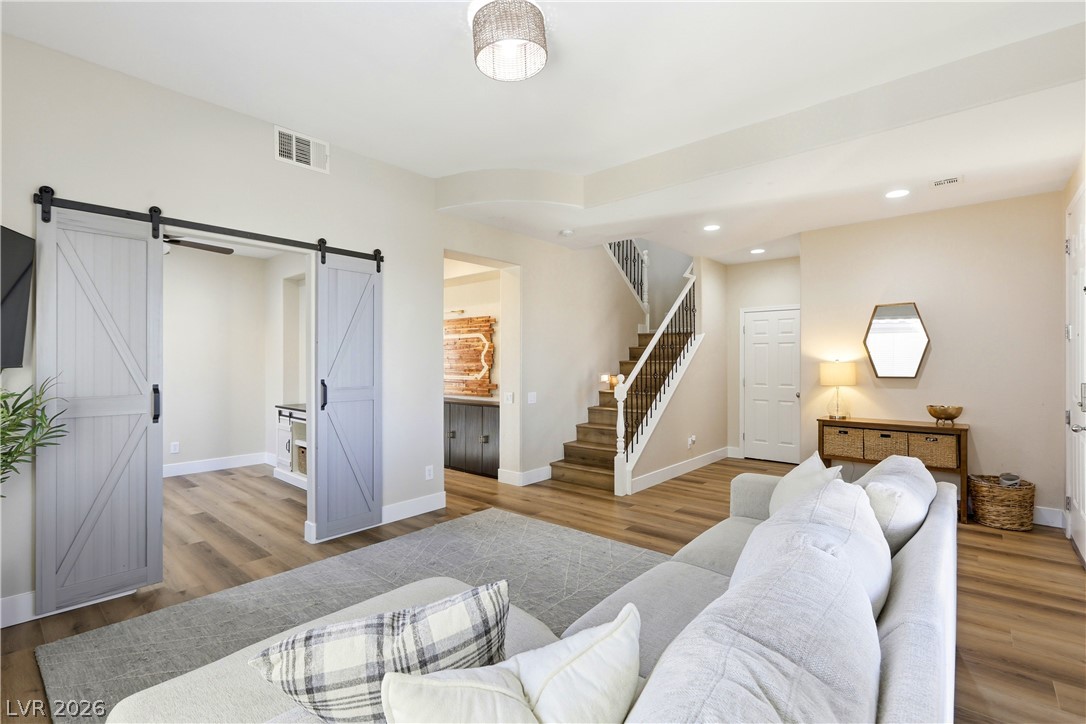
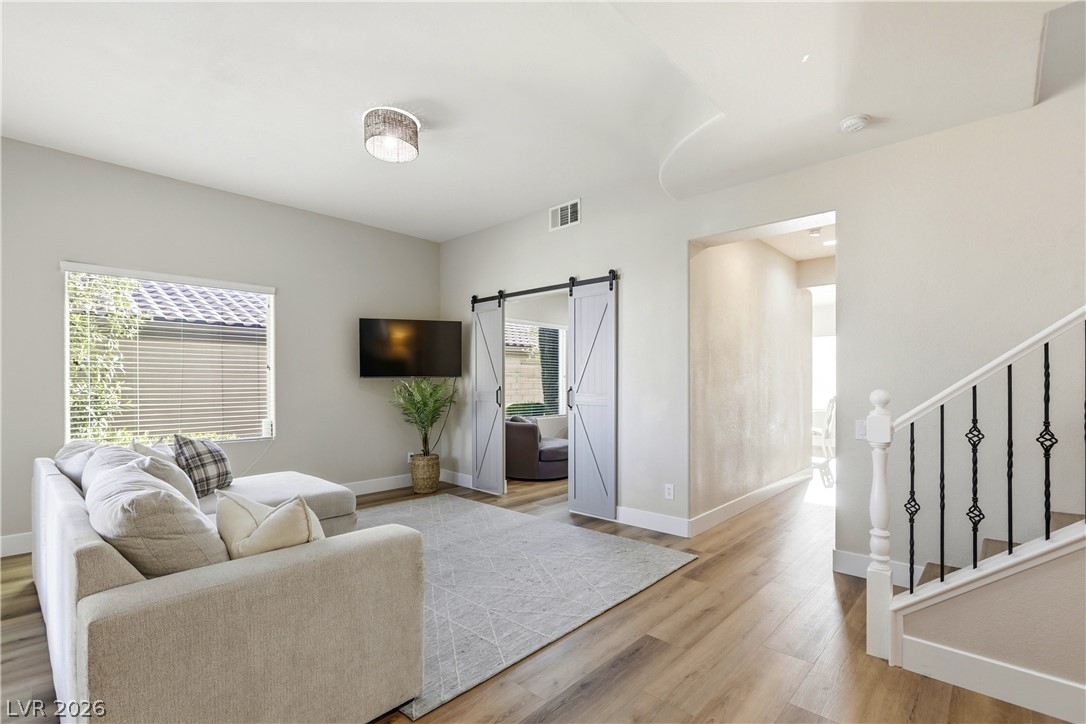
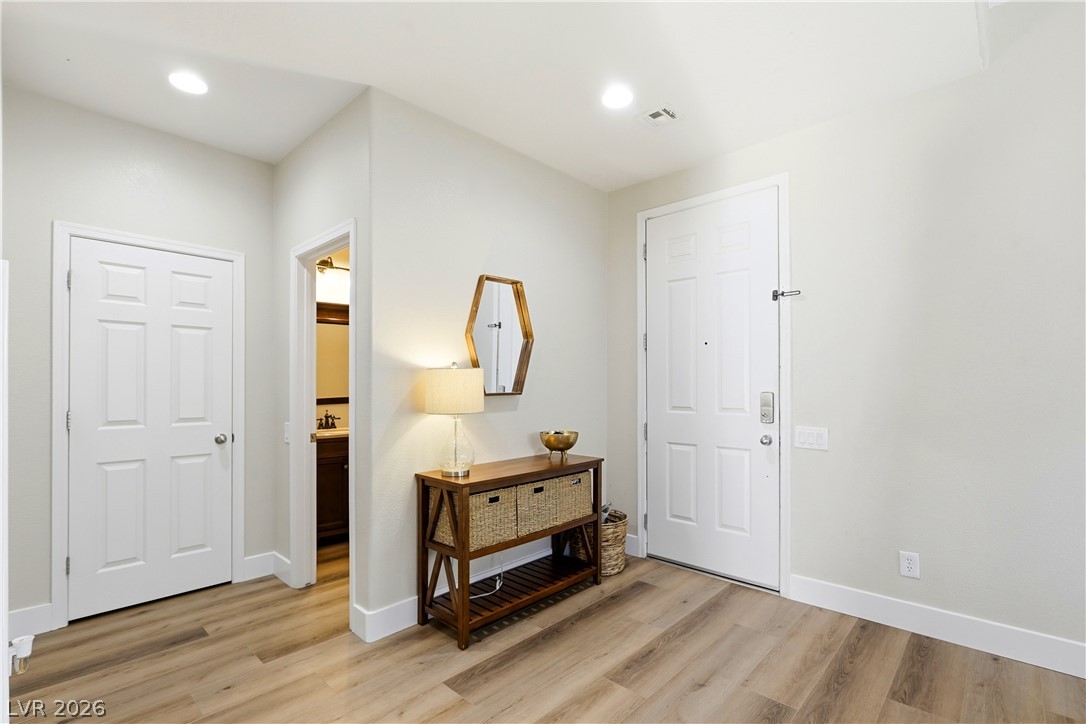
Inside, you'll find brand-new birch flooring, a remodeled kitchen, new light fixtures, and an inviting built-in fireplace in the family room. The spacious kitchen features a large island, abundant counter and cabinet space, a stunning slab backsplash, a built-in oven, and a cooktop—perfect for everyday living and entertaining. The laundry room includes a convenient utility sink.
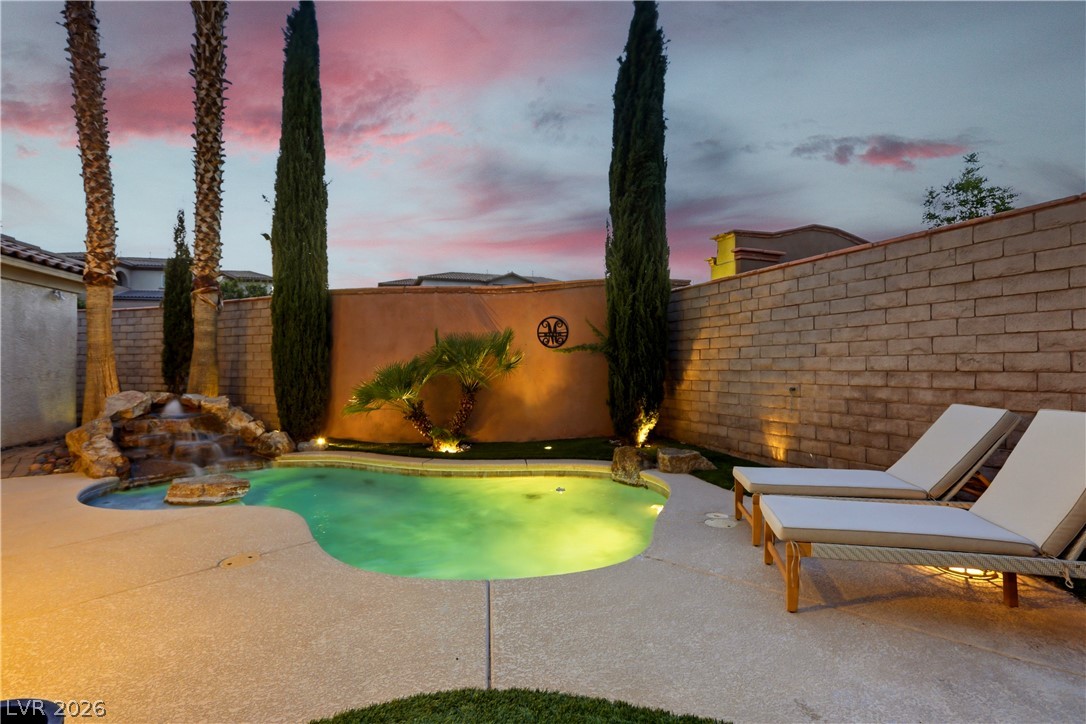
Step outside to your private backyard retreat with a relaxing pool and professionally designed landscape lighting throughout the front and backyard, creating a beautiful setting for evenings outdoors. Additional features include an EV charger in the garage and a long paved driveway offering plenty of parking.
Enjoy everything Summerlin has to offer, including incredible parks, top-rated schools, shopping, dining, and an unmatched sense of community.
Save
Ask
Tour
Hide
Share
Listing Snapshot
Price
$750,000
Days On Site
0 Days
Bedrooms
4
Inside Area (SqFt)
2,528 sqft
Total Baths
3
Full Baths
2
Partial Baths
1
Lot Size
0.16 Acres
Year Built
2005
MLS® Number
2797995
Status
Active
Property Tax
$4,637
HOA/Condo/Coop Fees
$69 monthly
Sq Ft Source
N/A
Friends & Family
React
Comment
Invite
No Comments Yet
Did you know? You can invite friends and family to your search. They can join your search, rate and discuss listings with you.
Recent Activity
3 hours ago
Listing first seen on site
10 hours ago
Listing updated with changes from the MLS®
General Features
Acres
0.16
Attached Garage
Yes
Direction Faces
East
Disclosures
Covenants Restrictions Disclosure
Garage
Yes
Garage Spaces
2
Parking
AttachedGaragePrivate
Property Sub Type
Single Family Residence
Sewer
Public Sewer
SqFt Total
2528
Style
TwoStory
Utilities
Cable Available
Water Source
Public
Zoning
Single Family
Interior Features
Appliances
DryerDisposalGas RangeRefrigeratorWasher
Cooling
Central AirGas
Flooring
Laminate
Furnished
Unfurnished
Heating
Natural GasCentral
Laundry Features
Gas Dryer HookupMain Level
Bedroom 2
Dimensions - 13x12Description - Closet
Bedroom 3
Dimensions - 11x11Description - Closet
Bedroom 4
Dimensions - 11x10Description - Closet
Dining Room
Dimensions - 11x11Description - Dining Area
Kitchen
Description - Custom Cabinets
PrimaryBathroom
Description - Double Sink
PrimaryBedroom
Dimensions - 17x15Description - Closet
Save
Ask
Tour
Hide
Share
Exterior Features
Exterior
Private Yard
Fencing
BlockBack Yard
Lot Features
Landscaped
Pool Features
In GroundPrivate
Private Pool
Yes
Roof
Tile
Community Features
Association Dues
69
Financing Terms Available
CashConventionalFHAVA Loan
HOA Fee Frequency
Monthly
Horse Property
None
Schools
School District
Unknown
Elementary School
Vassiliadis, Billy & Rosemary,Vassiliadis, Billy &
Middle School
Rogich Sig
High School
Palo Verde
Listing courtesy of Coldwell Banker Premier (702) 481-5673
Listing information is provided by Participants of the Greater Las Vegas Association of Realtors. IDX information is provided exclusively for personal, non-commercial use, and may not be used for any purpose other than to identify prospective properties consumers may be interested in purchasing. Information is deemed reliable but not guaranteed. Copyright 2026, Greater Las Vegas Association of Realtors.
Last checked: 2026-07-08 05:55 PM UTC
Neighborhood & Commute
Source: Walkscore
Disclosure: Community information and market data powered by Constellation Data Labs. Information is deemed reliable but not guaranteed.


Did you know? You can invite friends and family to your search. They can join your search, rate and discuss listings with you.