Save
Ask
Tour
Hide
Share
$429,000
New Listing

1326 Catalina Ridge
Mesquite, NV 89027

For Sale|Single Family Residence|Active Under Contract
4
Beds
3
Total Baths
1
Full Bath
2
Partial Baths
1,982
SqFt
$216
/SqFt
2020
Built
Subdivision:
Desert Ridge Sub Phase 2
County:
Clark
Listing courtesy of RE/MAX Ridge Realty (702) 346-7800

Due to the health concerns created by Coronavirus we are offering personal 1-1 online video walkthough tours where possible.

1326 Catalina Ridge1326 Catalina Ridge1326 Catalina Ridge1326 Catalina Ridge
Save
Ask
Tour
Hide
Share

Mortgage Calculator

Monthly Payment (Est.)

$1,957
Calculator powered by Showcase IDX, a Constellation1 Company. Copyright ©2026 Information is deemed reliable but not guaranteed.

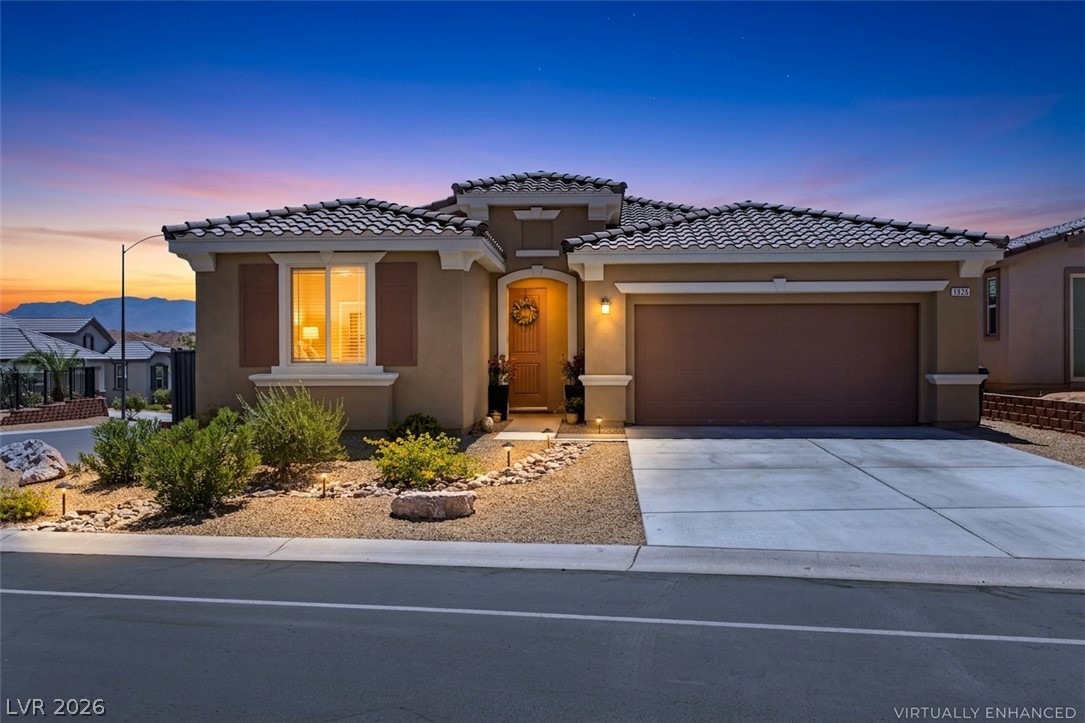
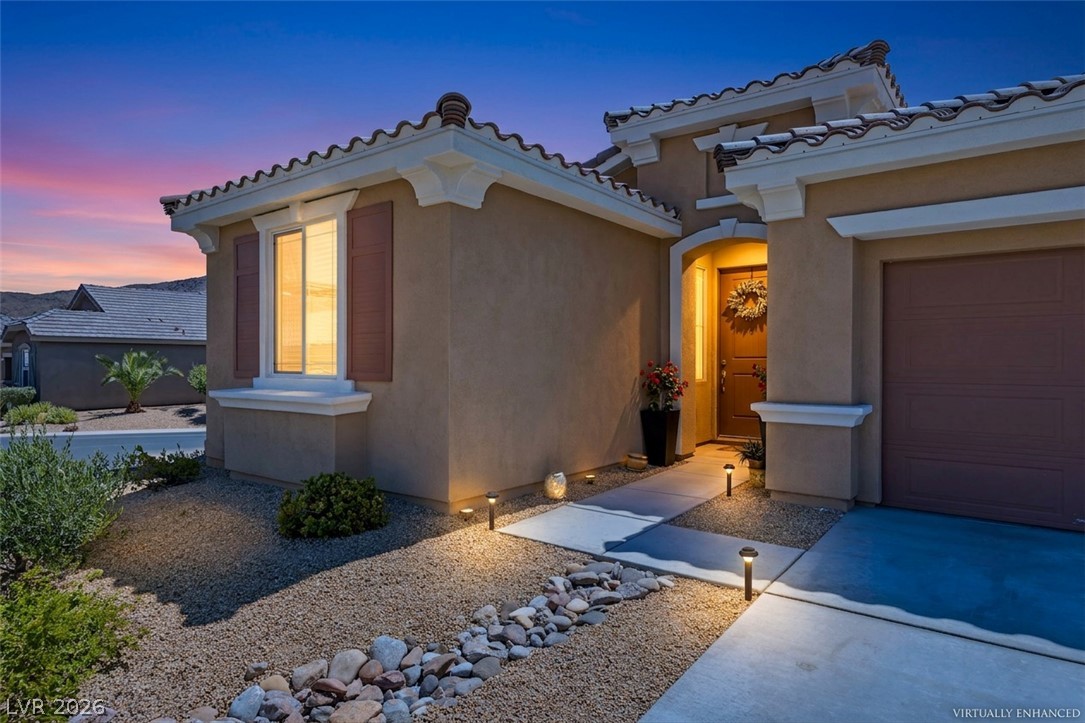
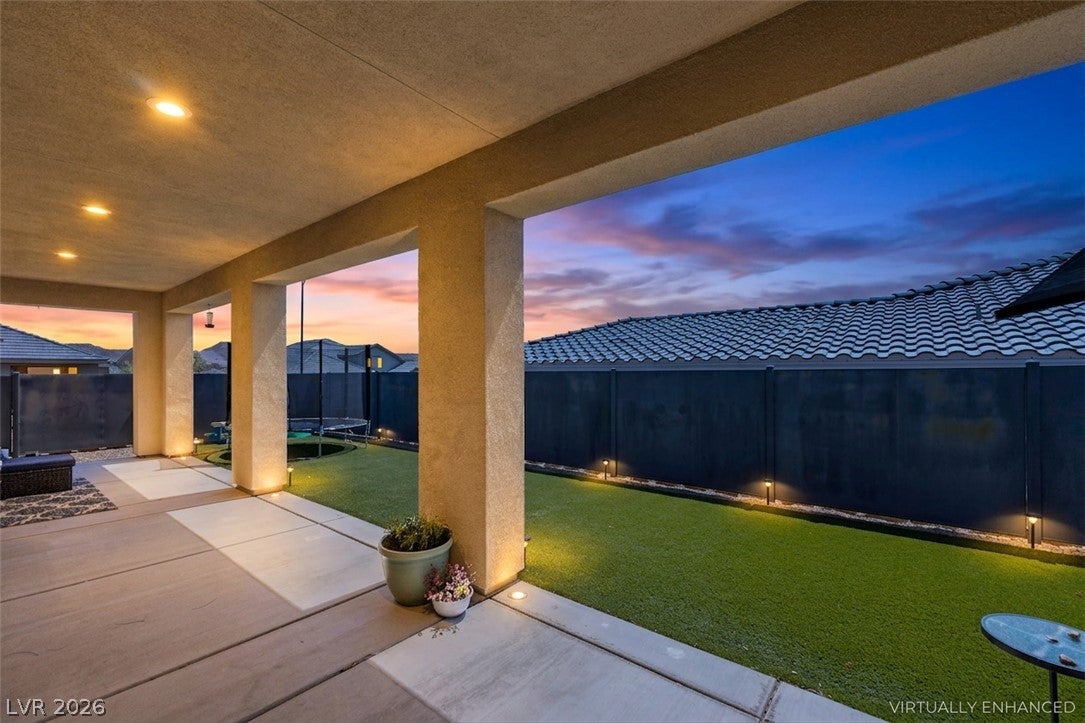
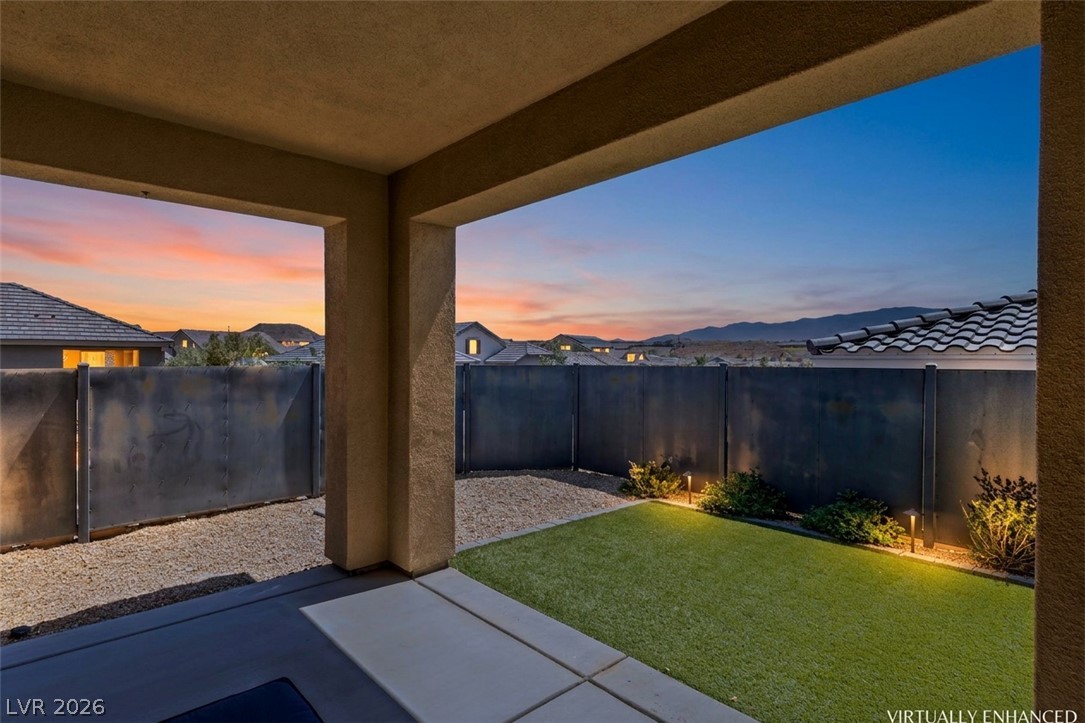
Welcome to this beautifully modern 4-bedroom, 3-bathroom home in Desert Ridge, situated on a desirable corner lot with stunning mountain views. The open-concept floor plan is designed for both everyday comfort and effortless entertaining, featuring luxury plank tile flooring in the living areas and carpet in the bedrooms. The living area opens to the backyard through an impressive tri-fold glass door, creating seamless indoor-outdoor living. The kitchen is both stylish and functional, complete with all appliances and a beautiful farmhouse sink. The primary suite is a true retreat, featuring a walk-in closet, barn doors, a double-sink vanity, walk-in shower, and a separate soaking tub. Two additional bedrooms are located near a shared bathroom with double sinks and a tiled walk-in shower. The fourth bedroom is near the front of the home and adjacent to the third bathroom, making it ideal for guests or multigenerational living. The fully landscaped backyard is designed for relaxation and privacy, featuring a covered patio, artificial turf, full fencing, and an additional side patio, making this home the perfect blend of comfort, style, and functionality.

Save
Ask
Tour
Hide
Share
Listing Snapshot
Price 
$429,000
Days On Site 
0 Days
Bedrooms 
4
Inside Area (SqFt) 
1,982 sqft
Total Baths 
3
Full Baths 
1
Partial Baths 
2
Lot Size 
0.15 Acres
Year Built 
2020
MLS® Number 
2797899
Status 
Active Under Contract
Property Tax 
$3,307
HOA/Condo/Coop Fees 
$70 monthly
Sq Ft Source 
N/A
Friends & Family
Recent Activity
an hour agoListing first seen on site
8 hours agoListing updated with changes from the MLS®
General Features
Acres 
0.15
Attached Garage 
Yes
Direction Faces 
West
Disclosures 
Covenants Restrictions Disclosure
Garage 
Yes
Garage Spaces 
2
Green Energy Efficient 
Windows
Parking 
AttachedGarageInside EntrancePrivate
Property Sub Type 
Single Family Residence
Sewer 
Public Sewer
SqFt Total 
1982
Style 
OneStory
Utilities 
Electricity Available
Water Source 
Public
Zoning 
Single Family
Interior Features
Appliances 
Built-In Electric OvenDishwasherDisposalMicrowave
Cooling 
Ceiling Fan(s)Central AirElectric
Flooring 
CarpetCeramic TileTile
Furnished 
Unfurnished
Heating 
CentralElectric
Interior 
Ceiling Fan(s)
Laundry Features 
Electric Dryer HookupLaundry Closet
Window Features 
Window CoveringsBlindsDouble Pane WindowsLow Emissivity WindowsWindow Treatments
Bedroom 2 
Dimensions - 11x15Description - Ceiling Fan,Ceiling Light,Closet
Bedroom 3 
Dimensions - 11x15Description - Ceiling Fan,Ceiling Light,Closet
Bedroom 4 
Dimensions - 12x11Description - Ceiling Fan,Ceiling Light,Closet
Dining Room 
Dimensions - 9x16Description - Dining Area
Kitchen 
Dimensions - 16x15Description - Breakfast Bar/Counter,Island,Tile Flooring
PrimaryBathroom 
Dimensions - 10x12Description - Double Sink,Separate Shower,Separate Tub
PrimaryBedroom 
Dimensions - 12x15Description - Ceiling Fan,Ceiling Light,Closet,Walk-In Closet(s)
Save
Ask
Tour
Hide
Share
Exterior Features
Exterior 
Private YardAwning(s)
Fencing 
Back YardWrought Iron
Lot Features 
Landscaped
Patio And Porch 
PatioCovered
Roof 
Tile
View 
Mountain(s)
Waterview 
Mountain(s)
Windows/Doors 
Window CoveringsBlindsDouble Pane WindowsLow Emissivity WindowsWindow Treatments
Community Features
Accessibility Features 
Accessible Entrance
Association Dues 
70
Financing Terms Available 
CashConventionalFHAVA Loan
HOA Fee Frequency 
Monthly
Horse Property 
None
Schools
School District
Unknown
Elementary School
Other
Middle School
Other
High School
Other
Listing courtesy of RE/MAX Ridge Realty (702) 346-7800


Listing information is provided by Participants of the Greater Las Vegas Association of Realtors. IDX information is provided exclusively for personal, non-commercial use, and may not be used for any purpose other than to identify prospective properties consumers may be interested in purchasing. Information is deemed reliable but not guaranteed. Copyright 2026, Greater Las Vegas Association of Realtors.
Last checked: 2026-07-07 05:54 PM UTC

Neighborhood & Commute
Source: Walkscore
Disclosure: Community information and market data powered by Constellation Data Labs. Information is deemed reliable but not guaranteed.

Save
Ask
Tour
Hide
Share