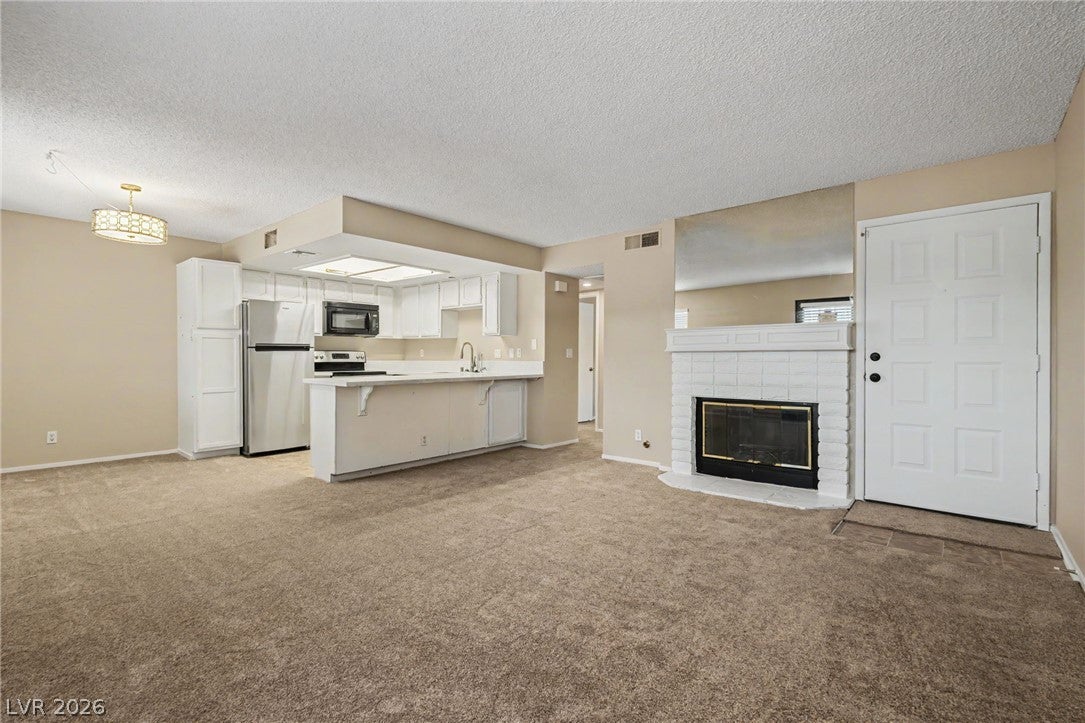
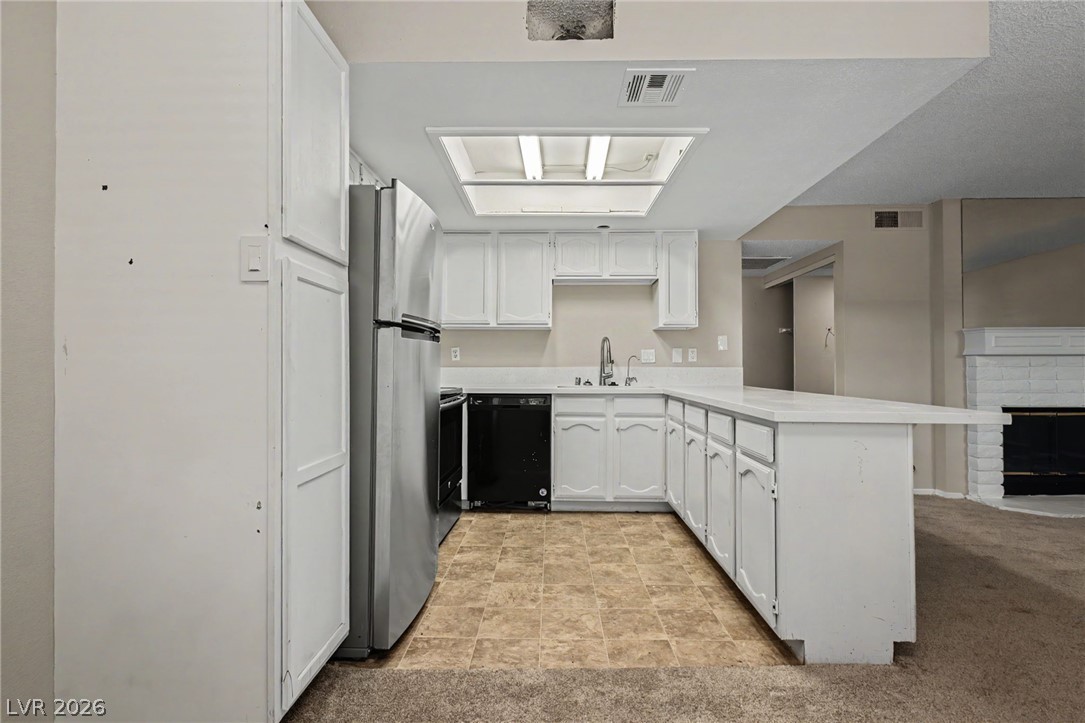
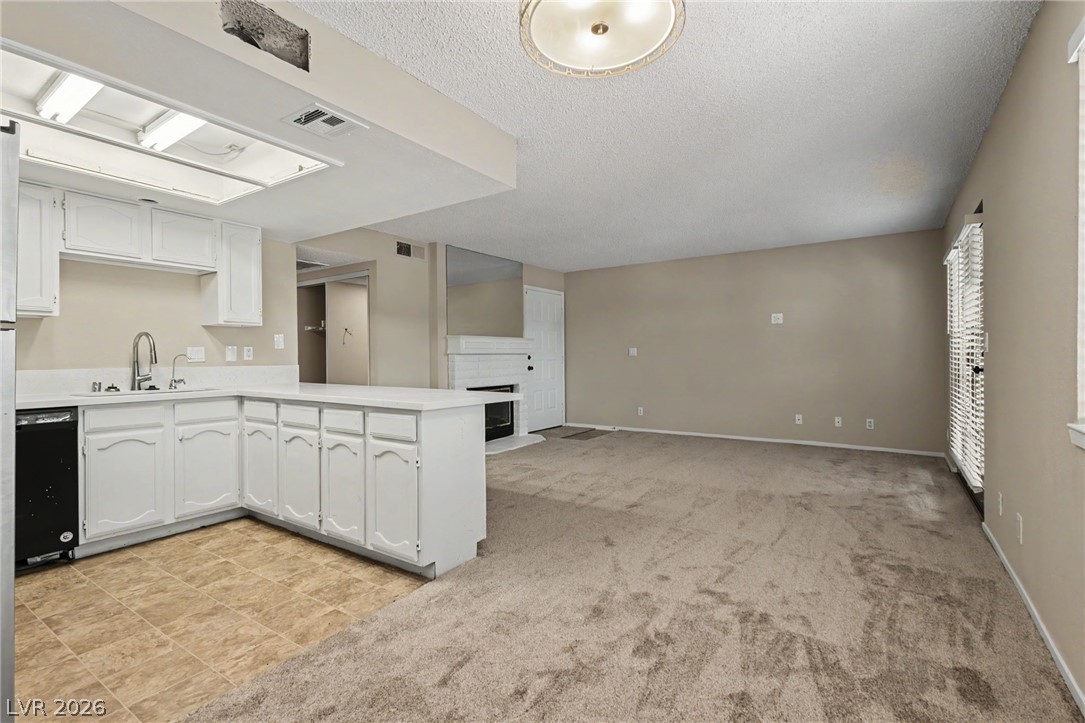
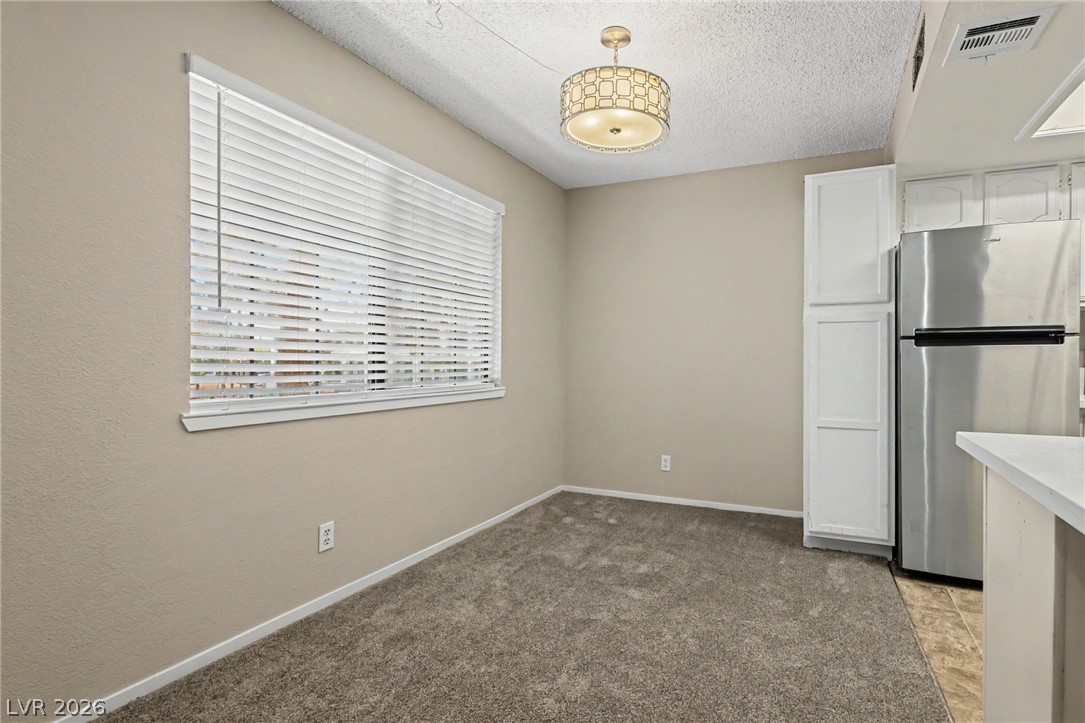
Newly renovated upper level residence in the gated Spring Oaks community, situated in the heart of Las Vegas' vibrant Chinatown district. Updated with new flooring, fresh interior paint, this move-in-ready home with contemporary finishes offers a bright, inviting living space designed for both comfort and convenience. A bright, open living area with fireplace extends to a private balcony where mountain views provide a perfect place to relax and unwind. The functional kitchen offers an ample workspace and breakfast bar, while the bedroom creates a well-appointed layout for a peaceful retreat. Spring Oaks residents enjoy resort-style amenities including community swimming pool and spas, pickleball courts, beautifully maintained greenbelts, assigned covered parking, guest parking, and on-site RV parking. Just minutes from the Las Vegas Strip, Harry Reid International Airport, and some of the city's most celebrated dining destinations.
Save
Ask
Tour
Hide
Share
Listing Snapshot
Price
$170,000
Days On Site
0 Days
Bedrooms
1
Inside Area (SqFt)
724 sqft
Total Baths
1
Full Baths
1
Partial Baths
N/A
Lot Size
N/A
Year Built
1989
MLS® Number
2797871
Status
Active
Property Tax
$637
HOA/Condo/Coop Fees
$220 monthly
Sq Ft Source
N/A
Friends & Family
React
Comment
Invite
No Comments Yet
Did you know? You can invite friends and family to your search. They can join your search, rate and discuss listings with you.
Recent Activity
2 hours ago
Listing first seen on site
9 hours ago
Listing updated with changes from the MLS®
General Features
Carport
1
Direction Faces
West
Disclosures
Principal Is Real Estate Licensed, Covenants Restrictions Disclosure
Parking
AssignedDetached CarportRV Access/ParkingGuest
Property Sub Type
Condominium
Security
Gated Community
Sewer
Public Sewer
SqFt Total
724
Style
TwoStory
Utilities
Underground Utilities
Water Source
Public
Zoning
Single Family
Interior Features
Appliances
DishwasherElectric RangeMicrowaveRefrigerator
Cooling
Central AirElectric
Fireplace
Yes
Fireplace Features
ElectricLiving Room
Fireplaces
1
Flooring
CarpetLinoleumVinyl
Furnished
Unfurnished
Heating
CentralElectric
Laundry Features
Laundry Room
Window Features
Window CoveringsBlinds
Dining Room
Dimensions - 10x10Description - Dining Area
Kitchen
Description - Breakfast Bar/Counter
Living Room
Dimensions - 14x12Description - Entry Foyer
PrimaryBedroom
Dimensions - 12x14Description - Walk-In Closet(s)
Save
Ask
Tour
Hide
Share
Exterior Features
Exterior
Balcony
Fencing
BlockFull
Lot Features
Landscaped
Pool Features
Community
Roof
Tile
Windows/Doors
Window CoveringsBlinds
Community Features
Association Amenities
ClubhouseCar Wash AreaGatedLaundryPoolRV ParkingSpa/Hot Tub
Association Dues
220
Community Features
PoolGated
Financing Terms Available
CashConventionalFHAVA Loan
HOA Fee Frequency
Monthly
Horse Property
None
Schools
School District
Unknown
Elementary School
Bell, Rex,Bell, Rex
Middle School
Sawyer Grant
High School
Clark Ed. W.
Listing courtesy of The Agency Las Vegas (323) 683-0450
Listing information is provided by Participants of the Greater Las Vegas Association of Realtors. IDX information is provided exclusively for personal, non-commercial use, and may not be used for any purpose other than to identify prospective properties consumers may be interested in purchasing. Information is deemed reliable but not guaranteed. Copyright 2026, Greater Las Vegas Association of Realtors.
Last checked: 2026-07-07 05:59 PM UTC
Neighborhood & Commute
Source: Walkscore
Disclosure: Community information and market data powered by Constellation Data Labs. Information is deemed reliable but not guaranteed.


Did you know? You can invite friends and family to your search. They can join your search, rate and discuss listings with you.