Save
Ask
Tour
Hide
Share
$500,000
19 Days On Site

6504 Vicuna Drive
Las Vegas, NV 89146

For Sale|Single Family Residence|Active
3
Beds
2
Total Baths
2
Full Baths
2,084
SqFt
$240
/SqFt
1985
Built
Subdivision:
Sahara #12B Lewis Homes
County:
Clark
Listing courtesy of Realty ONE Group, Inc (702) 339-9778

Due to the health concerns created by Coronavirus we are offering personal 1-1 online video walkthough tours where possible.
6504 Vicuna Drive6504 Vicuna Drive6504 Vicuna Drive6504 Vicuna Drive
Save
Ask
Tour
Hide
Share

Mortgage Calculator

Monthly Payment (Est.)

$2,281
Calculator powered by Showcase IDX, a Constellation1 Company. Copyright ©2026 Information is deemed reliable but not guaranteed.

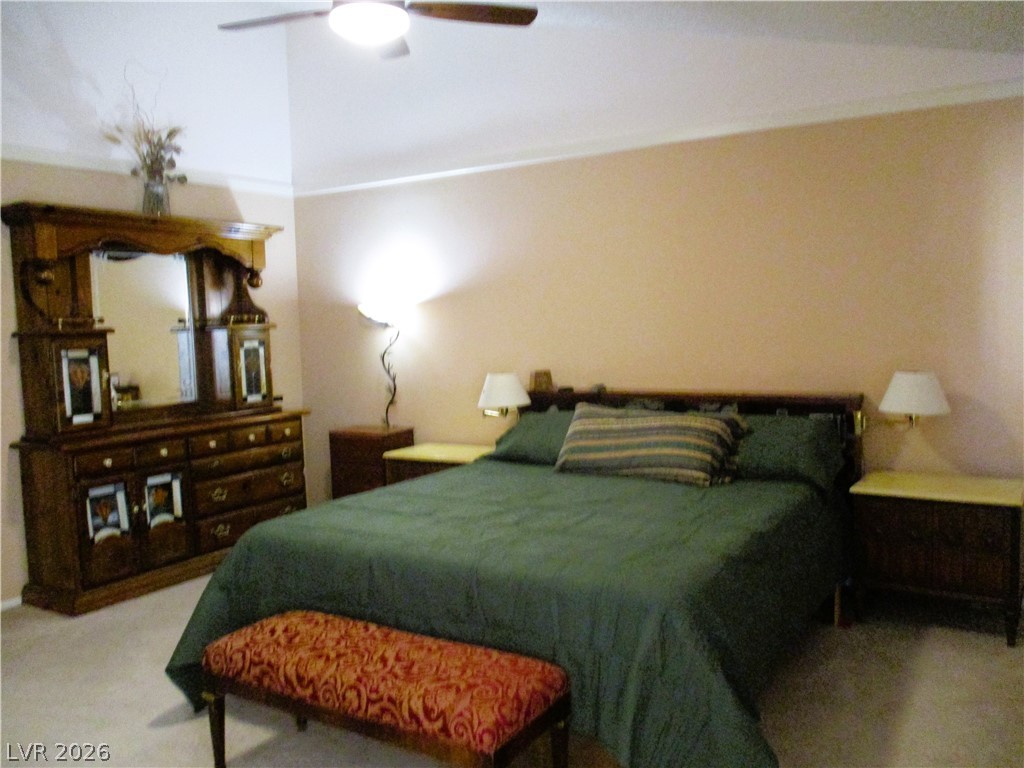
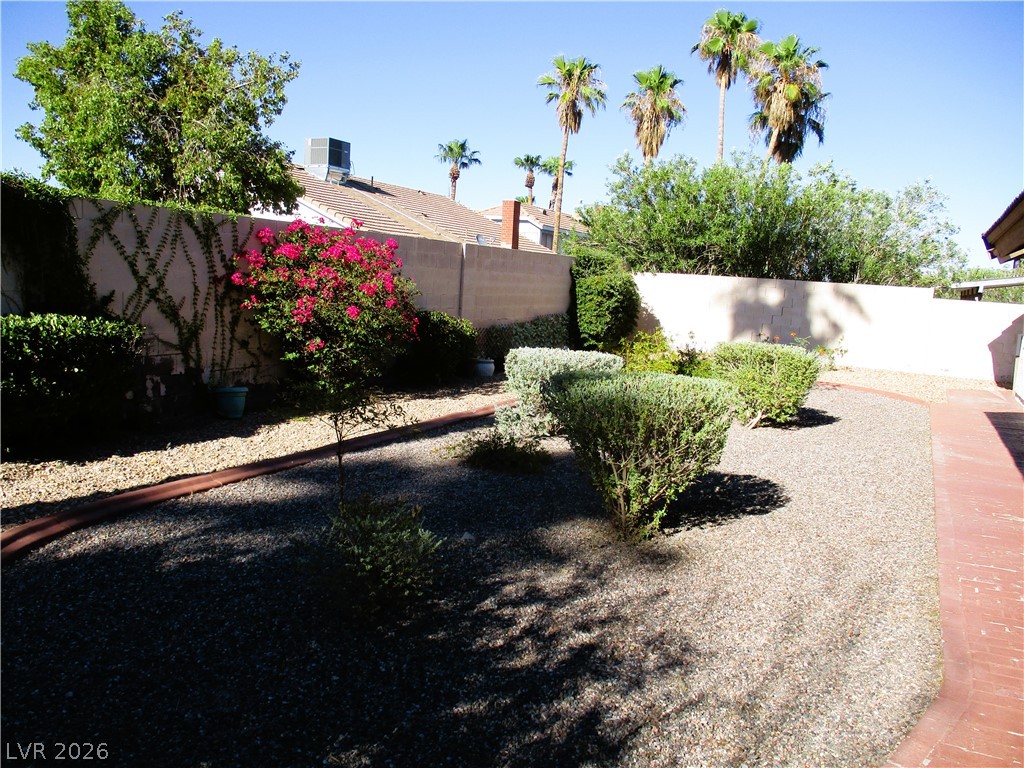
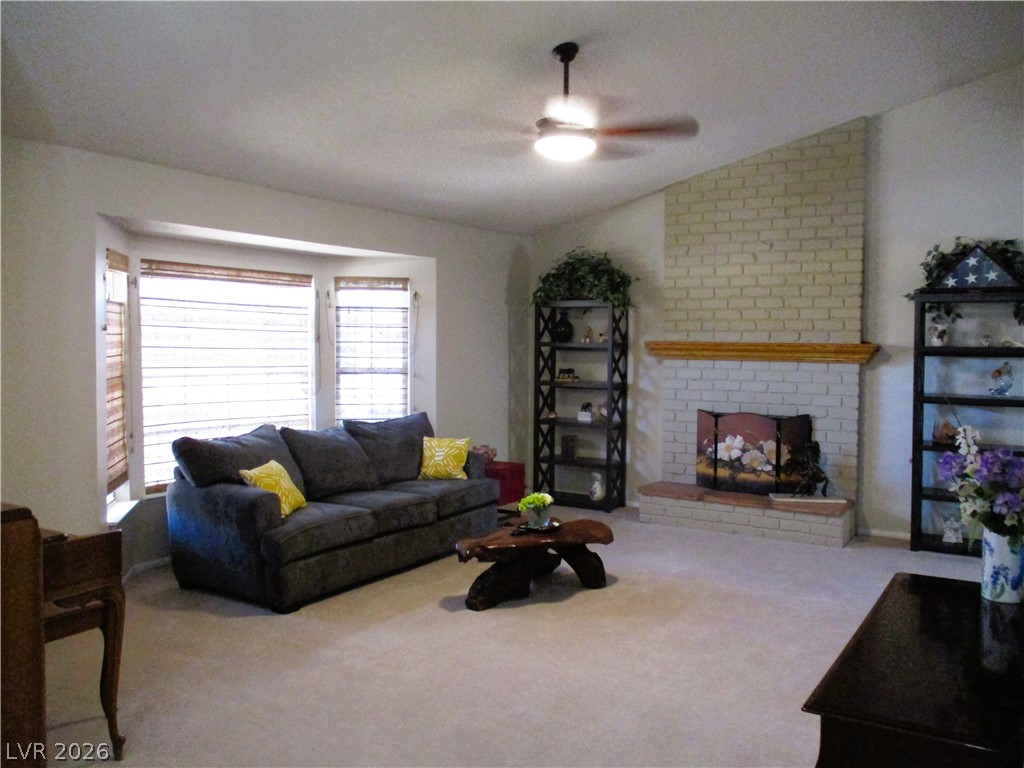
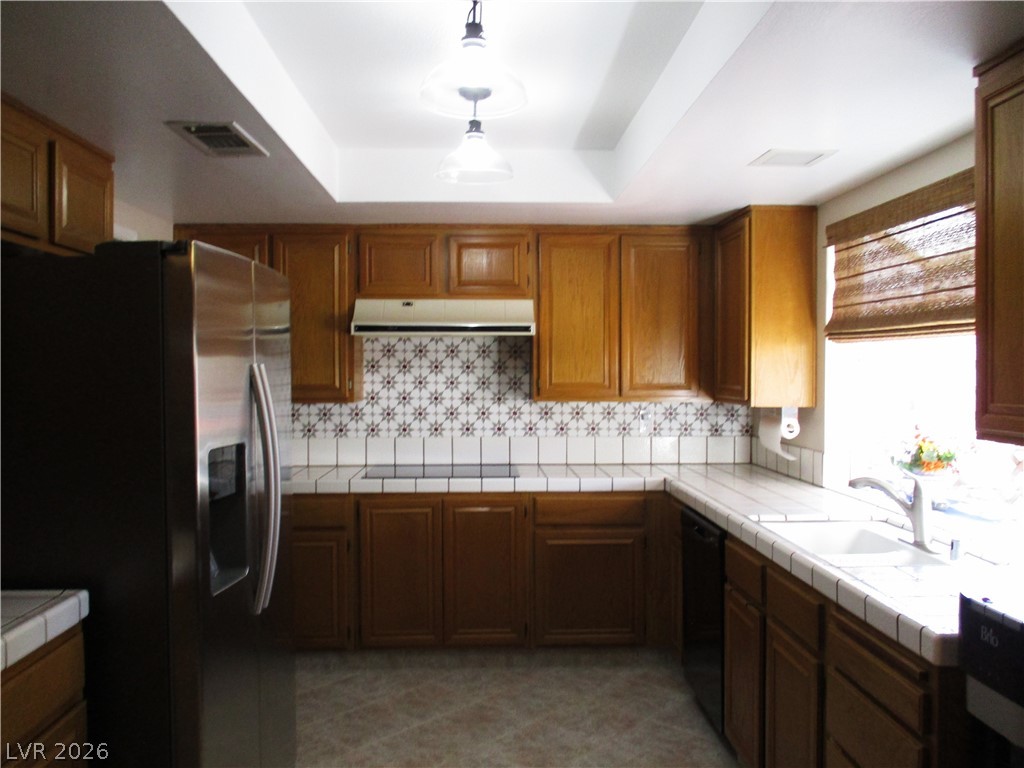
CHARMING SINGLE STORY HOME IN SAHARA LEWIS HOMES. THIS BEAUTIFULLY MAINTAINED HOME OFFERS GENEROUSLY PROPORTIONED ROOMS. THERE IS A LARGE FORMAL LIVING ROOM WITH A BAY WINDOW, FIREPLACE AND ADJOINING FORMAL DINING AREA. THE FAMILY ROOM INCLUDES A SEPARATE DEN/OFFICE EQUIPPED WITH A DESK PERFECTLY FITTING THE SPACE. THE STOVE, DISHWASHER, AND WASHING MACHINE ARE BRAND NEW! THE PRIMARY BEDROOM HAS A SITTING ROOM WITH EXTRA STORAGE. THERE IS A BEAUTIFUL WOOD ARMOIRE THAT THE OWNERS WOULD LIKE TO LEAVE. THE 3 CAR GARAGE PROVIDES AMPLE STORAGE WITH ATTIC ACCESS, CABINETS, AND A WORK BENCH. THE FRONT AND BACKYARDS REQUIRE LITTLE WATERING AND ARE BEAUTIFULLY LANDSCAPED. YOU WILL FEEL AT HOME THE MOMENT YOU ARRIVE!

Save
Ask
Tour
Hide
Share
Listing Snapshot
Price 
$500,000
Days On Site 
19 Days
Bedrooms 
3
Inside Area (SqFt) 
2,084 sqft
Total Baths 
2
Full Baths 
2
Partial Baths 
N/A
Lot Size 
0.19 Acres
Year Built 
1985
MLS® Number 
2797784
Status 
Active
Property Tax 
$2,361
HOA/Condo/Coop Fees 
N/A
Sq Ft Source 
N/A
Friends & Family
Recent Activity
3 weeks agoListing first seen on site
3 weeks agoListing updated with changes from the MLS®
General Features
Acres 
0.19
Attached Garage 
Yes
Direction Faces 
South
Energy Features 
Solar
Garage 
Yes
Garage Spaces 
3
Parking 
AttachedGarageGarage Door OpenerInside EntranceOpenStorageWorkshop in Garage
Property Sub Type 
Single Family Residence
Sewer 
Public Sewer
SqFt Total 
2084
Style 
OneStory
Utilities 
Underground Utilities
Water Source 
Public
Zoning 
Single Family
Interior Features
Appliances 
Built-In Electric OvenDryerDishwasherDisposalMicrowaveRefrigeratorWater Softener OwnedWasher
Cooling 
Ceiling Fan(s)Central AirElectric
Fireplace 
Yes
Fireplace Features 
GasLiving Room
Fireplaces 
1
Flooring 
CarpetTile
Furnished 
Partially
Heating 
Natural GasCentral
Interior 
Ceiling Fan(s)Master Downstairs
Laundry Features 
Gas Dryer HookupMain LevelLaundry Room
Window Features 
Window CoveringsPlantation ShuttersWindow Treatments
Bedroom 2 
Dimensions - 12x12Description - Ceiling Fan
Bedroom 3 
Dimensions - 10x11Description - Built In Shelves,Ceiling Fan,Mirrored Door
Den 
Dimensions - 8x8Description - Ceiling Fan
Dining Room 
Dimensions - 11x10Description - Formal Dining Room,Living Room/Dining Combo
Family Room 
Dimensions - 17x12Description - Ceiling Fan,Wet Bar
Kitchen 
Dimensions - 10x20Description - Breakfast Nook/Eating Area,Garden Window,Tile Countertops,Tile Flooring,Walk-in Pantry
Living Room 
Dimensions - 17x13Description - Formal,Front,Vaulted Ceiling
PrimaryBathroom 
Dimensions - 12x10Description - Double Sink,Make Up Table,Separate Shower,Separate Tub
PrimaryBedroom 
Dimensions - 15x14Description - Ceiling Fan,Sitting Room
Save
Ask
Tour
Hide
Share
Exterior Features
Exterior 
Private Yard
Fencing 
BlockBack Yard
Lot Features 
Landscaped
Patio And Porch 
PatioCovered
Roof 
Tile
Windows/Doors 
Window CoveringsPlantation ShuttersWindow Treatments
Community Features
Association Amenities 
None
Financing Terms Available 
CashConventionalFHAVA Loan
Horse Property 
None
Schools
School District
Unknown
Elementary School
Hancock, Doris,Hancock, Doris
Middle School
Garside Frank F.
High School
Bonanza
Listing courtesy of Realty ONE Group, Inc (702) 339-9778


Listing information is provided by Participants of the Greater Las Vegas Association of Realtors. IDX information is provided exclusively for personal, non-commercial use, and may not be used for any purpose other than to identify prospective properties consumers may be interested in purchasing. Information is deemed reliable but not guaranteed. Copyright 2026, Greater Las Vegas Association of Realtors.
Last checked: 2026-07-28 02:06 PM UTC

Neighborhood & Commute
Source: Walkscore
Disclosure: Community information and market data powered by Constellation Data Labs. Information is deemed reliable but not guaranteed.
Save
Ask
Tour
Hide
Share