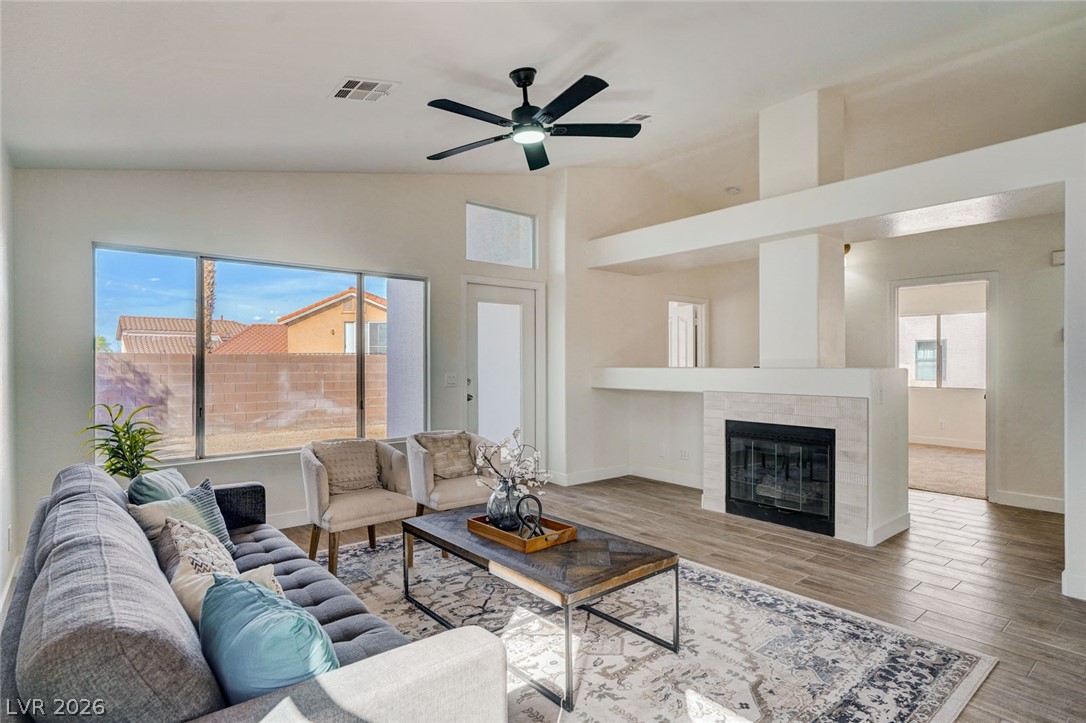
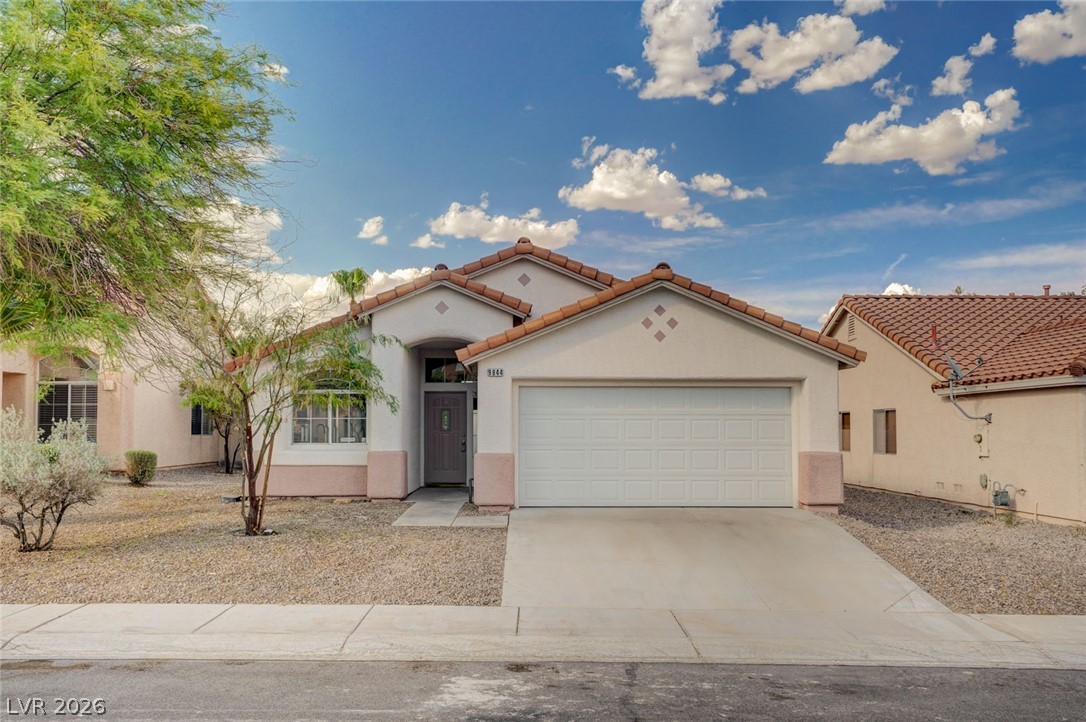
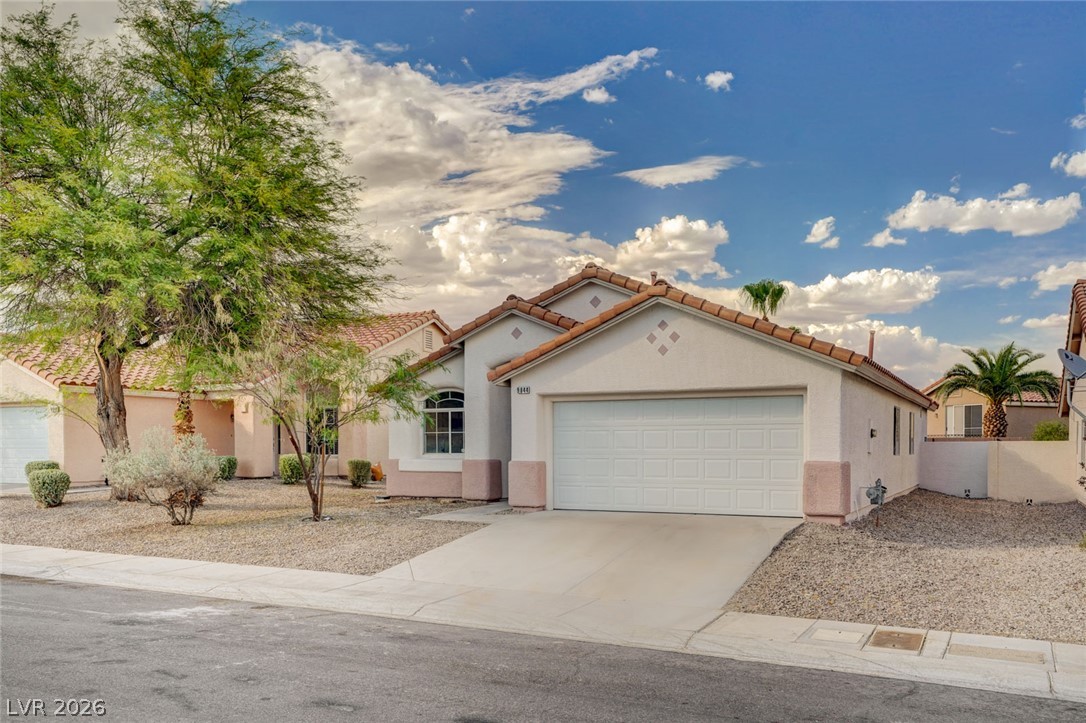
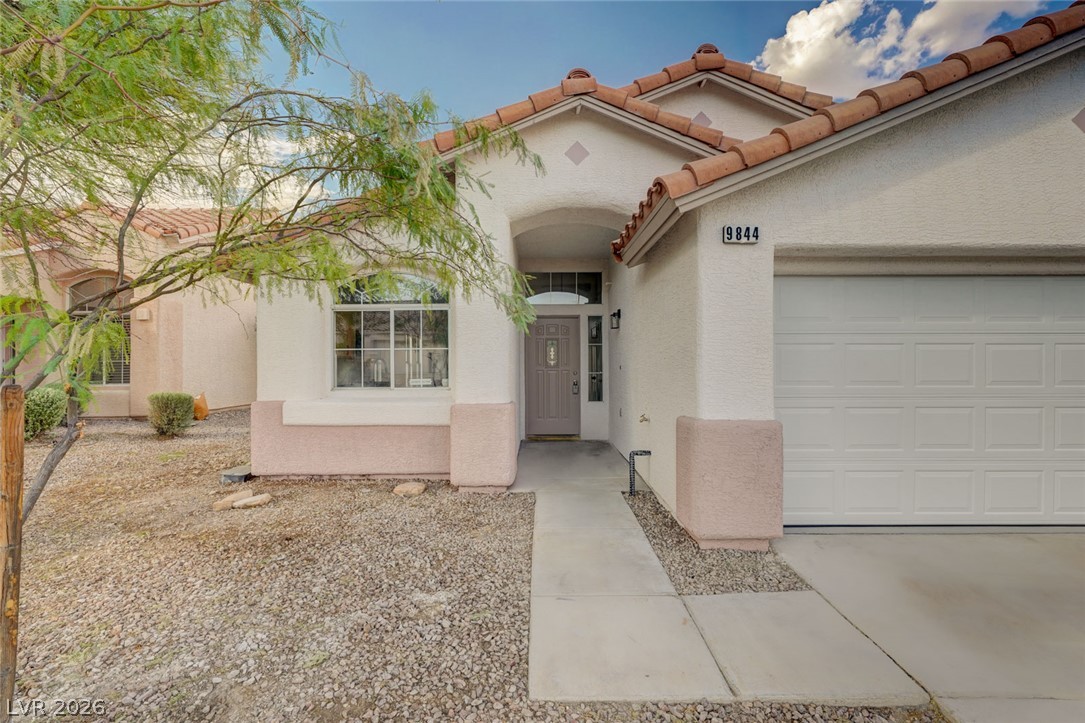
Freshly updated and move-in ready! This 3-bedroom, 2-bath home features vaulted ceilings, wood-look tile flooring, new carpet, fresh interior paint, and modern fixtures throughout. The light and bright kitchen offers white oak slim shaker cabinetry, quartz countertops, a tile backsplash, and stainless steel appliances. The spacious primary suite includes multiple closets and an ensuite bath with a dual-sink vanity and a beautifully tiled step-in shower. Enjoy the covered backyard patio and a blank-slate yard ready for your personal touch. Conveniently located near shopping, dining, parks, and freeway access, this home is the perfect blend of style, comfort, and opportunity.
Save
Ask
Tour
Hide
Share
Listing Snapshot
Price
$500,000
Days On Site
0 Days
Bedrooms
3
Inside Area (SqFt)
1,295 sqft
Total Baths
2
Full Baths
1
Partial Baths
1
Lot Size
0.11 Acres
Year Built
1997
MLS® Number
2797742
Status
Active
Property Tax
$2,670
HOA/Condo/Coop Fees
$74 monthly
Sq Ft Source
N/A
Friends & Family
React
Invite
Recent Activity
an hour ago
Listing first seen on site
8 hours ago
Listing updated with changes from the MLS®
General Features
Acres
0.11
Attached Garage
Yes
Direction Faces
South
Disclosures
Principal Is Real Estate Licensed, Covenants Restrictions Disclosure
Garage
Yes
Garage Spaces
2
Parking
AttachedGarageGarage Door OpenerInside EntrancePrivate
Property Sub Type
Single Family Residence
Sewer
Public Sewer
SqFt Total
1295
Style
OneStory
Utilities
Underground Utilities
Water Source
Public
Zoning
Single Family
Interior Features
Appliances
DishwasherDisposalGas RangeGas Water HeaterMicrowaveWater Heater
Cooling
Ceiling Fan(s)Central AirElectric
Fireplace
Yes
Fireplace Features
GasGlass DoorsLiving Room
Fireplaces
1
Flooring
CarpetTile
Furnished
Unfurnished
Heating
Natural GasCentral
Interior
Ceiling Fan(s)Master Downstairs
Laundry Features
Electric Dryer HookupGas Dryer HookupLaundry ClosetMain Level
Dimensions - 14x11Description - Bedroom With Bath Downstairs,Closet
Save
Ask
Tour
Hide
Share
Exterior Features
Construction Details
FrameStucco
Exterior
Private Yard
Fencing
BlockBack Yard
Lot Features
Landscaped
Patio And Porch
PatioCovered
Roof
Tile
Community Features
Association Dues
74
Financing Terms Available
CashConventionalFHAVA Loan1031 Exchange
HOA Fee Frequency
Monthly
Horse Property
None
Schools
School District
Unknown
Elementary School
Lummis, William,Lummis, William
Middle School
Becker
High School
Palo Verde
Listing courtesy of Compass Realty & Management (702) 586-1616
Listing information is provided by Participants of the Greater Las Vegas Association of Realtors. IDX information is provided exclusively for personal, non-commercial use, and may not be used for any purpose other than to identify prospective properties consumers may be interested in purchasing. Information is deemed reliable but not guaranteed. Copyright 2026, Greater Las Vegas Association of Realtors.
Last checked: 2026-07-16 09:59 PM UTC
Neighborhood & Commute
Source: Walkscore
Disclosure: Community information and market data powered by Constellation Data Labs. Information is deemed reliable but not guaranteed.