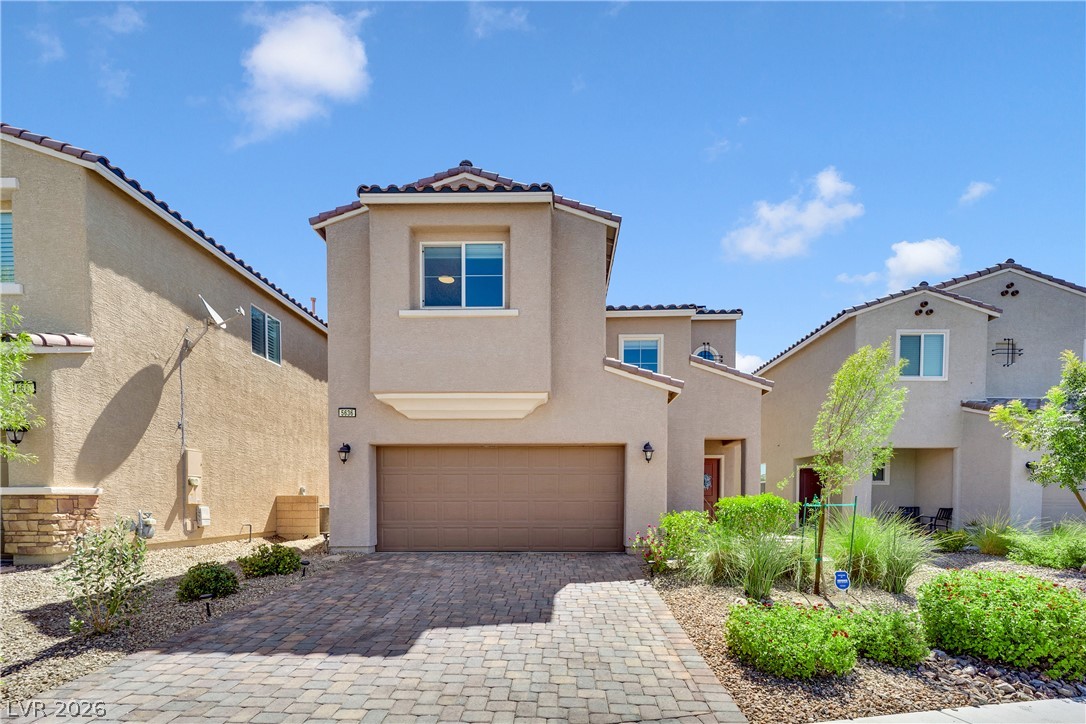
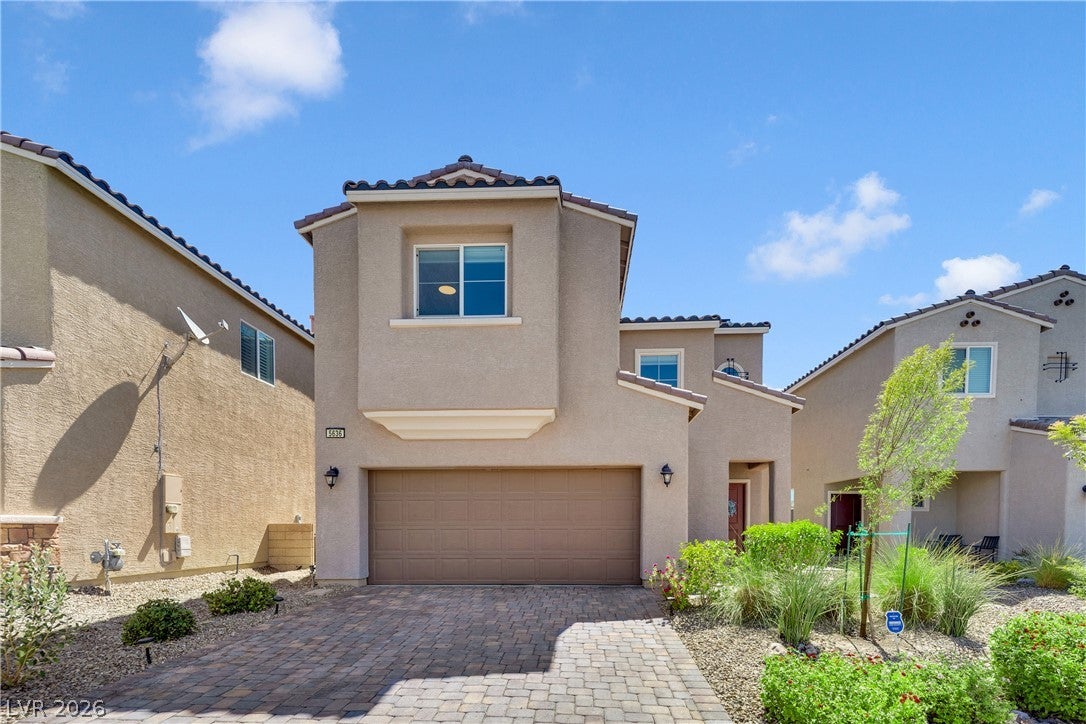
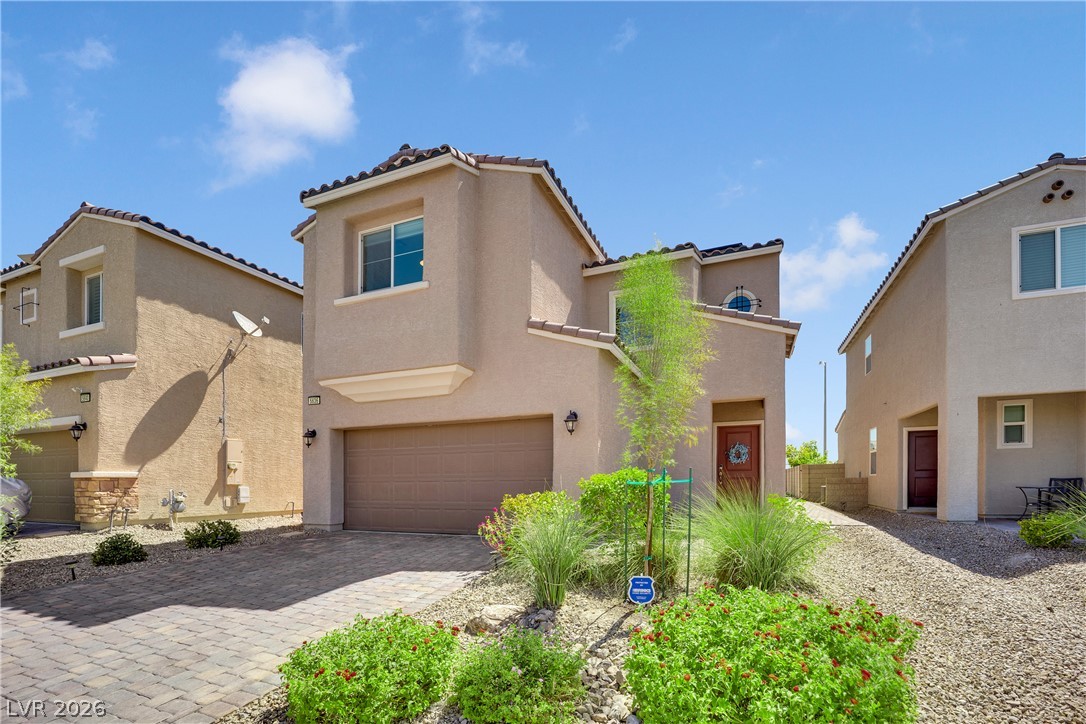
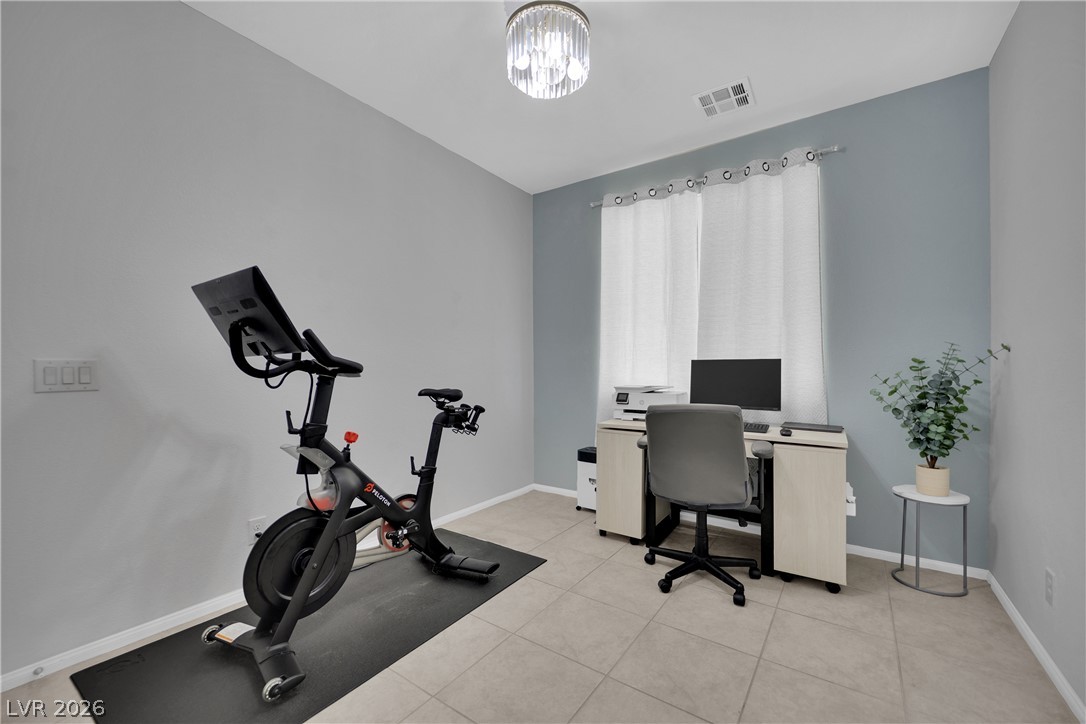
Welcome Home! Discover comfort and modern living in this charming two-story residence. 5636 Salt Rock Street is a meticulously maintained 6-year-old property, spanning 2,252 square feet on a generous 4,356 sq. ft. lot, showcases a well-thought-out open floor plan and numerous upgrades designed for both daily life and entertaining. The inviting stucco facade, complete with a tile roof and a neatly paved driveway leading to an attached garage, offers exceptional curb appeal. The heart of the home features a beautiful kitchen, equipped with extended upgraded cabinetry, elegant quartz countertops, an upgraded undermount sink, and stainless steel appliances, all complemented by a spacious breakfast bar perfect for casual dining. Energy efficiency is a significant advantage, with a solar connection below $20 virtually eliminating your NV Energy bill. The flexible layout includes 3 comfortable bedrooms, 2.5 bathrooms, and an additional downstairs room offering versatility as a home office, guest room, or home gym. Upstairs, a large loft provides an ideal space for movie nights or a play area. The spacious primary suite is a true retreat, featuring oversized walk-in closet, dual vanities, and an upgraded tiled shower. Step outside to a covered patio and a low-maintenance backyard, offering privacy with no direct rear neighbors. This Sedona Ranch beauty blends comfort and style, inviting you to enjoy quiet evenings or host lively gatherings in a desirable North Las Vegas neighborhood, offering a lifestyle of convenience and tranquility. Schedule your private showing today before this North Las Vegas gem is gone! Seller is motivated and ready for a smooth transaction!
Save
Ask
Tour
Hide
Share
Listing Snapshot
Price
$450,000
Days On Site
17 Days
Bedrooms
3
Inside Area (SqFt)
2,252 sqft
Total Baths
3
Full Baths
2
Partial Baths
1
Lot Size
0.1 Acres
Year Built
2020
MLS® Number
2797728
Status
Active
Property Tax
$4,188
HOA/Condo/Coop Fees
$71.33 monthly
Sq Ft Source
N/A
Friends & Family
React
Comment
Invite
No Comments Yet
Did you know? You can invite friends and family to your search. They can join your search, rate and discuss listings with you.
Recent Activity
2 weeks ago
Listing first seen on site
3 weeks ago
Listing updated with changes from the MLS®
General Features
Acres
0.1
Attached Garage
Yes
Direction Faces
West
Disclosures
Covenants Restrictions Disclosure
Energy Features
Solar
Garage
Yes
Garage Spaces
2
Parking
AttachedGarageGarage Door OpenerInside EntrancePrivateStorage
Listing information is provided by Participants of the Greater Las Vegas Association of Realtors. IDX information is provided exclusively for personal, non-commercial use, and may not be used for any purpose other than to identify prospective properties consumers may be interested in purchasing. Information is deemed reliable but not guaranteed. Copyright 2026, Greater Las Vegas Association of Realtors.
Last checked: 2026-07-26 06:15 PM UTC
Neighborhood & Commute
Source: Walkscore
Disclosure: Community information and market data powered by Constellation Data Labs. Information is deemed reliable but not guaranteed.


Did you know? You can invite friends and family to your search. They can join your search, rate and discuss listings with you.