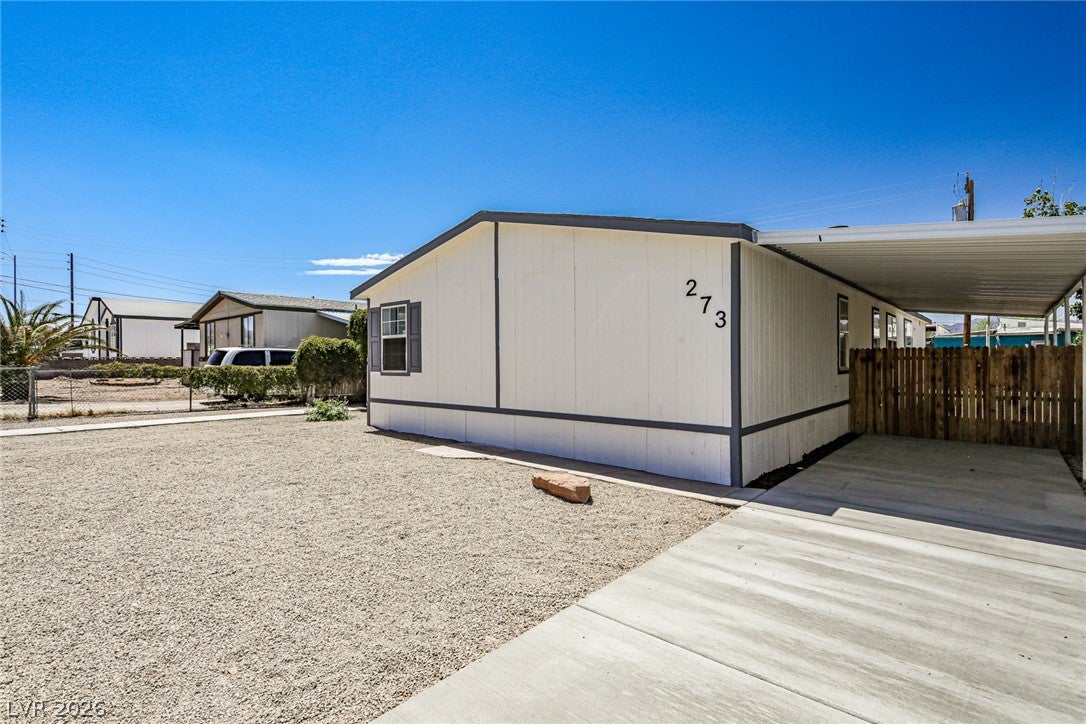
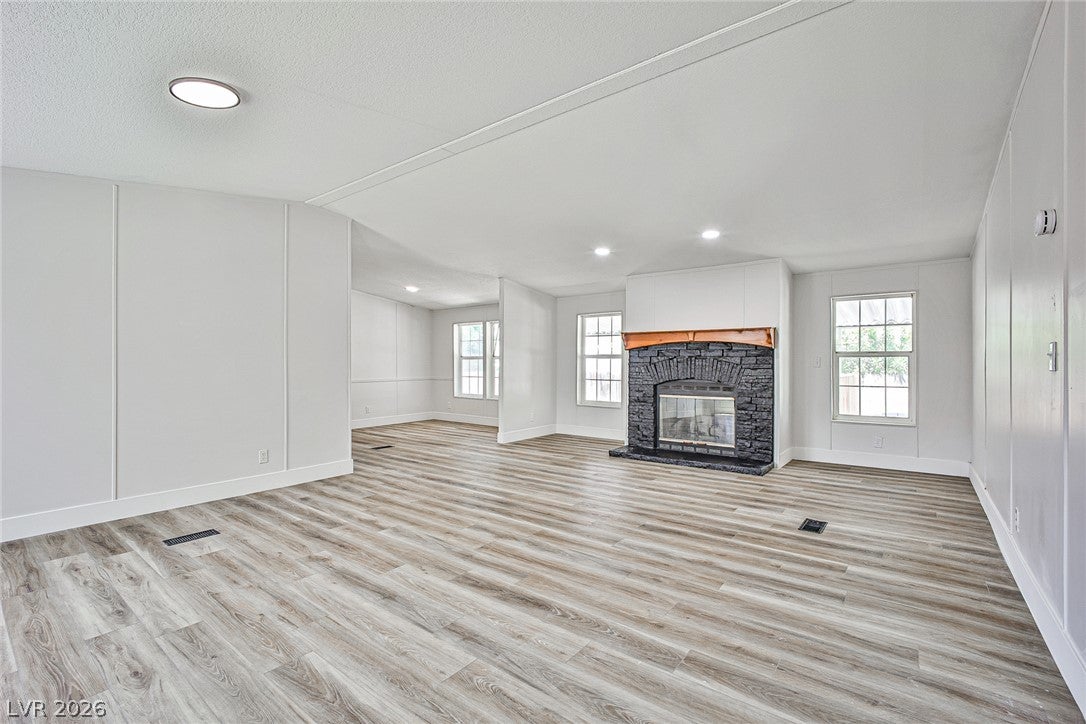
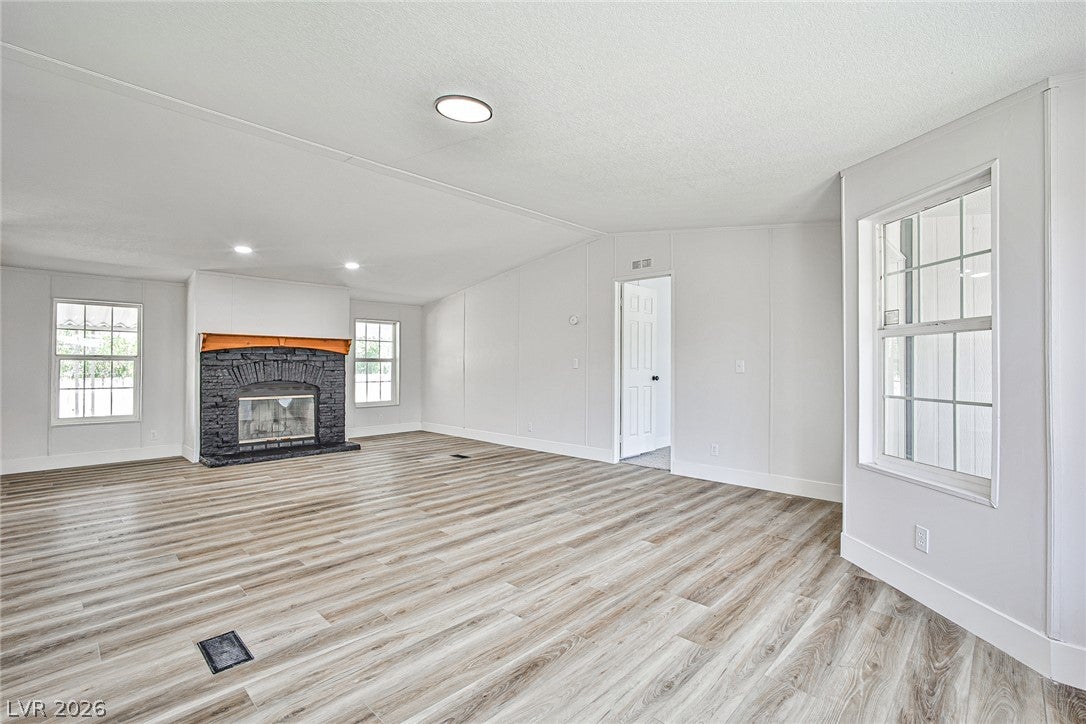
Discover a completely renovated sanctuary where modern luxury meets comfortable living, perfectly situated in Henderson. This home welcomes you with an expansive open floor plan, accentuated by vaulted ceilings and luxury vinyl plank flooring, ideal for entertaining and everyday life. The heart of this residence boasts a chef-inspired kitchen featuring new white shaker cabinets elegantly contrasted by matte black handles, modern quartz countertops, and warm-toned finishes, all illuminated by recessed LED can lights. The primary bathroom is completely remodeled with a spacious double shower and separate his and hers vanities, providing an oasis of relaxation. Every detail has been meticulously addressed, including a fresh interior and exterior paint scheme, upgraded five-inch baseboards, and all-new light fixtures, kitchen and bath faucets, door handles, ceiling lights, and toilets, ensuring a seamless move-in experience. With three comfortable bedrooms and two full baths, this 1,792 square foot manufactured home rests on a generous 0.14-acre lot, offering both space and privacy. Enjoy convenient back yard access, enhancing the outdoor living possibilities. This Henderson gem promises a lifestyle of ease and sophistication.
Save
Ask
Tour
Hide
Share
Listing Snapshot
Price
$324,900
Days On Site
0 Days
Bedrooms
3
Inside Area (SqFt)
1,792 sqft
Total Baths
2
Full Baths
2
Partial Baths
N/A
Lot Size
0.14 Acres
Year Built
2001
MLS® Number
2797628
Status
Active
Property Tax
$643
HOA/Condo/Coop Fees
N/A
Sq Ft Source
N/A
Friends & Family
React
Comment
Invite
No Comments Yet
Did you know? You can invite friends and family to your search. They can join your search, rate and discuss listings with you.
Recent Activity
3 hours ago
Listing first seen on site
10 hours ago
Listing updated with changes from the MLS®
General Features
Acres
0.14
Carport
1
Direction Faces
East
Disclosures
Principal Is Real Estate Licensed
Green Energy Efficient
Windows
Parking
Attached CarportAssignedCovered
Property Sub Type
Manufactured Home
Sewer
Public Sewer
SqFt Total
1792
Style
OneStory
Utilities
Underground Utilities
Water Source
Public
Zoning
Single Family
Interior Features
Appliances
DisposalGas Range
Cooling
Central AirElectric
Fireplace
Yes
Fireplace Features
Living RoomWood Burning
Fireplaces
1
Flooring
Vinyl
Furnished
Unfurnished
Heating
Natural GasCentral
Interior
Master Downstairs
Laundry Features
Gas Dryer HookupMain Level
Window Features
Double Pane Windows
Bedroom 2
Dimensions - 12x12Description - Closet
Bedroom 3
Dimensions - 11x11Description - Closet
Kitchen
Description - Island
PrimaryBedroom
Dimensions - 12x14Description - Closet
Save
Ask
Tour
Hide
Share
Exterior Features
Exterior
Private Yard
Fencing
Back YardChain Link
Lot Features
Landscaped
Roof
Other
Windows/Doors
Double Pane Windows
Community Features
Association Amenities
None
Financing Terms Available
CashConventionalFHAVA Loan
Horse Property
None
Schools
School District
Unknown
Elementary School
Sewell, C.T.,Sewell, C.T.
Middle School
Brown B. Mahlon
High School
Basic Academy
Listing courtesy of Keller Williams MarketPlace (702) 241-2925
Listing information is provided by Participants of the Greater Las Vegas Association of Realtors. IDX information is provided exclusively for personal, non-commercial use, and may not be used for any purpose other than to identify prospective properties consumers may be interested in purchasing. Information is deemed reliable but not guaranteed. Copyright 2026, Greater Las Vegas Association of Realtors.
Last checked: 2026-07-06 10:35 PM UTC
Neighborhood & Commute
Source: Walkscore
Disclosure: Community information and market data powered by Constellation Data Labs. Information is deemed reliable but not guaranteed.



Did you know? You can invite friends and family to your search. They can join your search, rate and discuss listings with you.