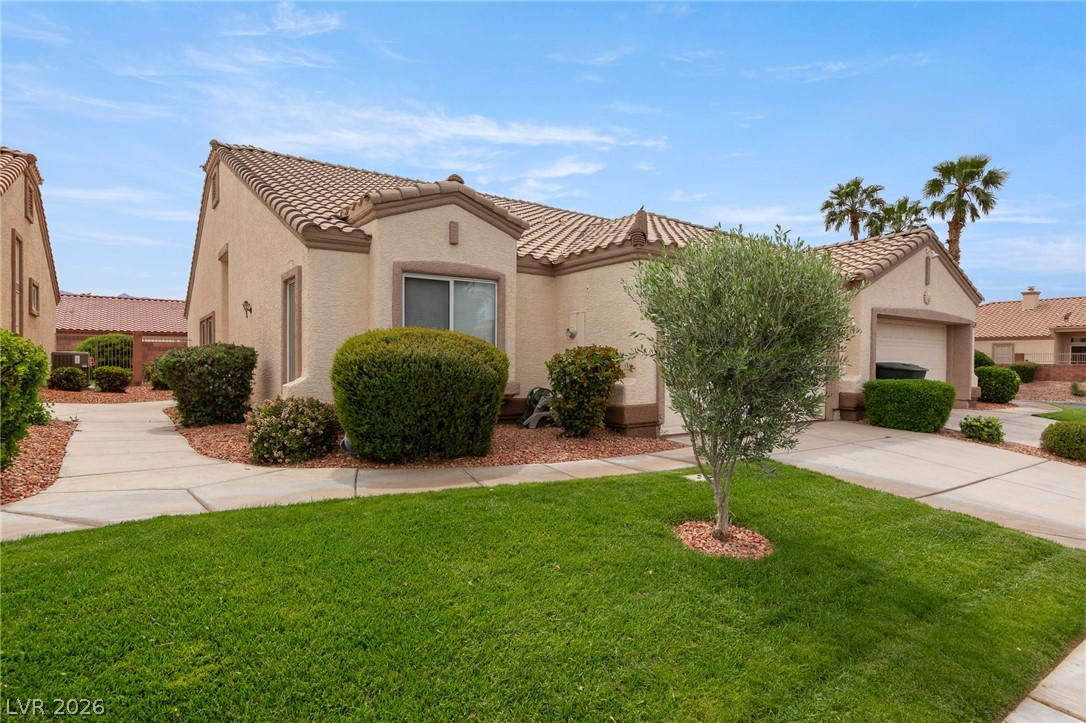
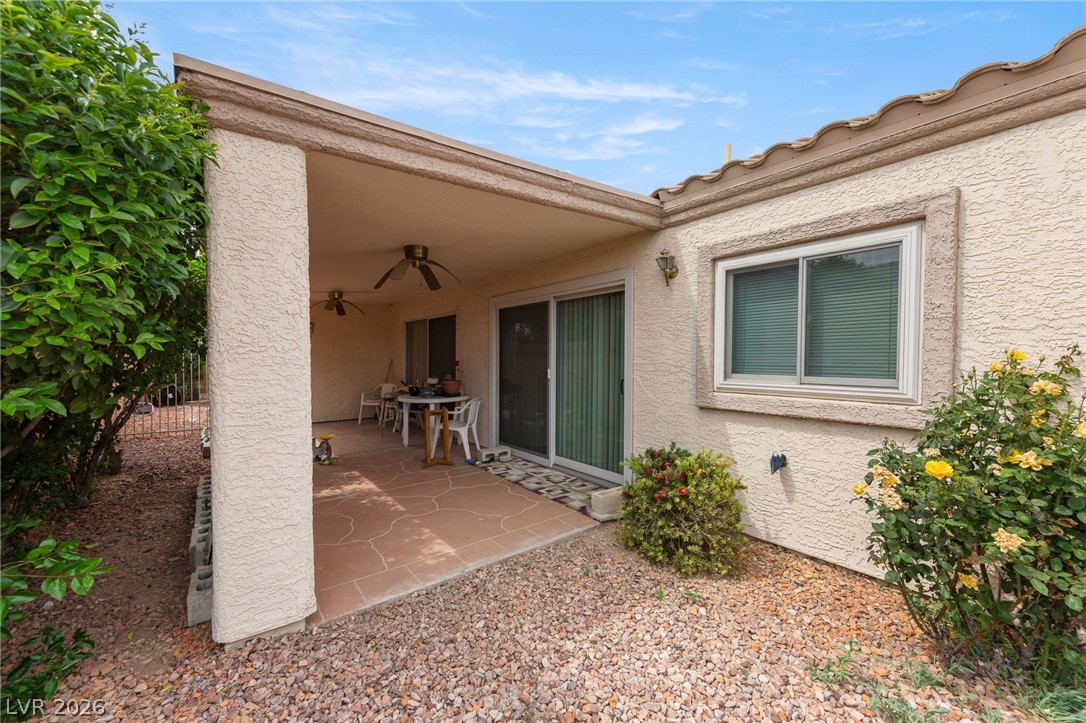
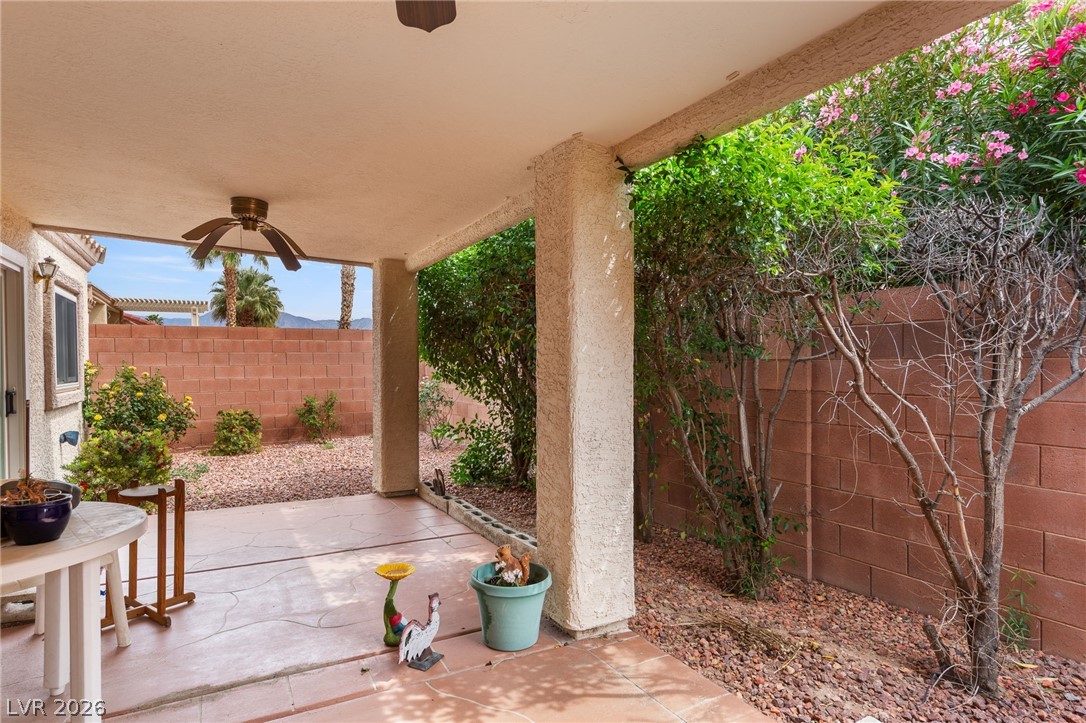
Embrace the serene allure of Mesquite, Nevada, with this exceptional townhouse, a true gem within a charming, gated community. This spacious two-bedroom, two-bathroom residence offers a sophisticated lifestyle, complemented by access to two pristine pools, two relaxing spas, and scenic walking paths. The meticulously maintained grounds and attractive landscaping enhance the property's curb appeal, inviting residents into a tranquil oasis. For added convenience, Sunset Gardens provides RV and boat storage options to its residents for a nominal fee, alongside exclusive discounts at the esteemed Casa Blanca Golf Club, catering to an active and engaging lifestyle. The single-story floorplan exudes an open and airy ambiance, accentuated by vaulted ceilings that welcome an abundance of natural light, creating an inviting and uplifting atmosphere. Both bedrooms are generously proportioned primary suites, each featuring ample space and convenient walk-in closets, ensuring comfort and organization. The gourmet kitchen is a culinary enthusiast's delight, offering expansive counter space and abundant storage solutions to meet every need. Step outside to a charming covered flagstone patio, perfect for alfresco dining or quiet contemplation, and benefit from the direct access to an attached two-car garage, providing both security and convenience.
Save
Ask
Tour
Hide
Share
Listing Snapshot
Price
$336,000
Days On Site
0 Days
Bedrooms
2
Inside Area (SqFt)
1,612 sqft
Total Baths
2
Full Baths
2
Partial Baths
N/A
Lot Size
0.09 Acres
Year Built
1999
MLS® Number
2797588
Status
Active
Property Tax
$1,850
HOA/Condo/Coop Fees
$220 monthly
Sq Ft Source
N/A
Friends & Family
React
Comment
Invite
No Comments Yet
Did you know? You can invite friends and family to your search. They can join your search, rate and discuss listings with you.
Listing courtesy of Red Rock Realty (702) 845-5348
Listing information is provided by Participants of the Greater Las Vegas Association of Realtors. IDX information is provided exclusively for personal, non-commercial use, and may not be used for any purpose other than to identify prospective properties consumers may be interested in purchasing. Information is deemed reliable but not guaranteed. Copyright 2026, Greater Las Vegas Association of Realtors.
Last checked: 2026-07-06 10:35 PM UTC
Neighborhood & Commute
Source: Walkscore
Disclosure: Community information and market data powered by Constellation Data Labs. Information is deemed reliable but not guaranteed.


Did you know? You can invite friends and family to your search. They can join your search, rate and discuss listings with you.