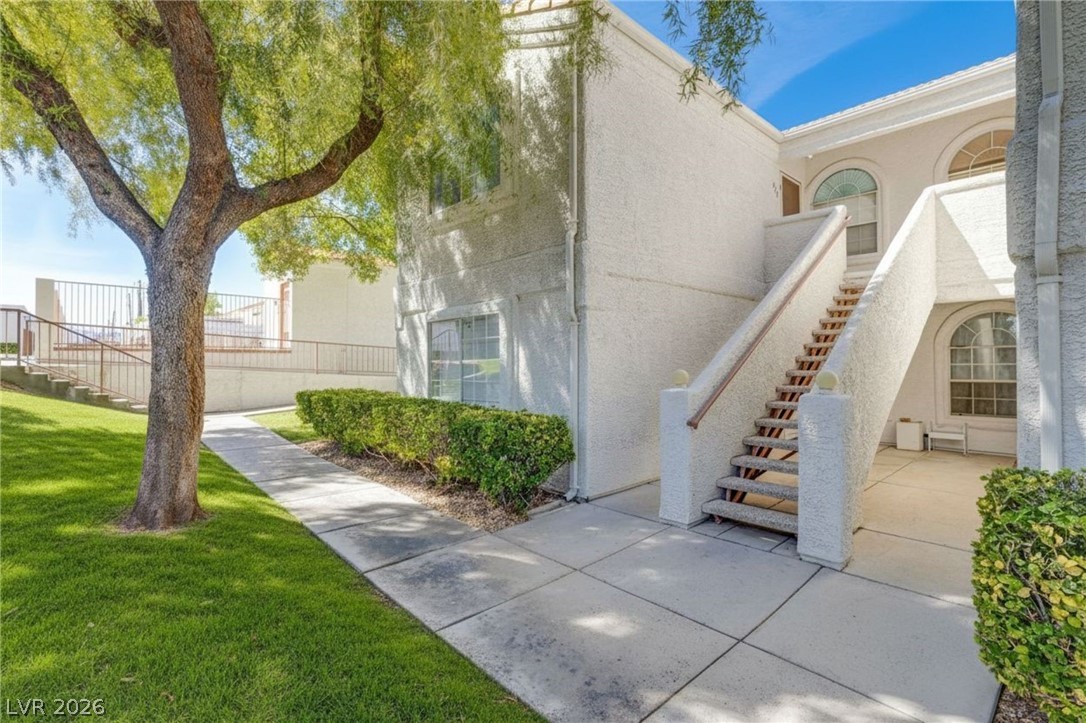
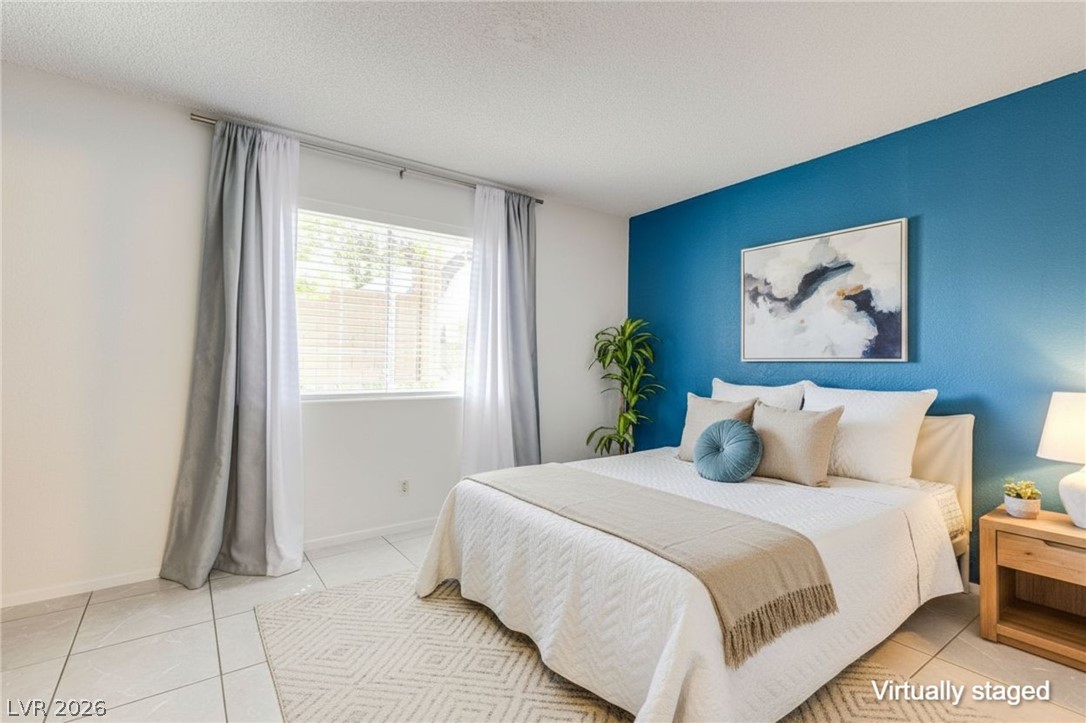
Affordable, move-in ready, and full of recent updates! This charming ground floor, end-unit condo with 2-bedrooms, 2-baths and an attached 1-car garage is located in a gated community surrounded by mature shade trees, lush landscaping, and just steps from the community pool. The functional split-bedroom floor plan offers added privacy for roommates, guests, or a home office.
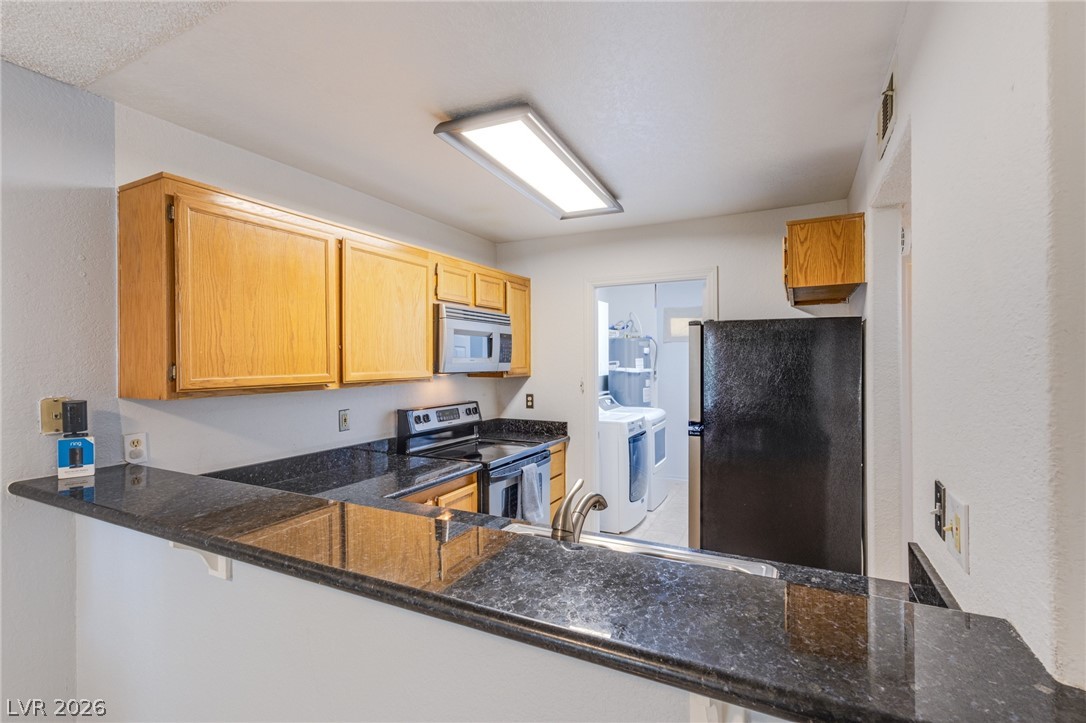
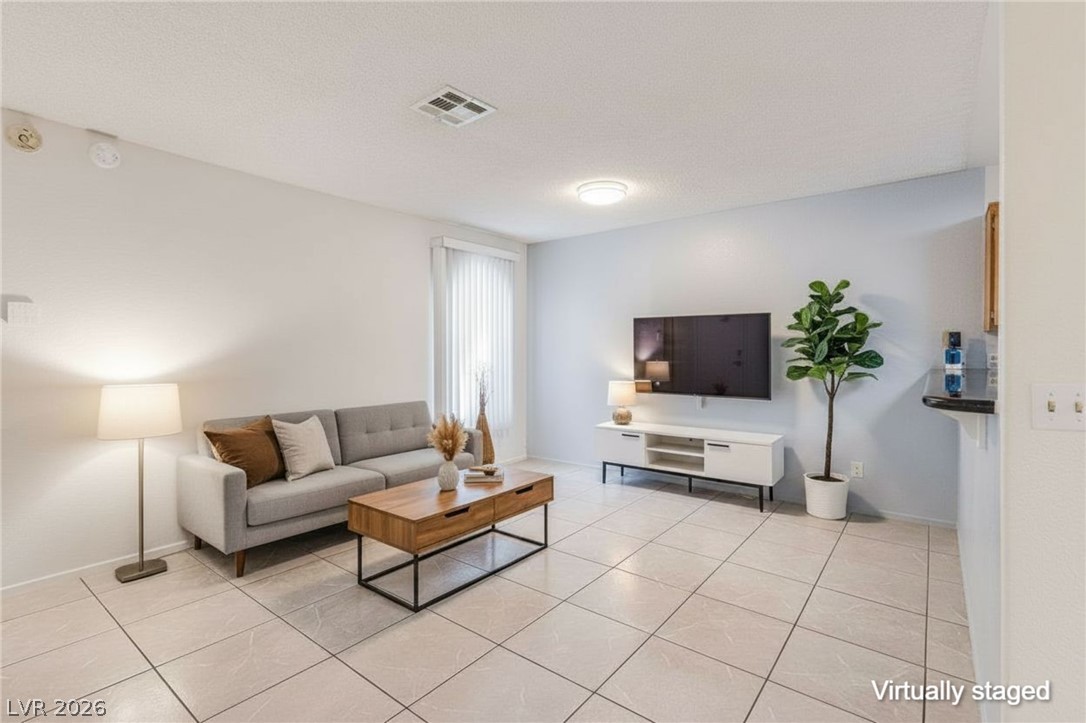
The bright, open living area features durable hard-surface flooring throughout—no carpet anywhere. The kitchen is equipped with granite countertops, stainless steel appliances, breakfast bar seating, and opens seamlessly to the dining and living areas, creating a comfortable space for everyday living and entertaining. A separate laundry room includes the washer and dryer, while the private enclosed patio provides a cozy outdoor retreat.
Major improvements include a new HVAC system (2025), water heater (2025), garage door opener (2025), dryer (2025), dishwasher (2024), and additional updates, giving buyers added peace of mind.
The virtually staged photos showcase the home's design potential while accurately representing the existing finishes and layout.
Conveniently located near shopping, dining, freeway access, and everyday amenities, this home offers comfortable, low-maintenance living with both Conventional and VA financing welcome.
VA buyers may qualify for a 2% closing cost credit through PRMG's Hometown Hero Program. Ask your agent for details!
Save
Ask
Tour
Hide
Share
Listing Snapshot
Price
$221,900
Days On Site
0 Days
Bedrooms
2
Inside Area (SqFt)
926 sqft
Total Baths
2
Full Baths
1
Partial Baths
1
Lot Size
0.223 Acres
Year Built
1992
MLS® Number
2797571
Status
Active
Property Tax
$822
HOA/Condo/Coop Fees
$325 monthly
Sq Ft Source
N/A
Friends & Family
React
Comment
Invite
No Comments Yet
Did you know? You can invite friends and family to your search. They can join your search, rate and discuss listings with you.
Recent Activity
3 hours ago
Listing first seen on site
10 hours ago
Listing updated with changes from the MLS®
General Features
Acres
0.223
Attached Garage
Yes
Direction Faces
East
Disclosures
Covenants Restrictions Disclosure
Garage
Yes
Garage Spaces
1
Green Energy Efficient
Windows
Parking
AttachedGarageGarage Door OpenerInside EntrancePrivateGuest
Property Sub Type
Condominium
Security
PrewiredGated CommunityWindow Bars
Sewer
Public Sewer
SqFt Total
926
Style
TwoStory
Utilities
Electricity Available
Water Source
Public
Zoning
Multi-Family
Interior Features
Appliances
DryerDishwasherElectric RangeElectric Water HeaterDisposalMicrowaveRefrigeratorWater HeaterWasher
Cooling
Central AirElectric
Flooring
LinoleumTileVinyl
Furnished
Unfurnished
Heating
CentralElectric
Interior
Smart ThermostatMaster Downstairs
Laundry Features
Electric Dryer HookupMain LevelLaundry Room
Window Features
Window CoveringsBlindsDouble Pane WindowsShutters
Bedroom 2
Dimensions - 10x9Description - Ceiling Fan,Ceiling Light,Closet,Downstairs,Mirrored Door
Dining Room
Dimensions - 12x9Description - Breakfast Nook/Eating Area,Dining Area
Dimensions - 11x10Description - Bedroom With Bath Downstairs,Closet,Downstairs,Pbr Separate From Other
Save
Ask
Tour
Hide
Share
Exterior Features
Construction Details
FrameStucco
Exterior
Courtyard
Fencing
BlockFull
Lot Features
Corner LotFront YardLandscaped
Patio And Porch
Patio
Pool Features
AssociationCommunity
Roof
Tile
Windows/Doors
Window CoveringsBlindsDouble Pane WindowsShutters
Community Features
Association Amenities
GatedPoolSpa/Hot Tub
Association Dues
325
Community Features
PoolGated
Financing Terms Available
CashConventionalVA Loan
HOA Fee Frequency
Monthly
Horse Property
None
Schools
School District
Unknown
Elementary School
Hancock, Doris,Hancock, Doris
Middle School
Hyde Park
High School
Bonanza
Listing courtesy of New Home Resource (702) 493-5305
Listing information is provided by Participants of the Greater Las Vegas Association of Realtors. IDX information is provided exclusively for personal, non-commercial use, and may not be used for any purpose other than to identify prospective properties consumers may be interested in purchasing. Information is deemed reliable but not guaranteed. Copyright 2026, Greater Las Vegas Association of Realtors.
Last checked: 2026-07-06 10:41 PM UTC
Neighborhood & Commute
Source: Walkscore
Disclosure: Community information and market data powered by Constellation Data Labs. Information is deemed reliable but not guaranteed.


Did you know? You can invite friends and family to your search. They can join your search, rate and discuss listings with you.