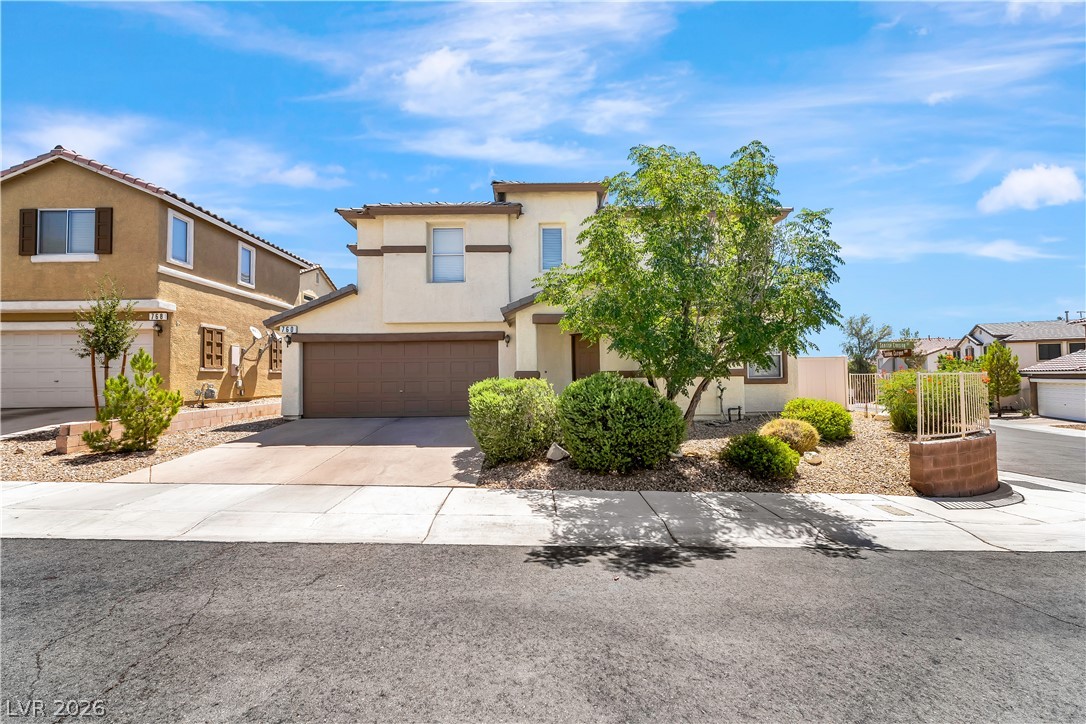
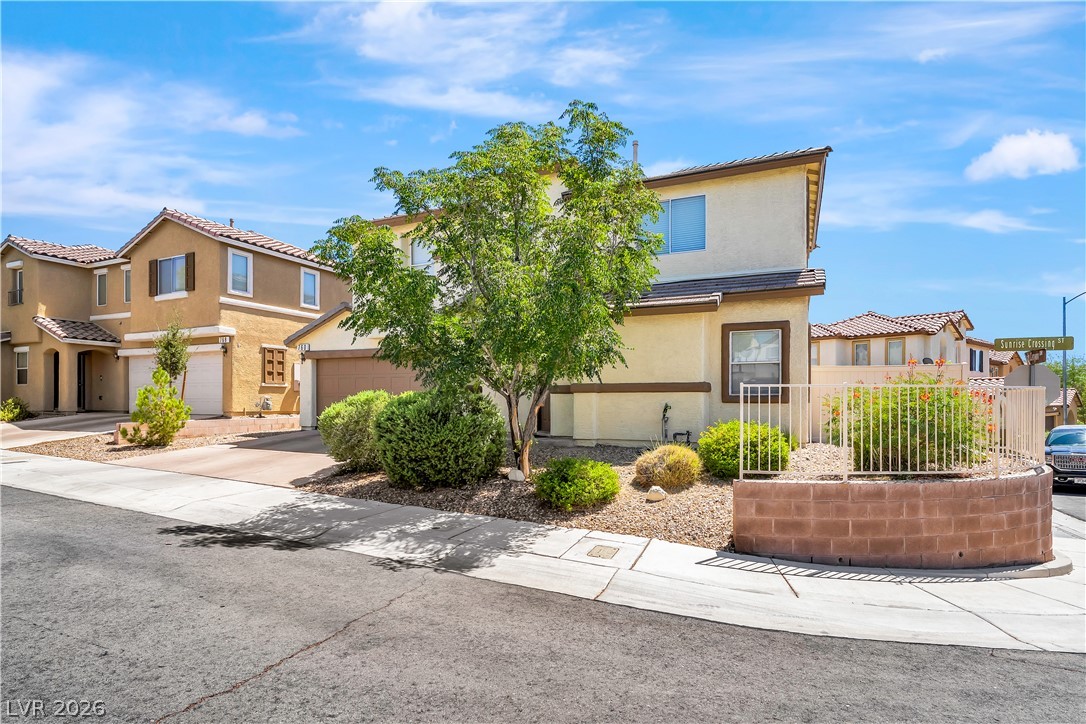
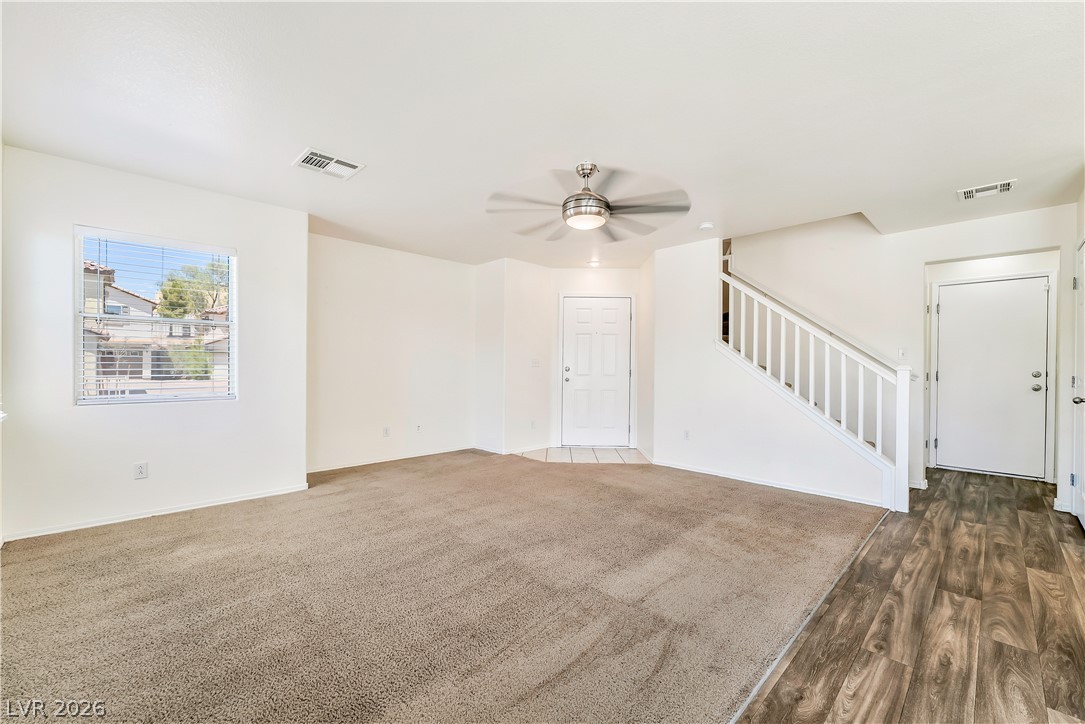
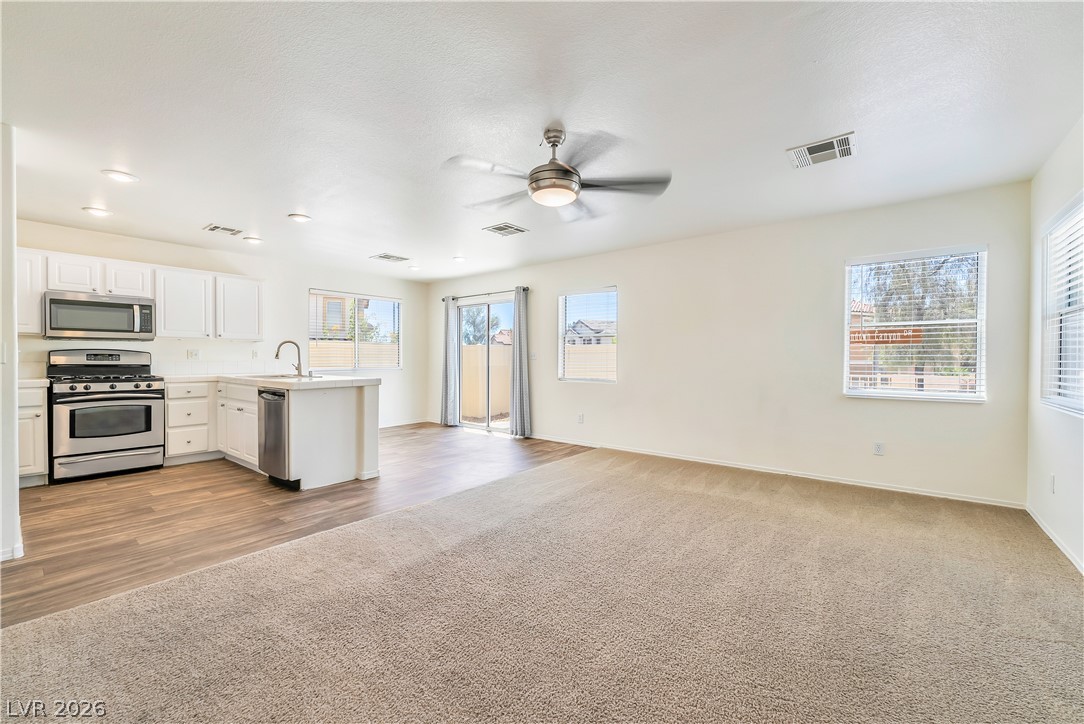
Beautiful Two-Story Home in a Fantastic Location! Welcome to this beautifully maintained 2-story home offering 1,357 sq. ft. of comfortable living space with 3 bedrooms, 2 bathrooms, and a 2-car garage featuring an extended driveway. The open floor plan includes a spacious living room and a dining/family room combination with a cozy breakfast nook, creating the perfect space for everyday living and entertaining. The kitchen features upgraded stainless steel appliances, modern cabinetry, and updated fixtures. Ceiling fans throughout the home add comfort, while the patio just off the kitchen provides a great space to relax or enjoy outdoor dining. The low-maintenance desert landscaping enhances curb appeal and makes upkeep a breeze. Residents enjoy access to a wonderful community with a playground, BBQ area, and park-like setting just behind the home. Ideally located near schools, shopping, dining, and entertainment, this home offers both convenience and an exceptional lifestyle. Don't miss this fantastic opportunity!
Save
Ask
Tour
Hide
Share
Listing Snapshot
Price
$395,000
Days On Site
0 Days
Bedrooms
3
Inside Area (SqFt)
1,357 sqft
Total Baths
3
Full Baths
2
Partial Baths
1
Lot Size
0.06 Acres
Year Built
2005
MLS® Number
2797563
Status
Active
Property Tax
$1,829
HOA/Condo/Coop Fees
$103 monthly
Sq Ft Source
N/A
Friends & Family
React
Comment
Invite
No Comments Yet
Did you know? You can invite friends and family to your search. They can join your search, rate and discuss listings with you.
Description - Breakfast Bar/Counter,Breakfast Nook/Eating Area,Man Made Woodor Laminate Flooring,Pantry
PrimaryBathroom
Description - Double Sink,Tub/Shower Combo
PrimaryBedroom
Dimensions - 12X16Description - Ceiling Fan,Ceiling Light,Pbr Separate From Other,Upstairs,Walk-In Closet(s)
Save
Ask
Tour
Hide
Share
Exterior Features
Exterior
Private Yard
Fencing
BlockBack Yard
Lot Features
Landscaped
Roof
Tile
Windows/Doors
Window CoveringsBlinds
Community Features
Association Amenities
Basketball CourtJogging PathBarbecuePlayground
Association Dues
103
Financing Terms Available
CashConventionalFHAVA Loan
HOA Fee Frequency
Monthly
Horse Property
None
Schools
School District
Unknown
Elementary School
McDoniel, Estes,McDoniel, Estes
Middle School
White Thurman
High School
Green Valley
Listing courtesy of BHHS Nevada Properties (702) 461-8280
Listing information is provided by Participants of the Greater Las Vegas Association of Realtors. IDX information is provided exclusively for personal, non-commercial use, and may not be used for any purpose other than to identify prospective properties consumers may be interested in purchasing. Information is deemed reliable but not guaranteed. Copyright 2026, Greater Las Vegas Association of Realtors.
Last checked: 2026-07-06 10:35 PM UTC
Neighborhood & Commute
Source: Walkscore
Disclosure: Community information and market data powered by Constellation Data Labs. Information is deemed reliable but not guaranteed.


Did you know? You can invite friends and family to your search. They can join your search, rate and discuss listings with you.