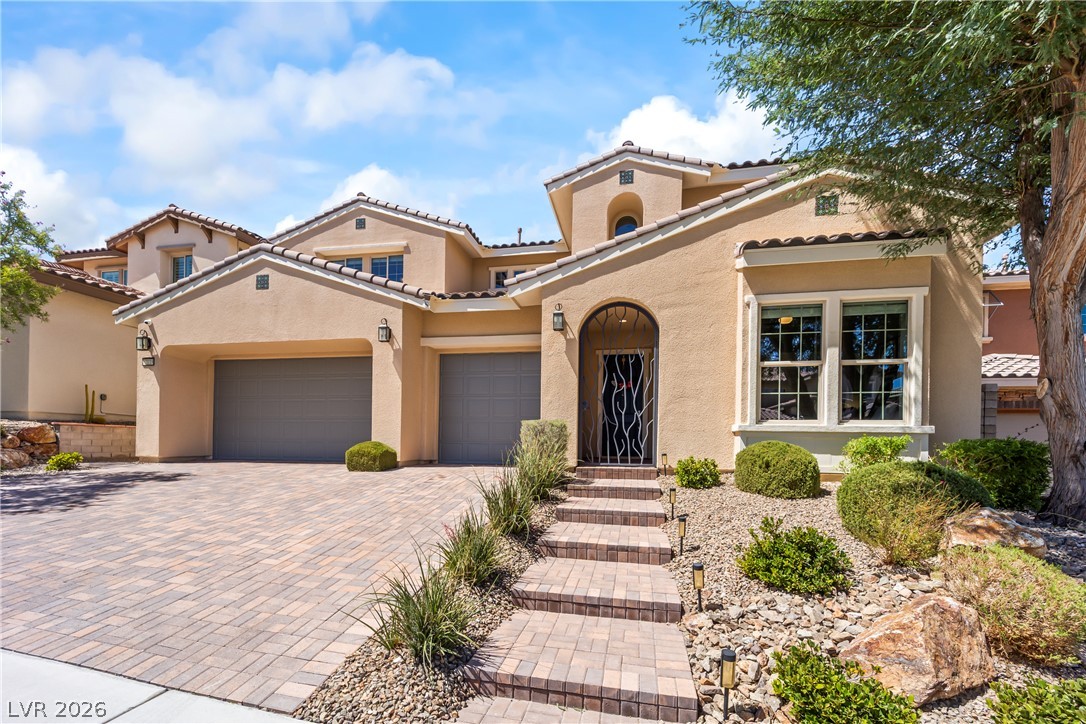
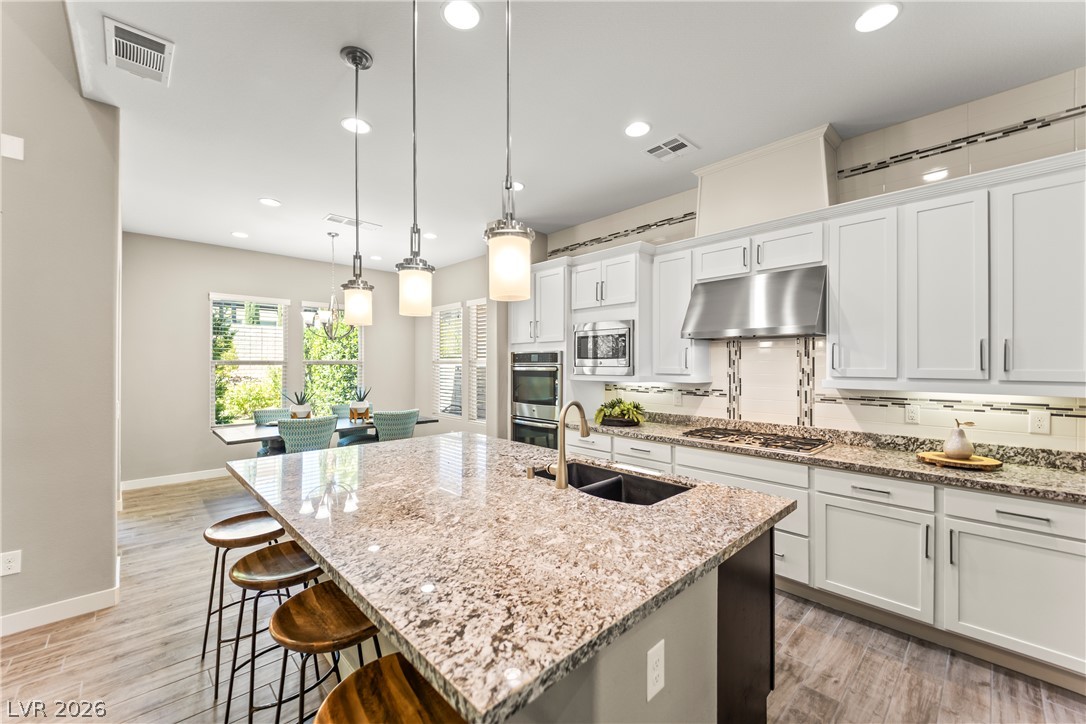
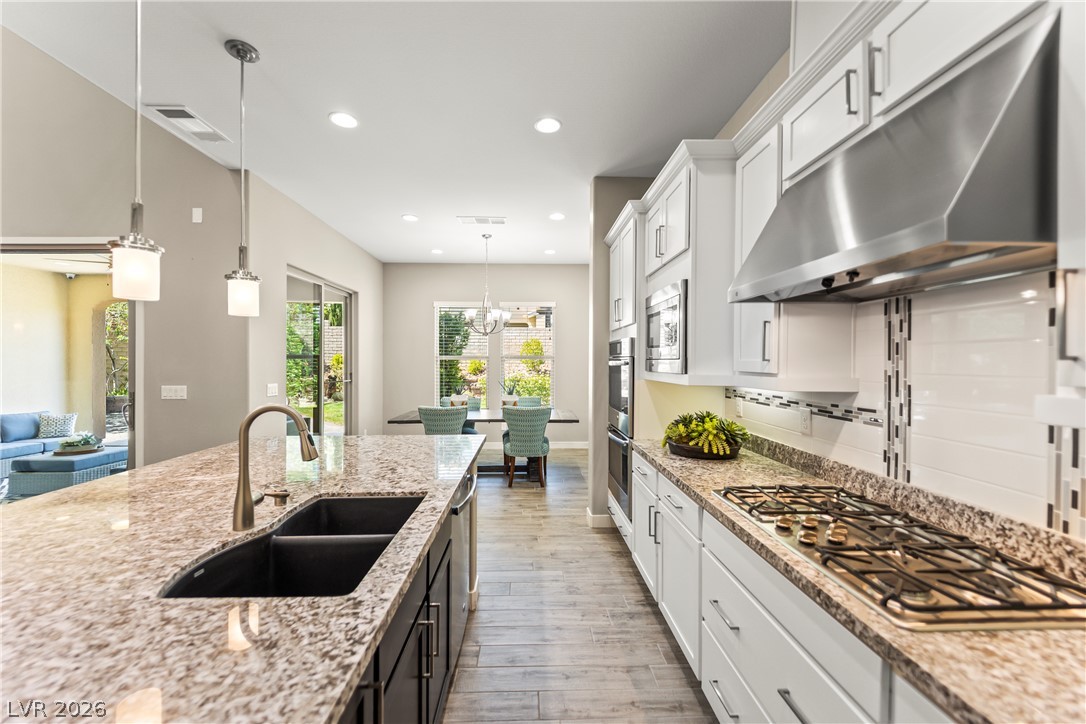
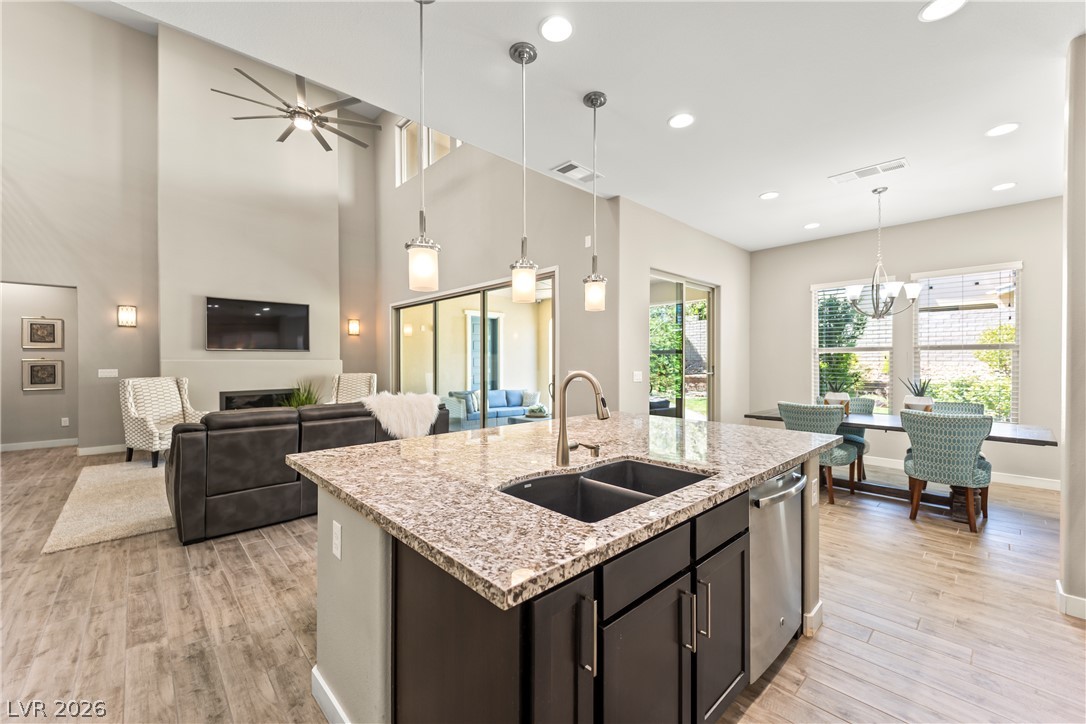
Discover a beautiful blend of expansive living and modern comfort in this exquisite Las Vegas residence, perfectly situated to offer a lifestyle of unparalleled convenience. Located in Summerlin within the gated community of Belmonte, this impressive two-story home, spanning 3619 square feet, provides an abundance of space for both relaxation and entertaining, set on a generous oversize lot. Many upgrades throughout the home including butlers pantry walk through, coffered ceilings in primary suite and additional cabinets in laundry room. The contemporary design seamlessly integrates indoor and outdoor living, creating an inviting atmosphere from the moment of arrival. With four well-appointed bedrooms and three and a half bathrooms, the property offers versatile living arrangements to suit different needs.
Enjoy the vibrant energy of the surrounding Las Vegas area, known for its dynamic community and accessible amenities. Excellent schools in the area. The residence is a sanctuary of tranquility, yet remains connected to the pulse of the city. Every detail within this home has been considered to enhance daily living, promising a sophisticated and comfortable experience. This is an exceptional opportunity to embrace a distinguished lifestyle in a highly desirable location.
Save
Ask
Tour
Hide
Share
Listing Snapshot
Price
$1,295,000
Days On Site
0 Days
Bedrooms
4
Inside Area (SqFt)
3,619 sqft
Total Baths
4
Full Baths
3
Partial Baths
1
Lot Size
0.18 Acres
Year Built
2017
MLS® Number
2797544
Status
Active
Property Tax
$1,509
HOA/Condo/Coop Fees
$69 monthly
Sq Ft Source
N/A
Friends & Family
React
Comment
Invite
No Comments Yet
Did you know? You can invite friends and family to your search. They can join your search, rate and discuss listings with you.
Recent Activity
2 hours ago
Listing first seen on site
9 hours ago
Listing updated with changes from the MLS®
General Features
Acres
0.18
Attached Garage
Yes
Direction Faces
South
Disclosures
Covenants Restrictions Disclosure
Garage
Yes
Garage Spaces
3
Parking
AttachedGaragePrivate
Property Sub Type
Single Family Residence
Sewer
Public Sewer
SqFt Total
3619
Style
TwoStory
Utilities
Underground Utilities
Water Source
Public
Zoning
Single Family
Interior Features
Appliances
Built-In Electric OvenDryerDishwasherDisposalGas RangeMicrowaveWasher
Dimensions - 19x16Description - Bedroom With Bath Downstairs,Walk-In Closet(s)
Save
Ask
Tour
Hide
Share
Exterior Features
Exterior
GardenBalcony
Fencing
BlockBack Yard
Lot Features
Front YardGardenSprinklers In RearSprinklers In FrontLandscaped
Patio And Porch
PatioCovered
Roof
Tile
Windows/Doors
Window CoveringsBlinds
Community Features
Association Amenities
Gated
Association Dues
69
Financing Terms Available
CashConventionalFHAVA Loan
HOA Fee Frequency
Monthly
Horse Property
None
Schools
School District
Unknown
Elementary School
Vassiliadis, Billy & Rosemary,Vassiliadis, Billy &
Middle School
Rogich Sig
High School
Palo Verde
Listing courtesy of Smith Bros Realty (702) 606-5455
Listing information is provided by Participants of the Greater Las Vegas Association of Realtors. IDX information is provided exclusively for personal, non-commercial use, and may not be used for any purpose other than to identify prospective properties consumers may be interested in purchasing. Information is deemed reliable but not guaranteed. Copyright 2026, Greater Las Vegas Association of Realtors.
Last checked: 2026-07-09 06:02 PM UTC
Neighborhood & Commute
Source: Walkscore
Disclosure: Community information and market data powered by Constellation Data Labs. Information is deemed reliable but not guaranteed.


Did you know? You can invite friends and family to your search. They can join your search, rate and discuss listings with you.