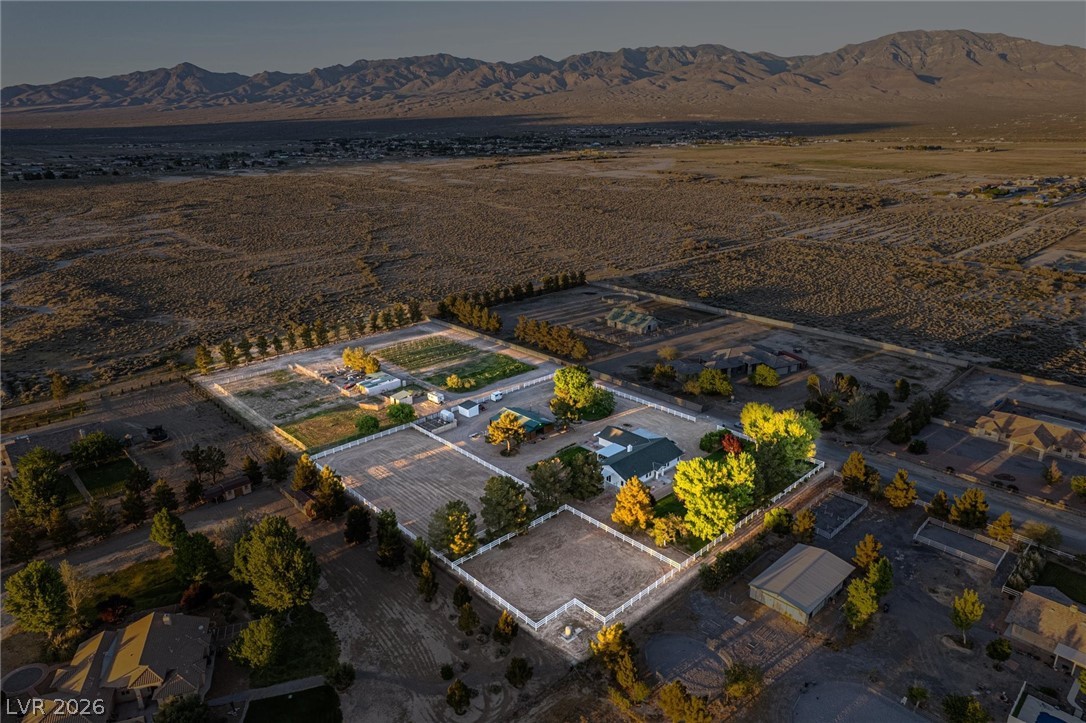
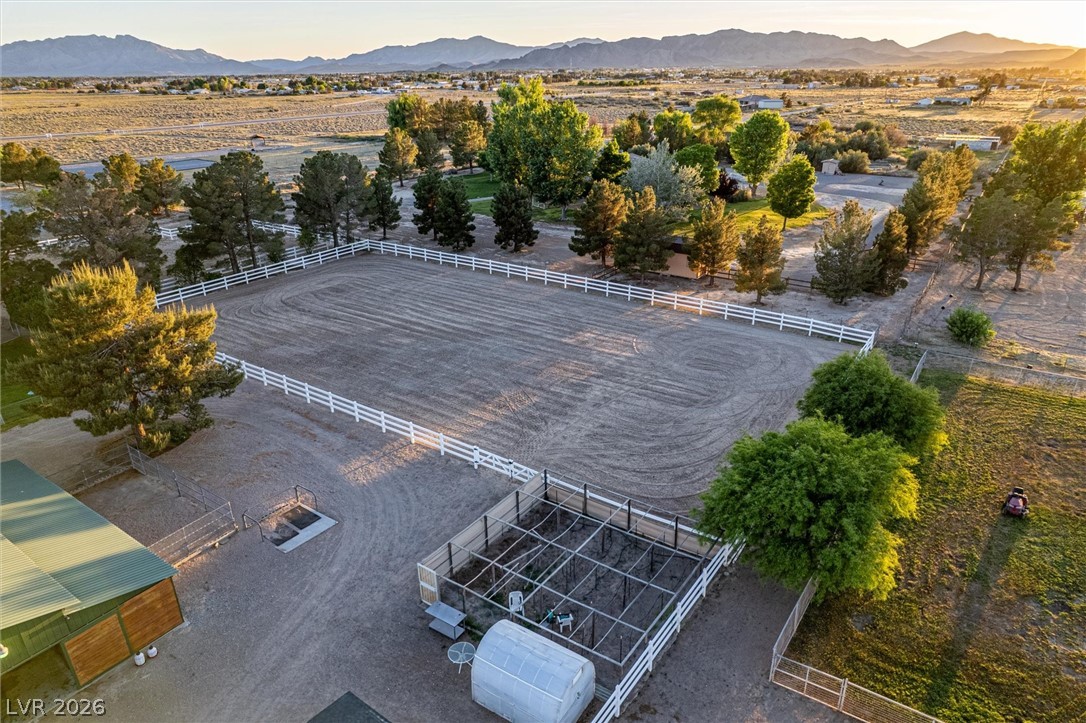
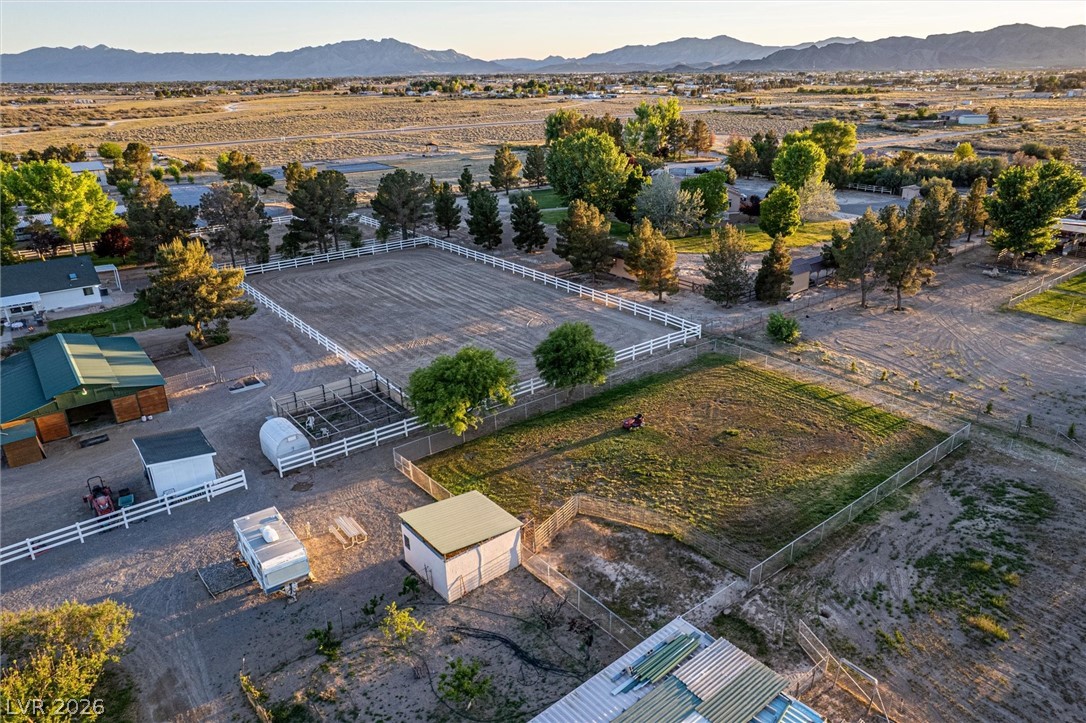
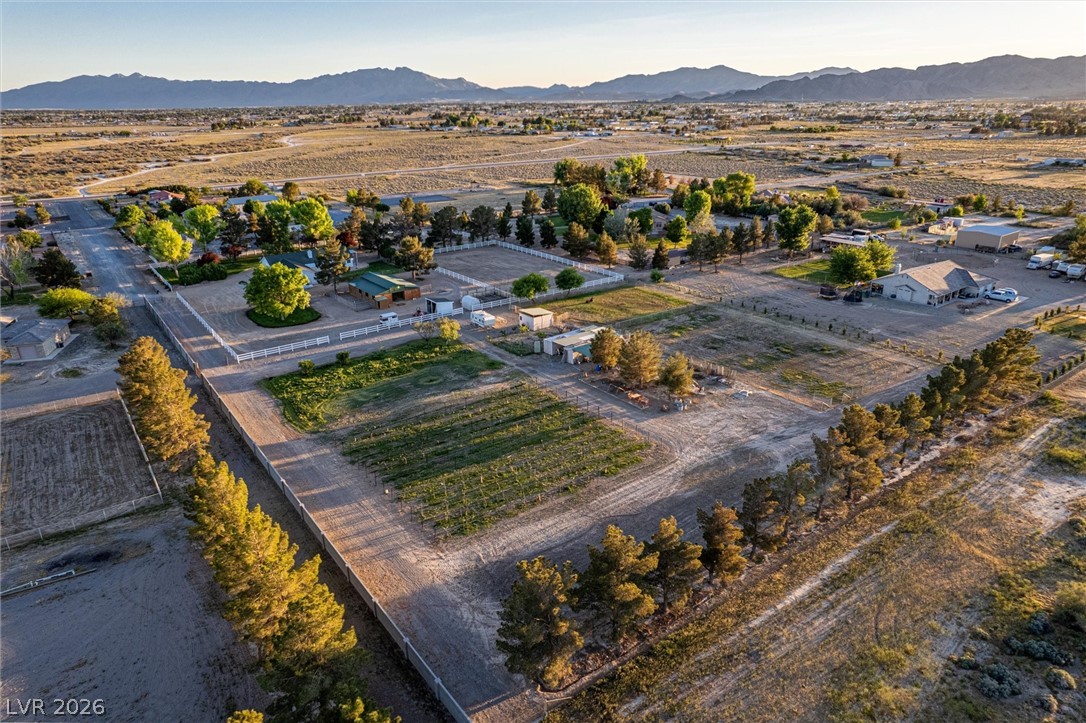
Discover an unparalleled equestrian estate offering a harmonious blend of refined living and exceptional facilities, perfectly situated to capture breathtaking 360-degree views. This beautifully remodeled home spans 2456 square feet, featuring exquisite 2x4 porcelain tile flooring throughout and elegant Anderson sliding doors, French doors, and picture casement windows that invite natural light and showcase the stunning surroundings. Modern finishes elevate every space, including a gourmet kitchen equipped with Cafe Appliances, ideal for culinary exploration and entertaining in the open living areas. A gas fireplace provides a cozy ambiance, while the primary bathroom offers a serene escape with its freestanding stone resin soaking tub and sophisticated porcelain tile. Equestrian enthusiasts will appreciate the meticulously designed amenities, including an 8-stall raised center aisle Castle Brook barn, which houses five horse stalls, an inspection room, and indoor hay storage, all featuring stallion fencing for enhanced safety. A separate 20x20 block stallion barn comes complete with an attached half-acre pasture, complemented by an additional half-acre pasture, a dedicated riding arena, and separate turnout areas. The expansive grounds are graced with mature landscaping, a charming small Zinfandel vineyard, several fruit trees, and ample garden space, all benefiting from included water rights. This property provides an idyllic lifestyle for those seeking quality equestrian facilities and a beautiful, serene environment.
Save
Ask
Tour
Hide
Share
Listing Snapshot
Price
$1,400,000
Days On Site
0 Days
Bedrooms
3
Inside Area (SqFt)
2,456 sqft
Total Baths
3
Full Baths
2
Partial Baths
1
Lot Size
4.84 Acres
Year Built
1999
MLS® Number
2797519
Status
Active
Property Tax
$2,697
HOA/Condo/Coop Fees
N/A
Sq Ft Source
N/A
Friends & Family
React
Comment
Invite
No Comments Yet
Did you know? You can invite friends and family to your search. They can join your search, rate and discuss listings with you.
Recent Activity
2 hours ago
Listing first seen on site
9 hours ago
Listing updated with changes from the MLS®
General Features
Acres
4.84
Attached Garage
Yes
Direction Faces
South
Disclosures
Principal Is Real Estate Licensed
Garage
Yes
Garage Spaces
3
Green Energy Efficient
Windows
Parking
AttachedGarageGarage Door OpenerInside EntranceOpenRV Access/ParkingStorage
Property Sub Type
Single Family Residence
Sewer
Septic Tank
SqFt Total
2456
Style
OneStory
Utilities
Underground Utilities
Water Source
PrivateWell
Zoning
Horses Permitted,Single Family
Interior Features
Appliances
Built-In Electric OvenDryerDishwasherElectric Water HeaterDisposalGas RangeRefrigeratorWater Softener OwnedWasherWater Heater
Cooling
Ceiling Fan(s)Central AirElectric
Fireplace
Yes
Fireplace Features
Family RoomGas
Fireplaces
1
Flooring
Tile
Furnished
Unfurnished
Heating
ElectricPropane
Interior
Ceiling Fan(s)Master Downstairs
Laundry Features
Electric Dryer HookupGas Dryer HookupMain LevelLaundry Room
Window Features
Double Pane WindowsLow Emissivity Windows
Bedroom 2
Dimensions - 13x11Description - Ceiling Fan,Mirrored Door
Bedroom 3
Dimensions - 13x11Description - Ceiling Fan,Mirrored Door,No Closet,Telephone Jack
Back YardCul-De-SacFront YardSprinklers In RearSprinklers In FrontLandscaped
Other Structures
Greenhouse
Roof
CompositionShingle
View
Mountain(s)
Waterview
Mountain(s)
Windows/Doors
Double Pane WindowsLow Emissivity Windows
Community Features
Association Amenities
None
Financing Terms Available
Cash
Horse Allowed
Yes
Horse Property
ArenaCorral(s)PastureTack Room
Schools
School District
Unknown
Elementary School
Manse,Manse
Middle School
Rosemary Clarke
High School
Pahrump Valley
Listing courtesy of Classic Realty Group Inc (775) 513-0430
Listing information is provided by Participants of the Greater Las Vegas Association of Realtors. IDX information is provided exclusively for personal, non-commercial use, and may not be used for any purpose other than to identify prospective properties consumers may be interested in purchasing. Information is deemed reliable but not guaranteed. Copyright 2026, Greater Las Vegas Association of Realtors.
Last checked: 2026-07-06 05:59 PM UTC
Neighborhood & Commute
Source: Walkscore
Disclosure: Community information and market data powered by Constellation Data Labs. Information is deemed reliable but not guaranteed.


Did you know? You can invite friends and family to your search. They can join your search, rate and discuss listings with you.