Save
Ask
Tour
Hide
Share
$755,777
New Listing

4153 Scorpius Avenue
North Las Vegas, NV 89084

For Sale|Single Family Residence|Active
5
Beds
4
Total Baths
2
Full Baths
2
Partial Baths
3,814
SqFt
$198
/SqFt
2019
Built
Subdivision:
Valley Vista East
County:
Clark
Listing courtesy of LPT Realty, LLC (702) 372-4792

Due to the health concerns created by Coronavirus we are offering personal 1-1 online video walkthough tours where possible.
4153 Scorpius Avenue4153 Scorpius Avenue4153 Scorpius Avenue4153 Scorpius Avenue
Save
Ask
Tour
Hide
Share

Mortgage Calculator

Monthly Payment (Est.)

$3,448
Calculator powered by Showcase IDX, a Constellation1 Company. Copyright ©2026 Information is deemed reliable but not guaranteed.

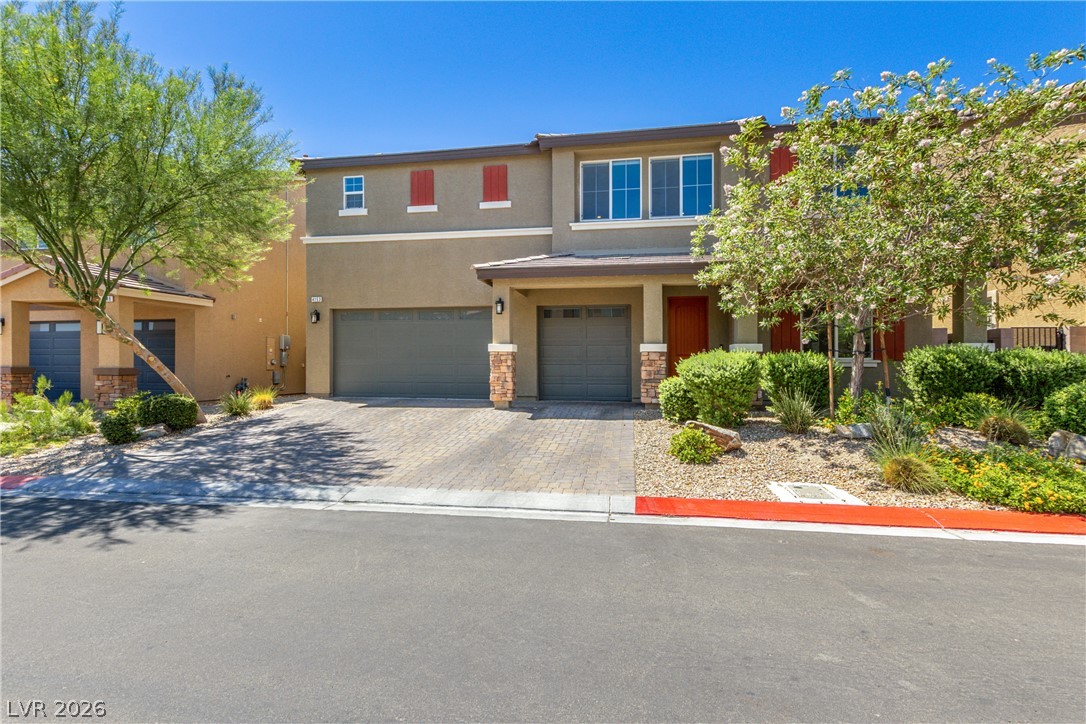
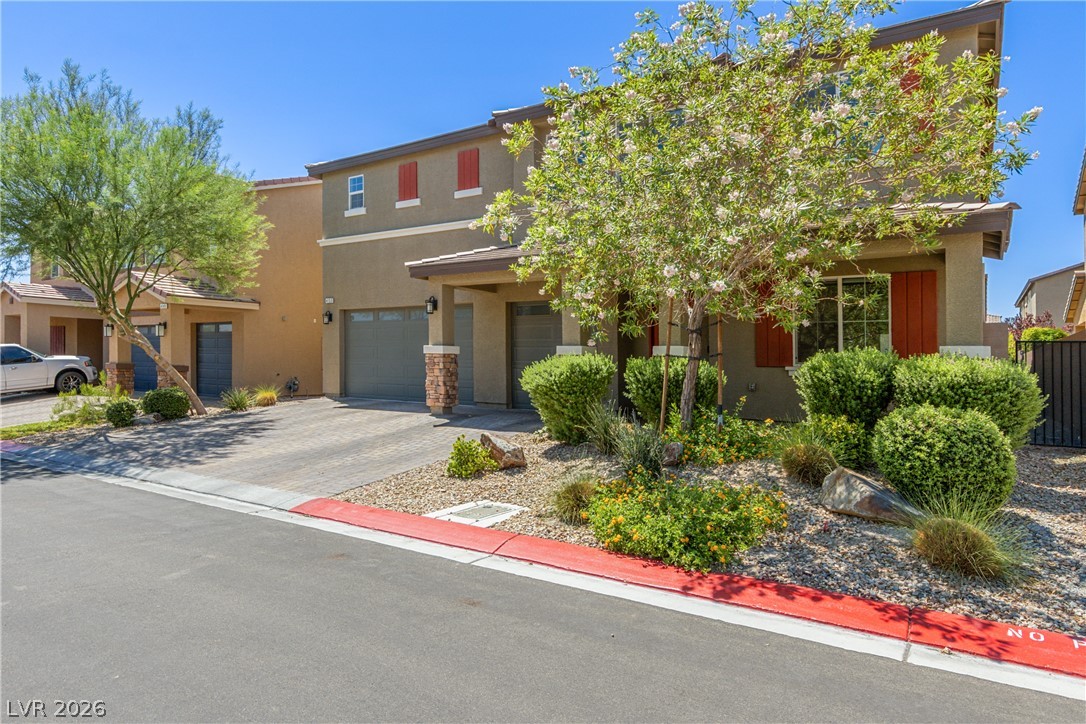
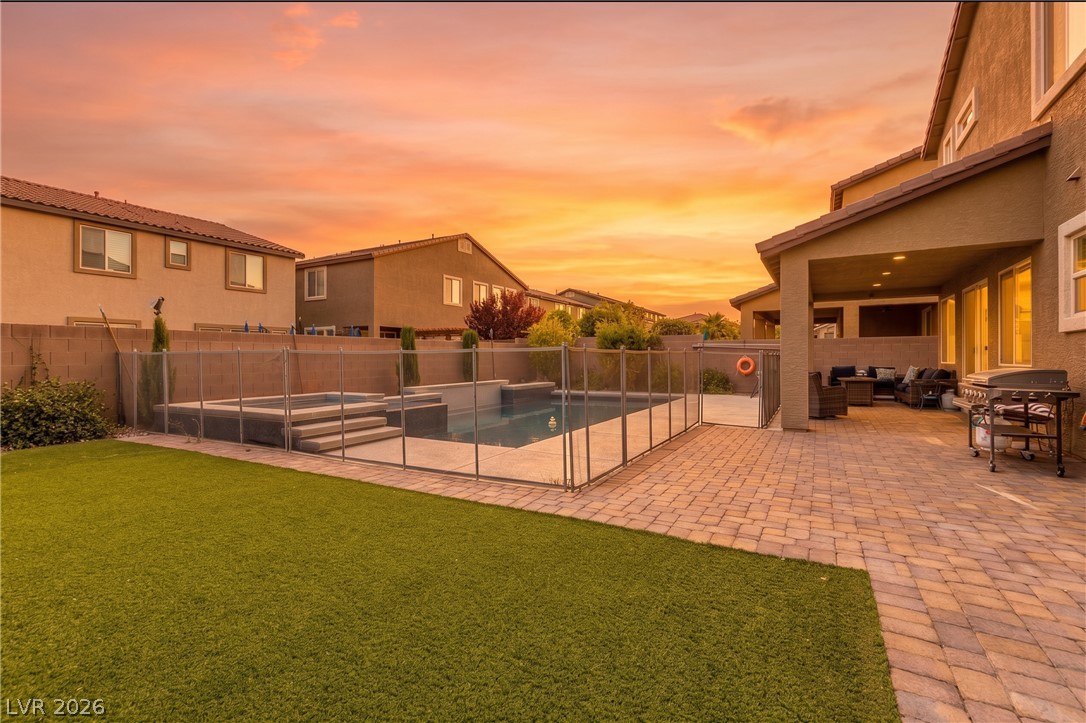
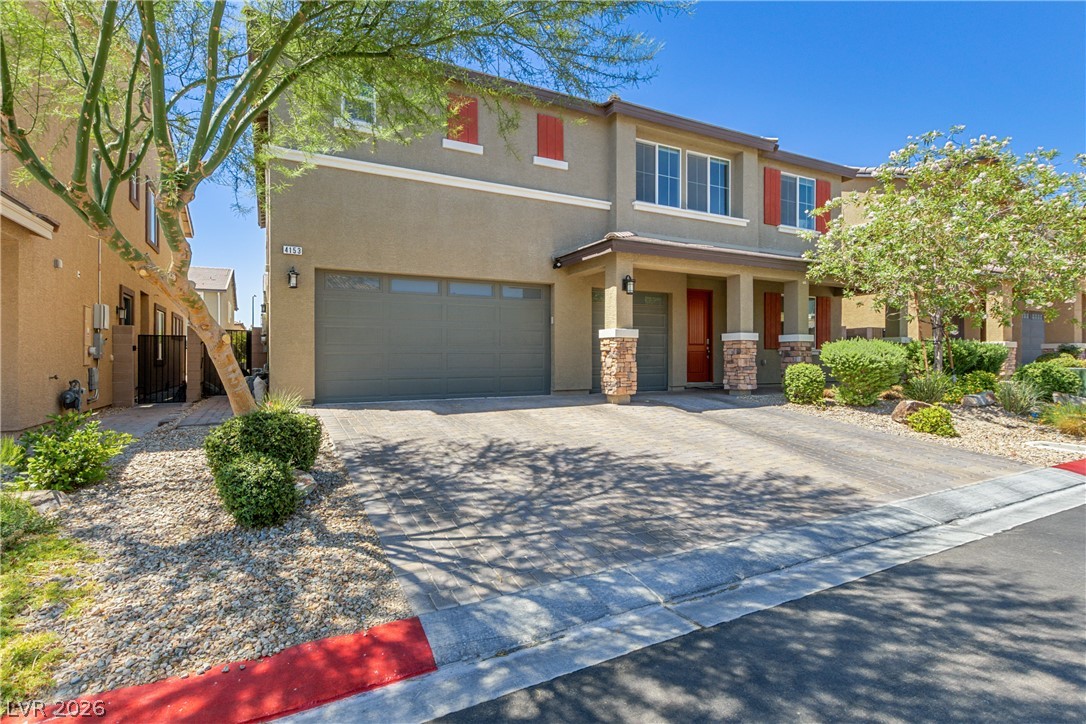
Welcome to ultimate luxury and space in the highly desirable Valley Vista Master Plan Community! This expansive, move-in-ready nearly 4000-square-foot masterpiece offers 5 spacious bedrooms, including dual primary suites (One upstairs and one downstairs), and a massive backyard oasis featuring an oversized pool. Step inside to discover a bright, open floor plan completely free of carpet, showcasing beautiful hard flooring throughout the entire home. The thoughtful layout features a convenient primary bedroom downstairs, complete with a generous walk-in closet, making it perfect for multi-generational living or guests. Upstairs, you will find an even larger second primary retreat, an absolutely huge versatile loft perfect for a media room or secondary living space, and spacious secondary bedrooms each with their own walk-in closets. The open living spaces of this home are an entertainer’s dream, flowing seamlessly into the extraordinary backyard. Dive into the massive private pool—a rare, grandfathered luxury you simply cannot replicate in new construction today! THIS SIZE POOL CAN NOT BE BUILT TODAY! This home is as efficient as it is beautiful. It comes equipped with a solar panel system to keep your energy costs low, and all appliances are included for true turnkey convenience. Nestled in the Valley Vista community with parks, walking trails, and modern amenities nearby, this move-in-ready gem will not last long. Schedule your private showing today and tour this incredible home with all tthe right updates before it’s gone!

Save
Ask
Tour
Hide
Share
Listing Snapshot
Price 
$755,777
Days On Site 
0 Days
Bedrooms 
5
Inside Area (SqFt) 
3,814 sqft
Total Baths 
4
Full Baths 
2
Partial Baths 
2
Lot Size 
0.15 Acres
Year Built 
2019
MLS® Number 
2797453
Status 
Active
Property Tax 
$6,544
HOA/Condo/Coop Fees 
$57 monthly
Sq Ft Source 
N/A
Friends & Family
Recent Activity
3 hours agoListing first seen on site
10 hours agoListing updated with changes from the MLS®
General Features
Acres 
0.15
Attached Garage 
Yes
Direction Faces 
North
Disclosures 
Covenants Restrictions Disclosure
Energy Features 
Solar
Garage 
Yes
Garage Spaces 
3
Green Energy Efficient 
Windows
Parking 
AttachedGarageGarage Door OpenerInside EntrancePrivate
Property Sub Type 
Single Family Residence
Security 
Gated Community
Sewer 
Public Sewer
SqFt Total 
3814
Style 
TwoStory
Utilities 
Underground Utilities
Water Source 
Public
Zoning 
Single Family
Interior Features
Appliances 
Built-In Gas OvenDryerDishwasherENERGY STAR Qualified AppliancesGas CooktopDisposalGas Water HeaterMicrowaveRefrigeratorWater HeaterWasherWater Softener
Cooling 
Ceiling Fan(s)Central AirElectric
Flooring 
TileVinyl
Furnished 
Unfurnished
Heating 
Natural GasCentral
Interior 
Ceiling Fan(s)Master Downstairs
Laundry Features 
Gas Dryer HookupLaundry RoomSinkUpper Level
Spa 
Yes
Window Features 
Window CoveringsDouble Pane WindowsTinted WindowsWindow Treatments
Bedroom 2 
Dimensions - 11x14Description - Ceiling Fan,Upstairs,Walk-In Closet(s)
Bedroom 3 
Dimensions - 12x13Description - Ceiling Light,Closet,Upstairs,Walk-In Closet(s)
Bedroom 4 
Dimensions - 12x11Description - Ceiling Fan,Closet,Upstairs,Walk-In Closet(s)
Dining Room 
Dimensions - 12x11Description - Formal Dining Room
Kitchen 
Description - Island,Lighting Recessed,Other,Pantry,Quartz Countertops,Stainless Steel Appliances,Tile Flooring,Vented Outside,Walk-in Pantry
Living Room 
Dimensions - 22x15Description - Rear
Loft 
Dimensions - 17x15Description - Living Room
PrimaryBathroom 
Dimensions - 12x20Description - Double Sink,Separate Shower,Separate Tub
PrimaryBedroom 
Dimensions - 13x15Description - 2 Pbr's,Bedroom With Bath Downstairs,Ceiling Fan,Ceiling Light,Downstairs,Pbr Separate From Other,Walk-In Closet(s)
Save
Ask
Tour
Hide
Share
Exterior Features
Construction Details 
FrameStucco
Exterior 
BarbecuePrivate Yard
Fencing 
BlockBack Yard
Lot Features 
Landscaped
Pool Features 
HeatedIn GroundPrivatePool/Spa ComboWaterfall
Private Pool 
Yes
Roof 
Tile
Spa 
Yes
Spa Features 
In Ground
View 
Mountain(s)
Waterview 
Mountain(s)
Windows/Doors 
Window CoveringsDouble Pane WindowsTinted WindowsWindow Treatments
Community Features
Association Amenities 
Basketball CourtDog ParkGatedJogging PathPark
Association Dues 
57
Community Features 
Gated
Financing Terms Available 
CashConventionalVA Loan
HOA Fee Frequency 
Monthly
Horse Property 
None
Schools
School District
Unknown
Elementary School
Triggs, Vincent,Triggs, Vincent
Middle School
Saville Anthony
High School
Shadow Ridge
Listing courtesy of LPT Realty, LLC (702) 372-4792


Listing information is provided by Participants of the Greater Las Vegas Association of Realtors. IDX information is provided exclusively for personal, non-commercial use, and may not be used for any purpose other than to identify prospective properties consumers may be interested in purchasing. Information is deemed reliable but not guaranteed. Copyright 2026, Greater Las Vegas Association of Realtors.
Last checked: 2026-07-06 06:05 PM UTC

Neighborhood & Commute
Source: Walkscore
Disclosure: Community information and market data powered by Constellation Data Labs. Information is deemed reliable but not guaranteed.
Save
Ask
Tour
Hide
Share