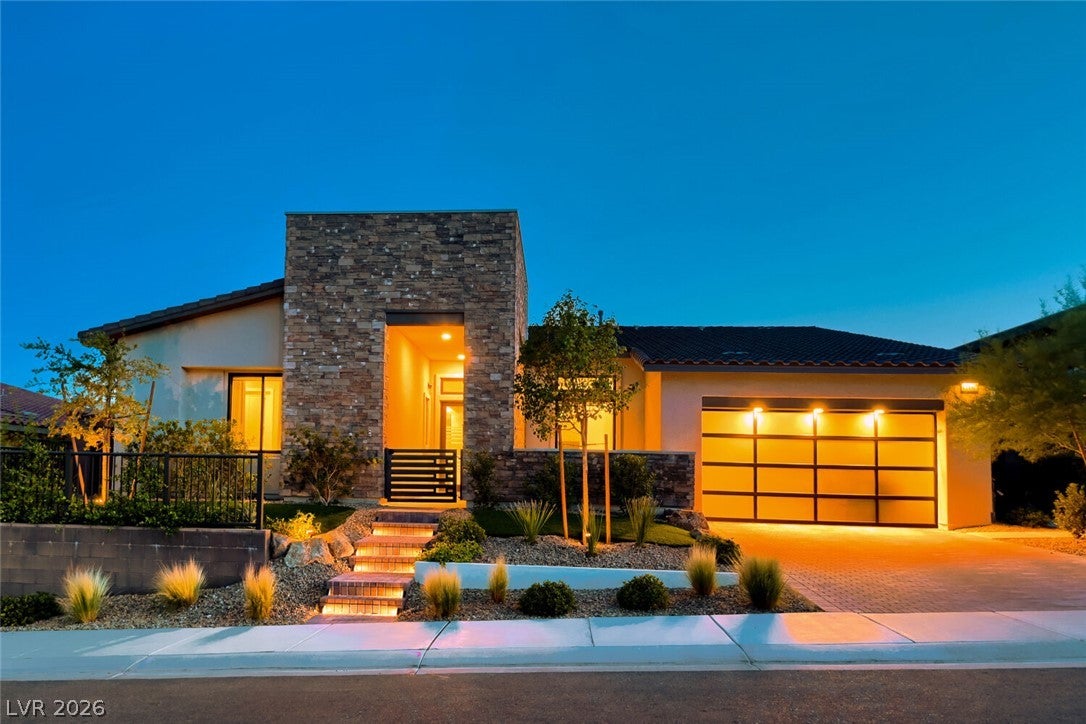
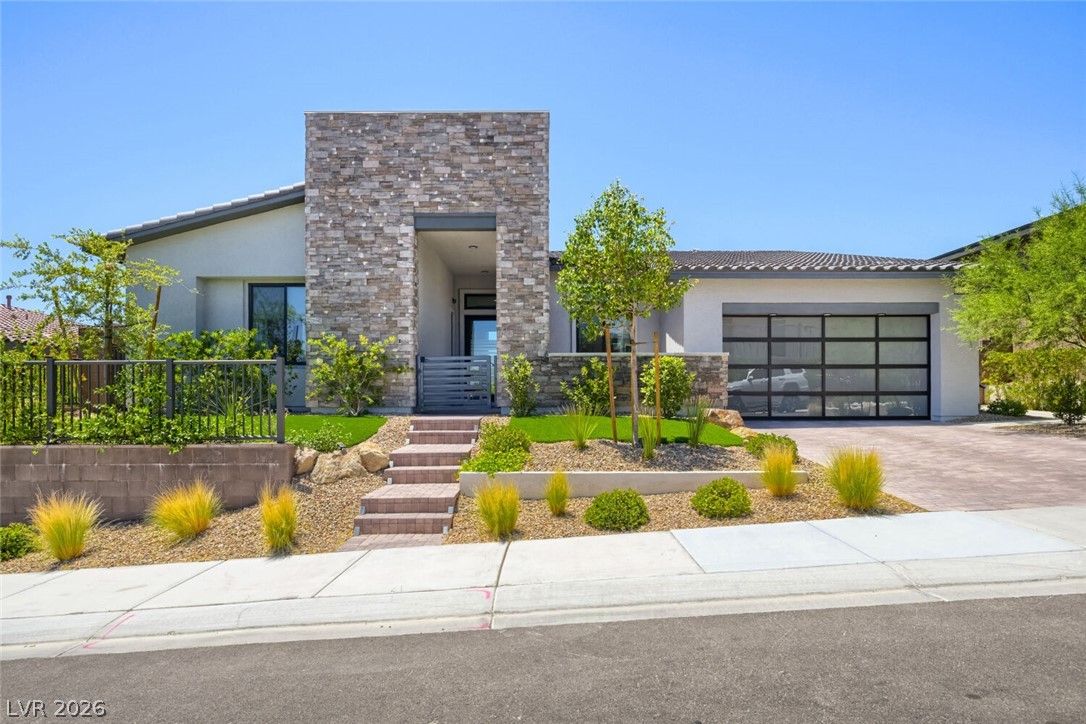
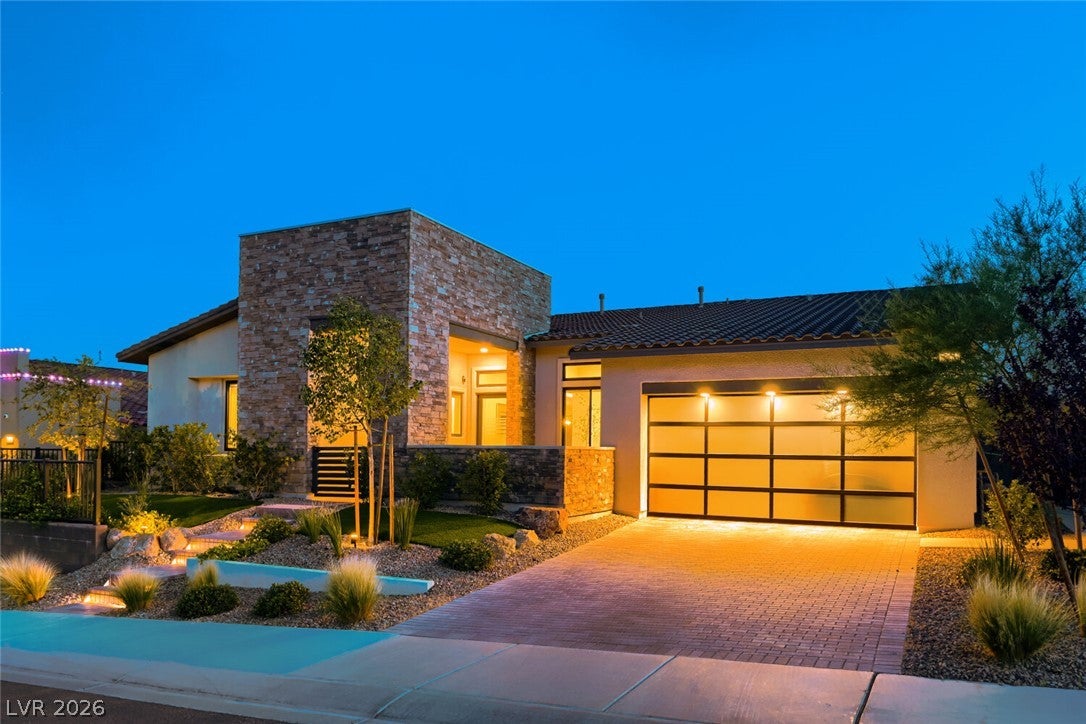
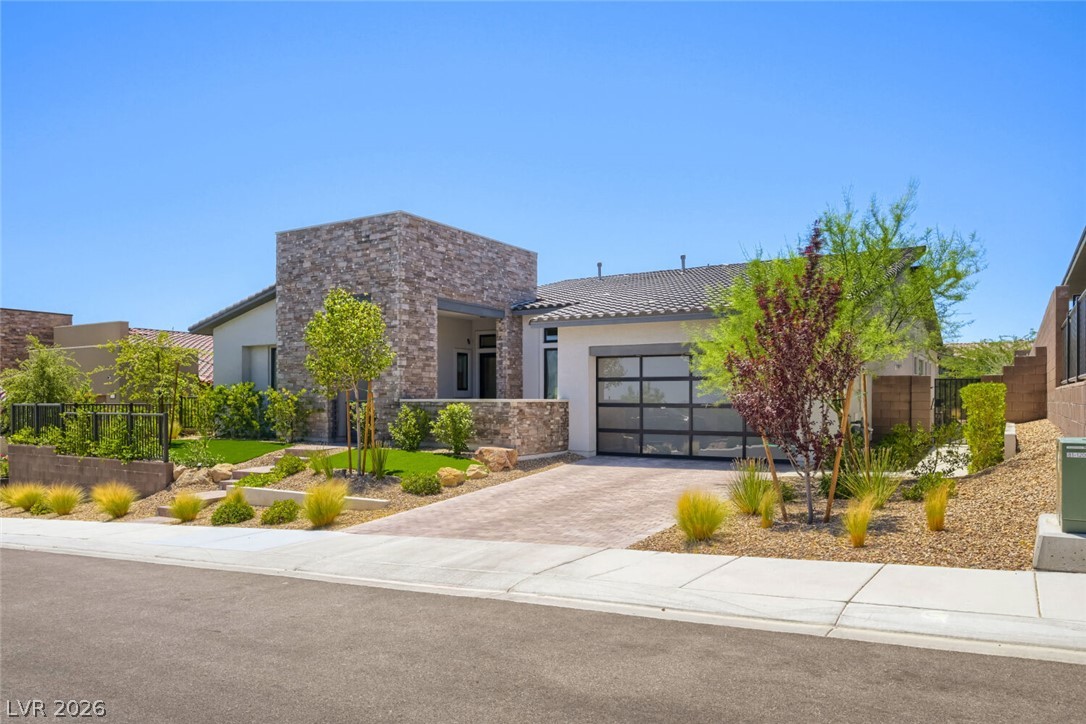
Experience modern luxury in this stunning single-story home located in the gated community of Overlook in Summerlin West. Perfectly positioned with no rear neighbors, this exceptional residence backs to the scenic Redpoint Paseo Park trail, where view fencing frames beautiful mountain views while enhancing privacy. A welcoming front courtyard, striking stacked stone facade, glass garage doors, and a dramatic pivot entry door create unforgettable curb appeal. Inside, soaring ceilings, abundant natural light, and an open-concept floor plan create an inviting atmosphere. A private office with floor-to-ceiling built-in cabinetry provides the ideal work-from-home space. The designer kitchen is appointed with stainless steel GE Monogram appliances, an oversized L-shaped island, Calacatta quartz countertops with waterfall edges, full-overlay shaker cabinetry with soft-close hinges, custom pantry shelving, and a dropped ceiling accented with ambient lighting. Luxury vinyl plank flooring extends throughout the home. All three bedrooms include walk-in closets. The spacious primary suite offers two walk-in closets, including one with custom built-ins and direct access to the laundry room. The spa-inspired primary bath showcases a floor-to-ceiling, wall-to-wall walk-in shower with a rainfall shower head and handheld wand. Designed for entertaining, the great room features a linear gas fireplace, wet bar with dual Zephyr wine refrigerators, and sliding pocket doors in both the great room and dining area, seamlessly blending indoor and outdoor living. Step outside to a spacious covered patio overlooking the heated pool with elegant waterfall features, a raised spa, and the picturesque mountain backdrop. Additional highlights include six Ring security cameras and an exceptional location just minutes from Downtown Summerlin, Red Rock Canyon, parks, dining, shopping, walking trails, and convenient freeway access. A truly exceptional home that must be experienced in person.
Save
Ask
Tour
Hide
Share
Listing Snapshot
Price
$1,675,000
Days On Site
0 Days
Bedrooms
3
Inside Area (SqFt)
2,826 sqft
Total Baths
3
Full Baths
2
Partial Baths
1
Lot Size
0.21 Acres
Year Built
2022
MLS® Number
2797430
Status
Active
Property Tax
$12,481
HOA/Condo/Coop Fees
$69 monthly
Sq Ft Source
N/A
Friends & Family
React
Comment
Invite
No Comments Yet
Did you know? You can invite friends and family to your search. They can join your search, rate and discuss listings with you.
Listing information is provided by Participants of the Greater Las Vegas Association of Realtors. IDX information is provided exclusively for personal, non-commercial use, and may not be used for any purpose other than to identify prospective properties consumers may be interested in purchasing. Information is deemed reliable but not guaranteed. Copyright 2026, Greater Las Vegas Association of Realtors.
Last checked: 2026-07-06 06:05 PM UTC
Neighborhood & Commute
Source: Walkscore
Disclosure: Community information and market data powered by Constellation Data Labs. Information is deemed reliable but not guaranteed.


Did you know? You can invite friends and family to your search. They can join your search, rate and discuss listings with you.