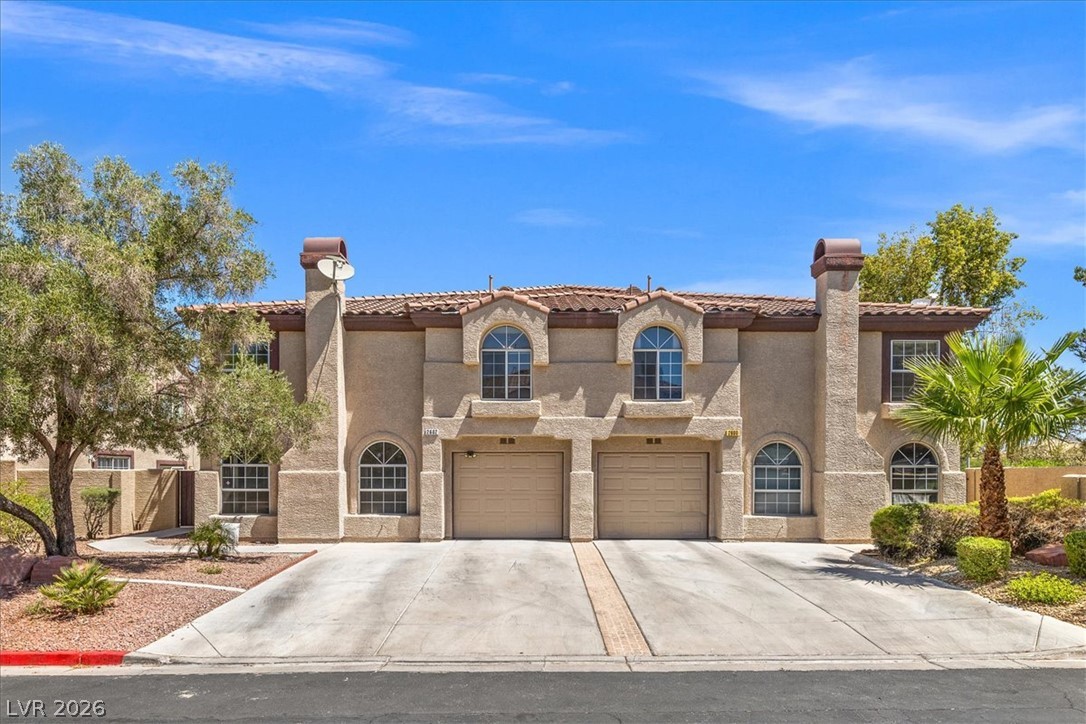
Welcome to this beautifully maintained 3-bedroom, 2.5-bath townhome nestled in the heart of desirable Green Valley South! Offering approximately 1,523 square feet of comfortable living space, this inviting home features an open and functional floor plan that's perfect for both everyday living and entertaining.
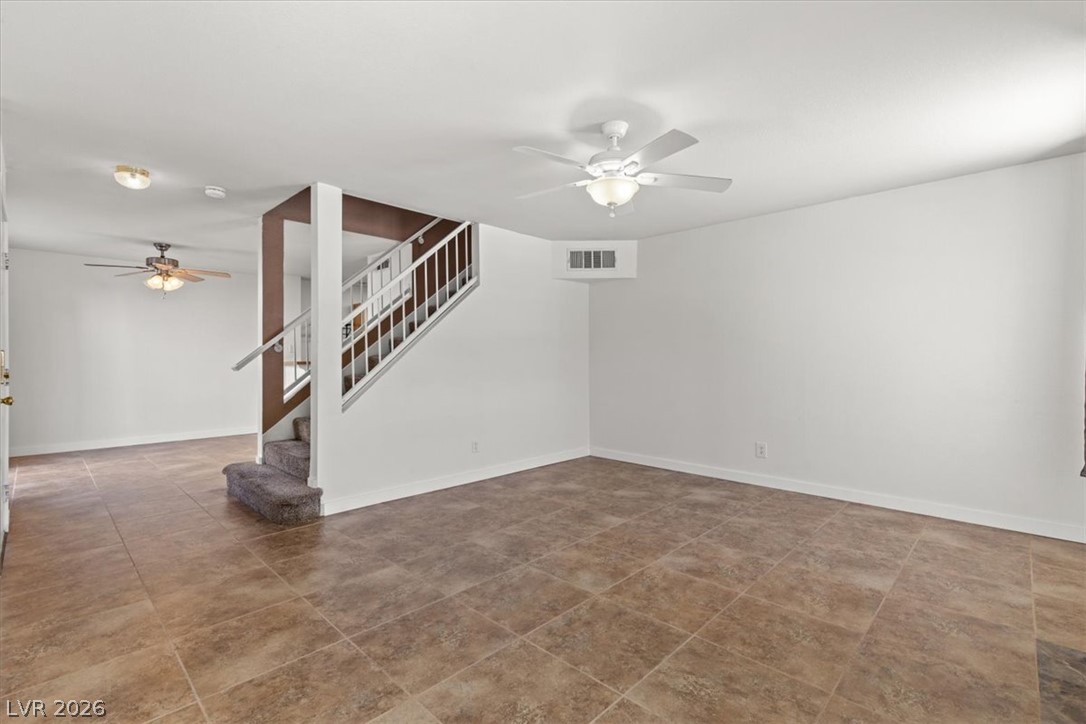
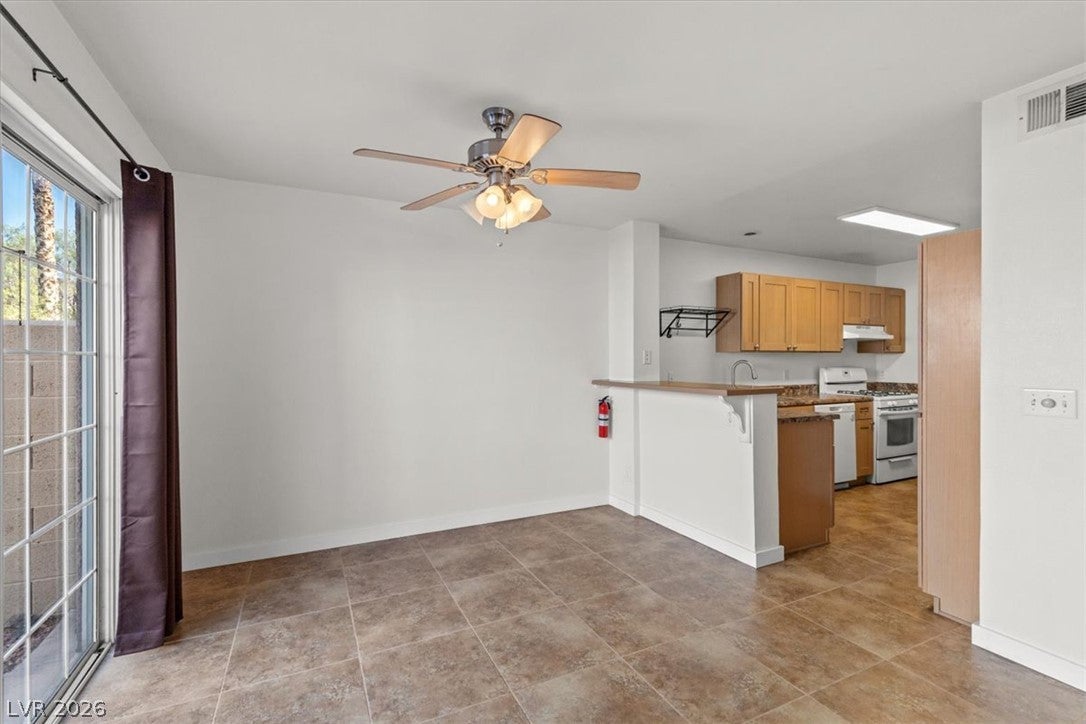
The spacious living area flows seamlessly into the dining space and kitchen, while the upstairs offers generously sized bedrooms, including a private primary suite with an en-suite bath and ample closet space. A convenient downstairs half bath, attached one-car garage, and private patio add to the home's appeal. New Air conditioning and new Cabinets in the kitchen.
Located in one of Henderson's most sought-after neighborhoods, you'll enjoy easy access to shopping, restaurants, parks, top-rated schools, Green Valley Ranch, The District, and major freeways, making commuting throughout the Las Vegas Valley a breeze.
Whether you're a first-time homebuyer, downsizing, or looking for a fantastic investment opportunity, this move-in-ready home offers exceptional value in an unbeatable location. Don't miss your chance to own in the highly desirable Green Valley area!
Save
Ask
Tour
Hide
Share
Listing Snapshot
Price
$330,000
Days On Site
20 Days
Bedrooms
3
Inside Area (SqFt)
1,523 sqft
Total Baths
3
Full Baths
2
Partial Baths
1
Lot Size
0.07 Acres
Year Built
1996
MLS® Number
2797429
Status
Active
Property Tax
$1,243
HOA/Condo/Coop Fees
$100 monthly
Sq Ft Source
N/A
Friends & Family
React
Comment
Invite
No Comments Yet
Did you know? You can invite friends and family to your search. They can join your search, rate and discuss listings with you.
Dimensions - 12x12Description - Breakfast Nook/Eating Area,Dining Area
Family Room
Dimensions - 10x10Description - Downstairs
Kitchen
Description - Tile Flooring
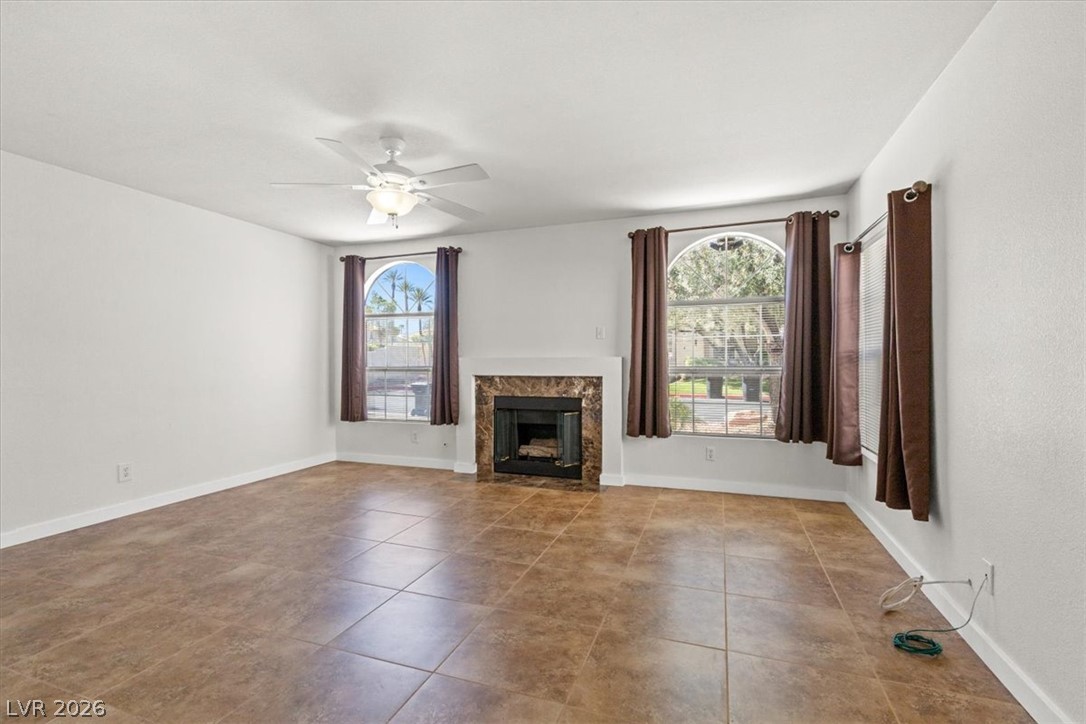
Living Room
Dimensions - 14x16Description - Front
PrimaryBathroom
Description - Double Sink,Tub/Shower Combo
PrimaryBedroom
Dimensions - 16x14Description - Ceiling Fan,Ceiling Light,Closet,Mirrored Door,Pbr Separate From Other,Upstairs,Walk-In Closet(s)
Save
Ask
Tour
Hide
Share
Exterior Features
Exterior
Courtyard
Fencing
Back Yard
Lot Features
Landscaped
Pool Features
Community
Roof
Tile
Windows/Doors
Window Coverings
Community Features
Association Amenities
Dog ParkFitness CenterPoolRecreation Room
Association Dues
100
Community Features
Pool
Financing Terms Available
CashConventionalFHAVA Loan
HOA Fee Frequency
Monthly
Horse Property
None
Schools
School District
Unknown
Elementary School
Roberts, Aggie,Roberts, Aggie
Middle School
Schofield Jack Lund
High School
Silverado
Listing courtesy of Real Broker LLC (702) 747-0783
Listing information is provided by Participants of the Greater Las Vegas Association of Realtors. IDX information is provided exclusively for personal, non-commercial use, and may not be used for any purpose other than to identify prospective properties consumers may be interested in purchasing. Information is deemed reliable but not guaranteed. Copyright 2026, Greater Las Vegas Association of Realtors.
Last checked: 2026-07-27 01:12 AM UTC
Neighborhood & Commute
Source: Walkscore
Disclosure: Community information and market data powered by Constellation Data Labs. Information is deemed reliable but not guaranteed.


Did you know? You can invite friends and family to your search. They can join your search, rate and discuss listings with you.