
Save
Ask
Tour
Hide
Share
$695,704
New Listing

323 N Naples Street
Henderson, NV 89015

For Sale|Single Family Residence|Active
3
Beds
3
Total Baths
3
Full Baths
2,251
SqFt
$309
/SqFt
2026
Built
Subdivision:
Skyview Estates
County:
Clark
Listing courtesy of Realty ONE Group, Inc (702) 812-2570

Due to the health concerns created by Coronavirus we are offering personal 1-1 online video walkthough tours where possible.
323 N Naples Street
Save
Ask
Tour
Hide
Share

Mortgage Calculator

Monthly Payment (Est.)

$3,174
Calculator powered by Showcase IDX, a Constellation1 Company. Copyright ©2026 Information is deemed reliable but not guaranteed.

Pre-Selling Skyview Estates by Beazer Homes - presenting the brand new Sierra floorplan with a "home within a home" concept for parents moving in or adult kid still at home. Built "Zero Energy Ready" - with Included Solar Panels! A 20 Home community offering brand new, all single story floorplans, built on larger homesites up to 11,500 sf, with panoramic view of Vegas valley below. Beazer is proud to be America’s #1 Energy Efficient homebuilder. Our FY25 average gross HERS score of 32 (38 excluding solar) was the lowest of the publicly reported scores among the top 30 U.S. homebuilders by volume identified by Builder Magazine’s Top 100 List (based on 2025 total closings). Beazer Homes features thicker exterior walls, enhanced insulation packages & advanced air sealing techniques that create a high performance building envelope. The result is fewer drafts, more consistent room temperatures, quieter interiors and meaningfully lower heating & cooling costs. Ask about a $20,000 buyer closing cost incentive on this home!

Save
Ask
Tour
Hide
Share
Listing Snapshot
Price 
$695,704
Days On Site 
0 Days
Bedrooms 
3
Inside Area (SqFt) 
2,251 sqft
Total Baths 
3
Full Baths 
3
Partial Baths 
N/A
Lot Size 
0.17 Acres
Year Built 
2026
MLS® Number 
2797415
Status 
Active
Property Tax 
$5,000
HOA/Condo/Coop Fees 
$125 monthly
Sq Ft Source 
N/A
Friends & Family
Recent Activity
2 hours agoListing first seen on site
9 hours agoListing updated with changes from the MLS®
General Features
Acres 
0.17
Direction Faces 
West
Disclosures 
Principal Is Real Estate Licensed, Covenants Restrictions Disclosure
Energy Features 
Solar
Garage 
Yes
Garage Spaces 
2
Green Energy Efficient 
WindowsHVAC
Parking 
GarageInside EntrancePrivate
Property Condition 
New Construction
Property Sub Type 
Single Family Residence
Sewer 
Public Sewer
SqFt Total 
2251
Style 
OneStory
Utilities 
Electricity Available
Water Source 
Public
Zoning 
Single Family
Interior Features
Appliances 
DishwasherENERGY STAR Qualified AppliancesElectric RangeDisposalMicrowave
Cooling 
Central AirElectricENERGY STAR Qualified Equipment
Electric 
Photovoltaics Seller Owned
Flooring 
Other
Furnished 
Unfurnished
Heating 
CentralElectric
Interior 
Master Downstairs
Laundry Features 
Electric Dryer HookupLaundry Room
Window Features 
Double Pane WindowsLow Emissivity Windows
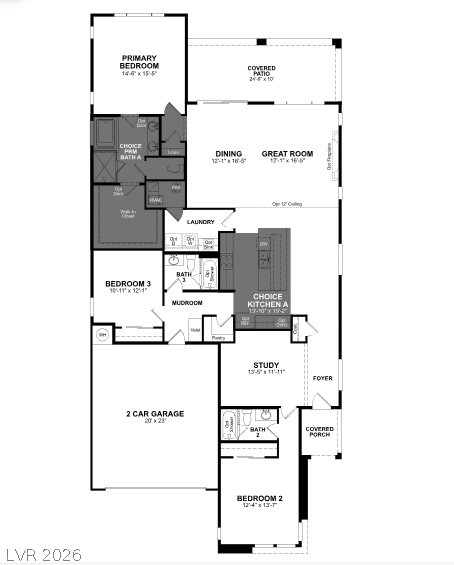
Bedroom 2 
Dimensions - 12x13Description - Closet
Bedroom 3 
Dimensions - 11x12Description - Closet
Den 
Dimensions - 13x12Description - Downstairs
Dining Room 
Dimensions - 12x16Description - Dining Area
Great Room 
Dimensions - 12x16Description - None
Kitchen 
Dimensions - 14x19Description - Island,Pantry
PrimaryBedroom 
Dimensions - 14x15Description - Pbr Separate From Other,Walk-In Closet(s)
Save
Ask
Tour
Hide
Share
Exterior Features
Exterior 
Private Yard
Fencing 
BlockBack Yard
Lot Features 
Landscaped
Patio And Porch 
Porch
Roof 
Tile
Windows/Doors 
Double Pane WindowsLow Emissivity Windows
Community Features
Association Dues 
125
Financing Terms Available 
CashConventionalFHAVA Loan
HOA Fee Frequency 
Monthly
Horse Property 
None
Schools
School District
Unknown
Elementary School
Morrow, Sue H.,Morrow, Sue H.
Middle School
Brown B. Mahlon
High School
Basic Academy
Listing courtesy of Realty ONE Group, Inc (702) 812-2570


Listing information is provided by Participants of the Greater Las Vegas Association of Realtors. IDX information is provided exclusively for personal, non-commercial use, and may not be used for any purpose other than to identify prospective properties consumers may be interested in purchasing. Information is deemed reliable but not guaranteed. Copyright 2026, Greater Las Vegas Association of Realtors.
Last checked: 2026-07-07 05:54 PM UTC

Neighborhood & Commute
Source: Walkscore
Disclosure: Community information and market data powered by Constellation Data Labs. Information is deemed reliable but not guaranteed.
Save
Ask
Tour
Hide
Share
