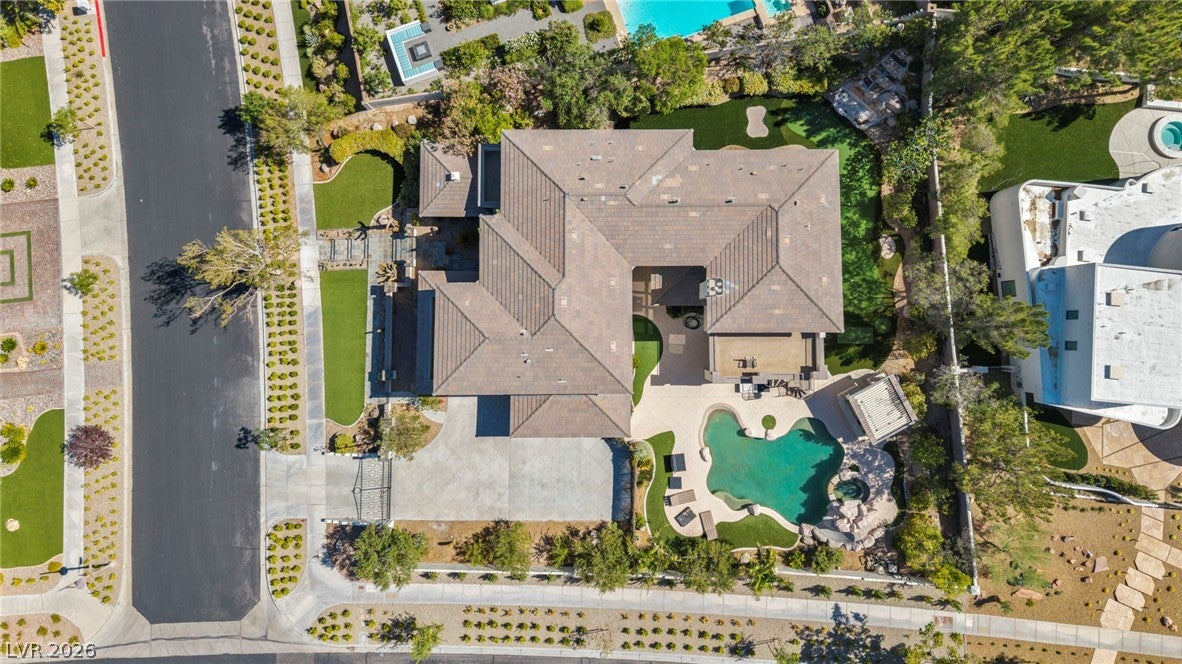
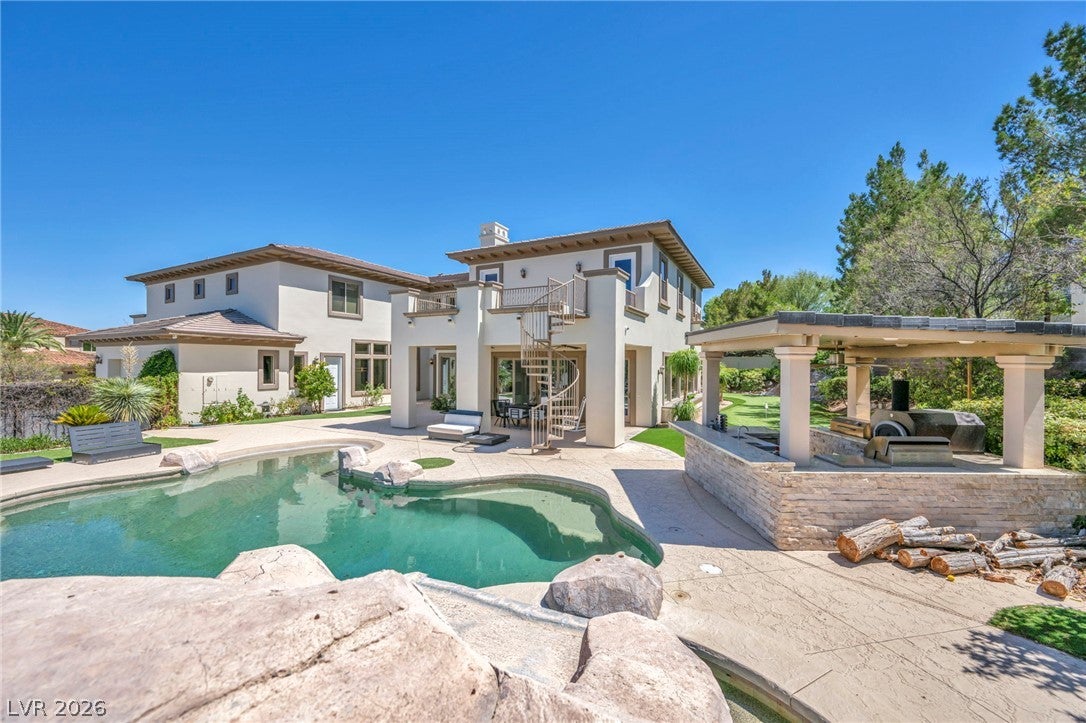
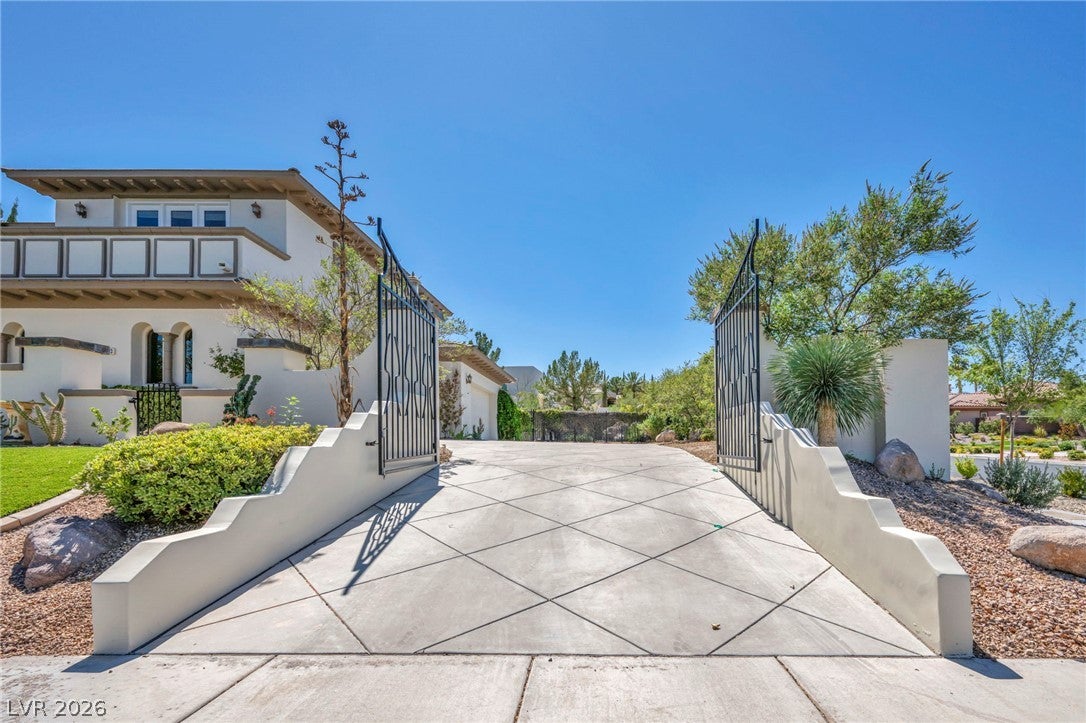
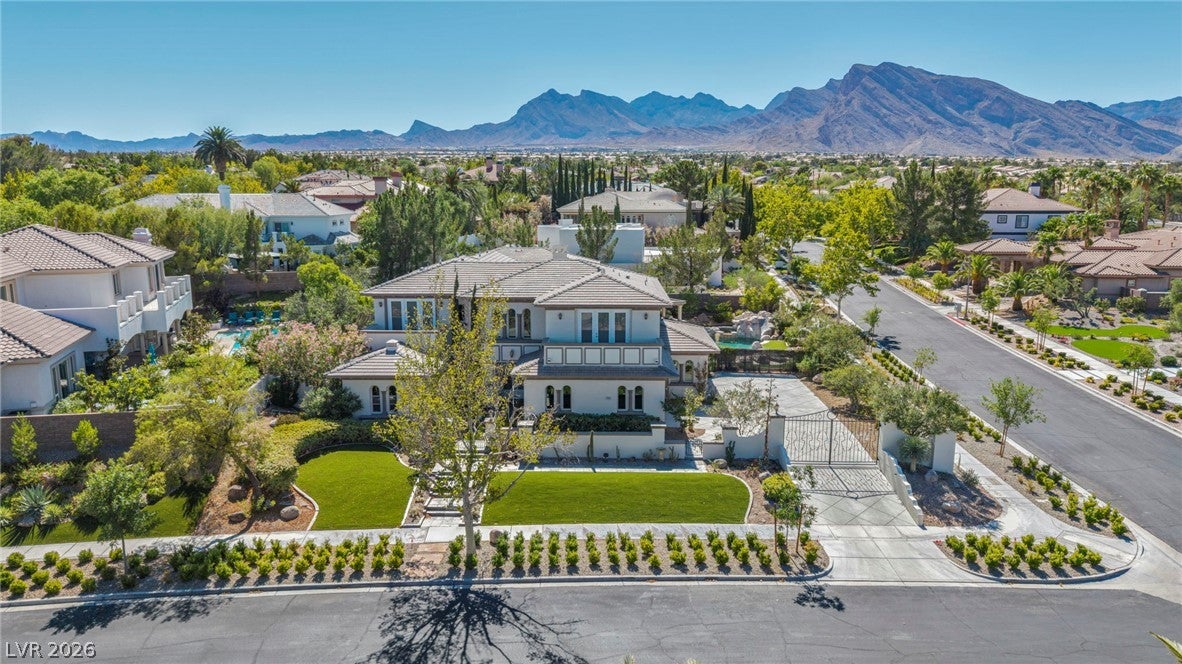
An opportunity to live in an exceptional estate located in the prestigious guard-gated custom home community of Mountain Trails. 6,071 sq. ft. with 5 bedrooms 5 bathrooms and sits on over half an acre of beautifully landscaped grounds with a putting green, lush mature garden with fruit trees and a waterfall. The resort-style backyard offers a beach-entry pool with a spa, wet slide and grotto area. The gourmet outdoor kitchen has misters and equipped with a built-in BBQ, pizza oven, smoker, sink and fridge — it has it all - perfect for entertaining. Inside this bright and airy house you have the chefs kitchen which is equipped with Sub-Zero appliances, wine refrigerator, a spacious walk-in pantry with a butler's area and custom cabinetry. Oversized primary suite with a fantastic closet. Multiple balconies overlooking the mountains, newly installed HVAC system, a gated carport driveway and a 4-car garage complete this exceptional property. Luxury, privacy, and outstanding indoor-outdoor living await in one of Summerlin's most desirable custom home communities.
Save
Ask
Tour
Hide
Share
Listing Snapshot
Price
$2,799,000
Days On Site
27 Days
Bedrooms
5
Inside Area (SqFt)
6,071 sqft
Total Baths
5
Full Baths
2
Partial Baths
3
Lot Size
0.57 Acres
Year Built
2001
MLS® Number
2797273
Status
Active
Property Tax
$15,235
HOA/Condo/Coop Fees
$625 monthly
Sq Ft Source
N/A
Friends & Family
React
Comment
Invite
No Comments Yet
Did you know? You can invite friends and family to your search. They can join your search, rate and discuss listings with you.
Recent Activity
4 weeks ago
Listing first seen on site
4 weeks ago
Listing updated with changes from the MLS®
General Features
Acres
0.57
Attached Garage
Yes
Carport
1
Direction Faces
East
Disclosures
Covenants Restrictions Disclosure
Garage
Yes
Garage Spaces
4
Parking
Attached CarportAttachedGaragePrivate
Property Sub Type
Single Family Residence
Security
Gated Community
Sewer
Public Sewer
SqFt Total
6071
Style
TwoStory
Utilities
Cable AvailableElectricity Available
Water Source
Public
Zoning
Single Family
Interior Features
Appliances
Built-In Gas OvenDryerDishwasherDisposalMicrowaveRefrigeratorWine RefrigeratorWasher
Listing courtesy of Luxury Estates International (516) 503-1099
Listing information is provided by Participants of the Greater Las Vegas Association of Realtors. IDX information is provided exclusively for personal, non-commercial use, and may not be used for any purpose other than to identify prospective properties consumers may be interested in purchasing. Information is deemed reliable but not guaranteed. Copyright 2026, Greater Las Vegas Association of Realtors.
Last checked: 2026-08-02 04:34 AM UTC
Neighborhood & Commute
Source: Walkscore
Disclosure: Community information and market data powered by Constellation Data Labs. Information is deemed reliable but not guaranteed.


Did you know? You can invite friends and family to your search. They can join your search, rate and discuss listings with you.