Save
Ask
Tour
Hide
Share
$2,995,000
23 Days On Site

9724 Verlaine Court
Las Vegas, NV 89145

For Sale|Single Family Residence|Active
4
Beds
5
Total Baths
4
Full Baths
1
Partial Bath
7,083
SqFt
$423
/SqFt
2006
Built
Subdivision:
Peccole West-Parcel 19
County:
Clark
Listing courtesy of Rob Jensen Company (702) 521-8832

Due to the health concerns created by Coronavirus we are offering personal 1-1 online video walkthough tours where possible.
9724 Verlaine Court9724 Verlaine Court9724 Verlaine Court9724 Verlaine Court
Save
Ask
Tour
Hide
Share

Mortgage Calculator

Monthly Payment (Est.)

$13,664
Calculator powered by Showcase IDX, a Constellation1 Company. Copyright ©2026 Information is deemed reliable but not guaranteed.

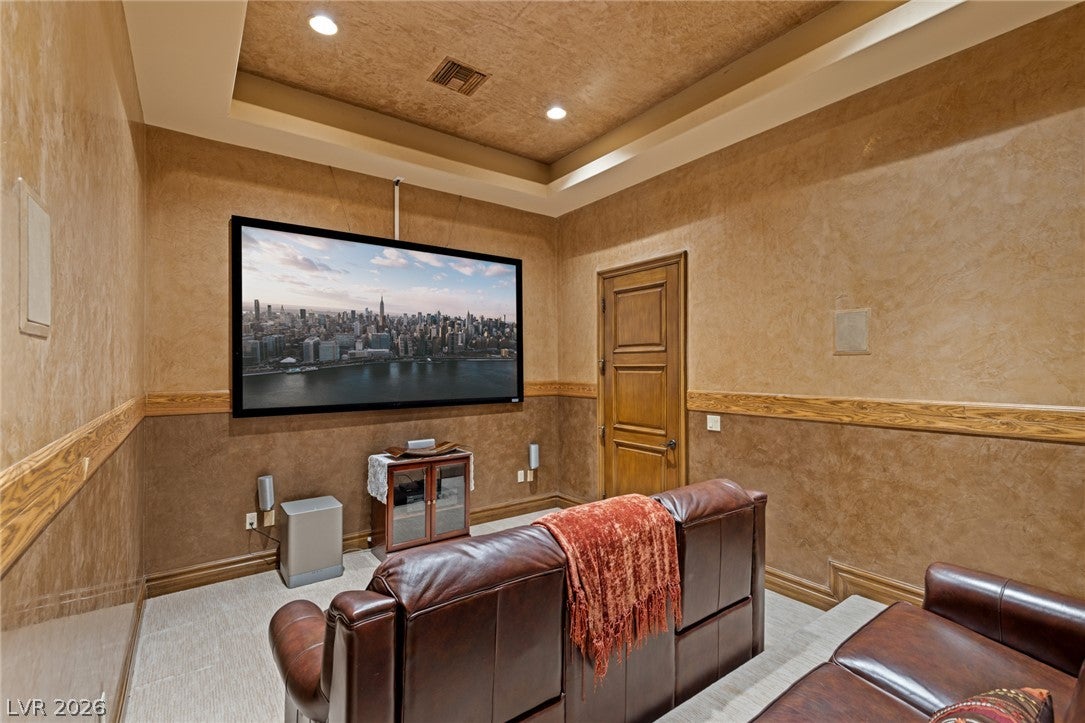
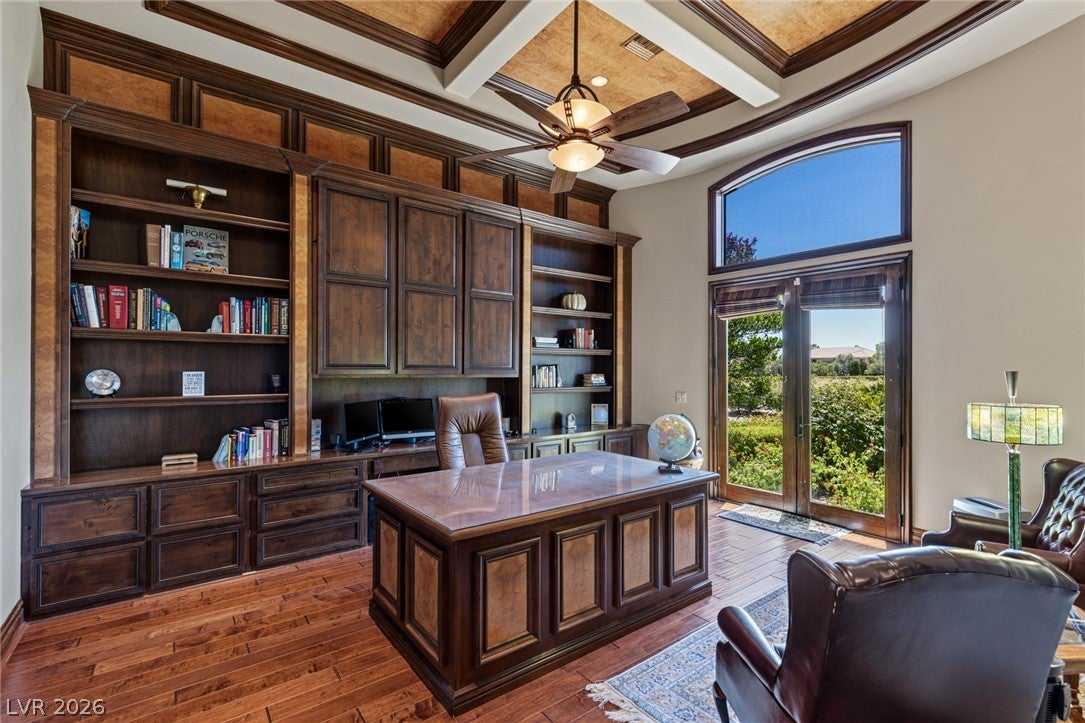
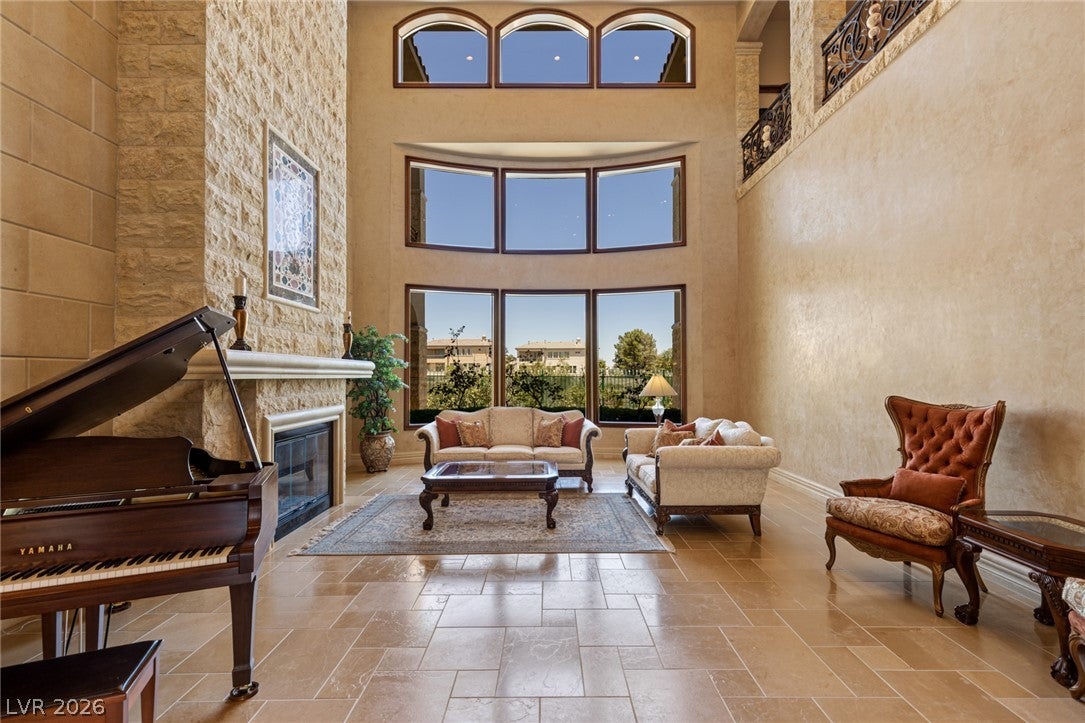
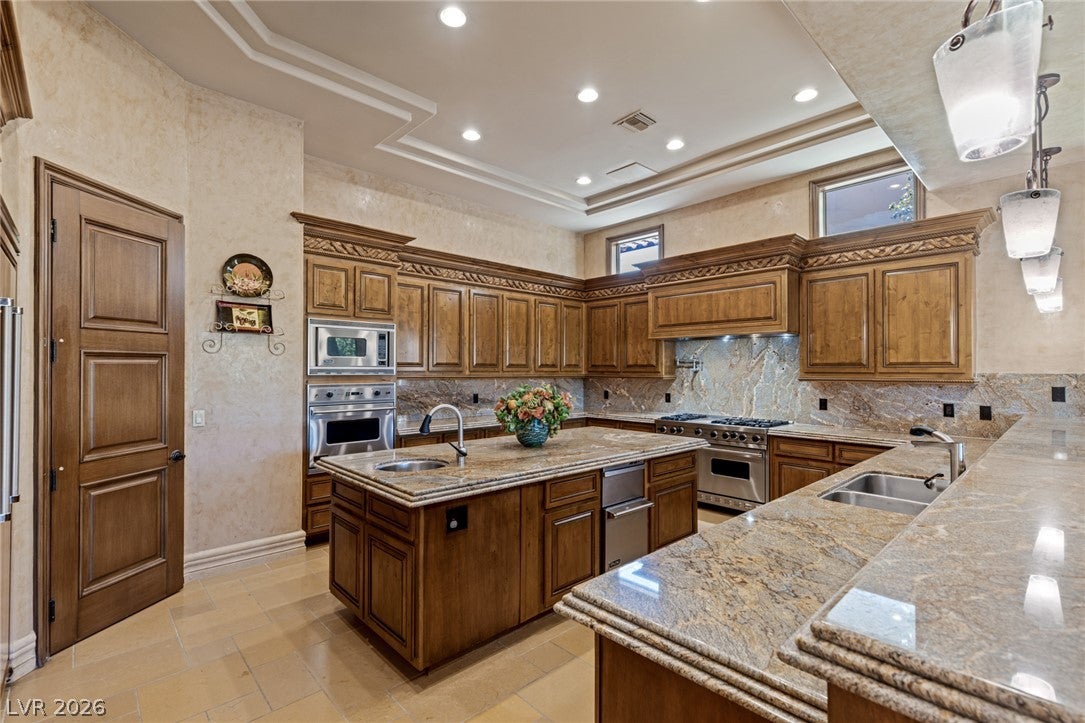
Located in the guard-gated community of Queensridge, this custom residence by Executive Home Builders—the company behind One Queensridge Place—showcases timeless craftsmanship, substantial materials, and an exceptional level of detail. Jerusalem stone clads the exterior, lending the home a sense of permanence while also helping to keep interior temperatures cooler. Inside, limestone flooring in a Versailles pattern, stone baseboards, marble and granite countertops, coordinated designer chandeliers, and hand-applied Venetian plaster create a refined atmosphere. More than a decorative finish, Venetian plaster is a labor-intensive wall treatment made from layers of plaster and marble dust, applied and polished by hand. The main level is designed for both formal entertaining and comfortable everyday living. The great room makes an immediate impression with double-height coffered ceilings and a dramatic floor-to-ceiling fireplace, while the formal dining room provides an elegant setting for hosting. The kitchen is appointed with Viking appliances and opens to the family room, where a wet bar and large Viking wine refrigerator make entertaining effortless. A richly finished office with extensive wood built-ins offers abundant storage and privacy. Outdoor living is equally inviting, with a covered patio, outdoor kitchen, putting green, pool, and spa. An elevator provides easy access to the upper-level media room, along with two nearby loft spaces for additional entertaining, lounging, or game areas. The upper-level primary suite is a private retreat with its own balcony, sitting room, jetted tub, large shower, and bidet. Three additional en suite bedrooms—including a main-level junior suite with direct access to the backyard—provide comfortable accommodations for family and guests. The home is also equipped with a 7-camera security system, Ecobee thermostats, and built-in speakers strategically placed throughout the property.

Save
Ask
Tour
Hide
Share
Listing Snapshot
Price 
$2,995,000
Days On Site 
23 Days
Bedrooms 
4
Inside Area (SqFt) 
7,083 sqft
Total Baths 
5
Full Baths 
4
Partial Baths 
1
Lot Size 
0.25 Acres
Year Built 
2006
MLS® Number 
2797197
Status 
Active
Property Tax 
$19,938
HOA/Condo/Coop Fees 
$767 monthly
Sq Ft Source 
N/A
Friends & Family
Recent Activity
3 weeks agoListing first seen on site
3 weeks agoListing updated with changes from the MLS®
General Features
Acres 
0.25
Attached Garage 
Yes
Direction Faces 
South
Disclosures 
Covenants Restrictions Disclosure
Garage 
Yes
Garage Spaces 
4
Parking 
AttachedGarageGarage Door OpenerInside EntrancePrivateStorageWorkshop in Garage
Property Sub Type 
Single Family Residence
Security 
Security System OwnedGated Community
Sewer 
Public Sewer
SqFt Total 
7083
Style 
TwoStoryCustom
Utilities 
Cable AvailableUnderground Utilities
Water Source 
Public
Zoning 
Single Family
Interior Features
Appliances 
Built-In Electric OvenBuilt-In Gas OvenDouble OvenDishwasherDisposalGas RangeMicrowaveRefrigeratorWater HeaterWine Refrigerator
Cooling 
Ceiling Fan(s)Central AirElectric
Fireplace 
Yes
Fireplace Features 
GasGreat RoomLiving RoomMaster Bedroom
Fireplaces 
3
Flooring 
CarpetHardwoodMarble
Furnished 
Unfurnished
Heating 
Natural GasZoned
Interior 
Ceiling Fan(s)Central VacuumElevatorSmart Thermostat
Laundry Features 
Electric Dryer HookupGas Dryer HookupMain LevelLaundry RoomSink
Spa 
Yes
Window Features 
Window Coverings
Bedroom 2 
Dimensions - 18x15Description - Ceiling Fan,Ceiling Light,Custom Closet,Telephone Jack,TV/ Cable,Upstairs,Walk-In Closet(s),With Bath
Bedroom 3 
Dimensions - 18x14Description - Ceiling Fan,Custom Closet,Telephone Jack,TV/ Cable,Upstairs,With Bath
Bedroom 4 
Dimensions - 16x15Description - Ceiling Fan,Custom Closet,Downstairs,Telephone Jack,TV/ Cable,Walk-In Closet(s),With Bath
Den 
Dimensions - 18x13Description - Built-Ins,Ceiling Fan,Ceiling Light,Double Doors,Downstairs
Dining Room 
Dimensions - 17x14Description - Formal Dining Room
Great Room 
Dimensions - 23x20Description - Downstairs,Multi Story
Kitchen 
Dimensions - 18x14Description - Custom Cabinets,Granite Countertops,Island,Marble/Stone Flooring,Stainless Steel Appliances,Walk-in Pantry
Living Room 
Dimensions - 31x28Description - Built-In Entertainment Center,Media Center,Rear,Surround Sound,Wet Bar
Loft 
Dimensions - 15x15Description - Ceiling Fan
PrimaryBathroom 
Description - Double Sink,Make Up Table,Steam Shower,Tub With Jets
PrimaryBedroom 
Dimensions - 31x19Description - Balcony,Built-In Entertainment Center,Ceiling Fan,Ceiling Light,Custom Closet,Sitting Room,Upstairs,Walk-In Closet(s)
Save
Ask
Tour
Hide
Share
Exterior Features
Exterior 
Built-in BarbecueBalconyBarbecuePrivate Yard
Fencing 
Back YardWrought Iron
Lot Features 
Back YardLandscaped
Patio And Porch 
PatioCovered
Pool Features 
HeatedIn GroundPrivatePool/Spa ComboInfinity
Private Pool 
Yes
Roof 
Tile
Spa 
Yes
Spa Features 
In Ground
Windows/Doors 
Window Coverings
Community Features
Association Amenities 
Basketball CourtGatedPlaygroundParkSecurityTennis Court(s)
Association Dues 
767
Community Features 
Gated
Financing Terms Available 
CashConventionalVA Loan
HOA Fee Frequency 
Monthly
Horse Property 
None
Schools
School District
Unknown
Elementary School
Bonner, John W.,Bonner, John W.
Middle School
Rogich Sig
High School
Palo Verde
Listing courtesy of Rob Jensen Company (702) 521-8832


Listing information is provided by Participants of the Greater Las Vegas Association of Realtors. IDX information is provided exclusively for personal, non-commercial use, and may not be used for any purpose other than to identify prospective properties consumers may be interested in purchasing. Information is deemed reliable but not guaranteed. Copyright 2026, Greater Las Vegas Association of Realtors.
Last checked: 2026-08-02 04:34 AM UTC

Neighborhood & Commute
Source: Walkscore
Disclosure: Community information and market data powered by Constellation Data Labs. Information is deemed reliable but not guaranteed.
Save
Ask
Tour
Hide
Share