Save
Ask
Tour
Hide
Share
$650,000
New Listing

7168 Los Banderos Avenue
Las Vegas, NV 89179

For Sale|Single Family Residence|Active
6
Beds
3
Total Baths
3
Full Baths
3,720
SqFt
$175
/SqFt
2006
Built
Subdivision:
Chaco Canyon At Mountains Edge
County:
Clark
Listing courtesy of Simply Vegas (714) 321-9540

Due to the health concerns created by Coronavirus we are offering personal 1-1 online video walkthough tours where possible.
7168 Los Banderos Avenue7168 Los Banderos Avenue7168 Los Banderos Avenue7168 Los Banderos Avenue
Save
Ask
Tour
Hide
Share

Mortgage Calculator

Monthly Payment (Est.)

$2,966
Calculator powered by Showcase IDX, a Constellation1 Company. Copyright ©2026 Information is deemed reliable but not guaranteed.

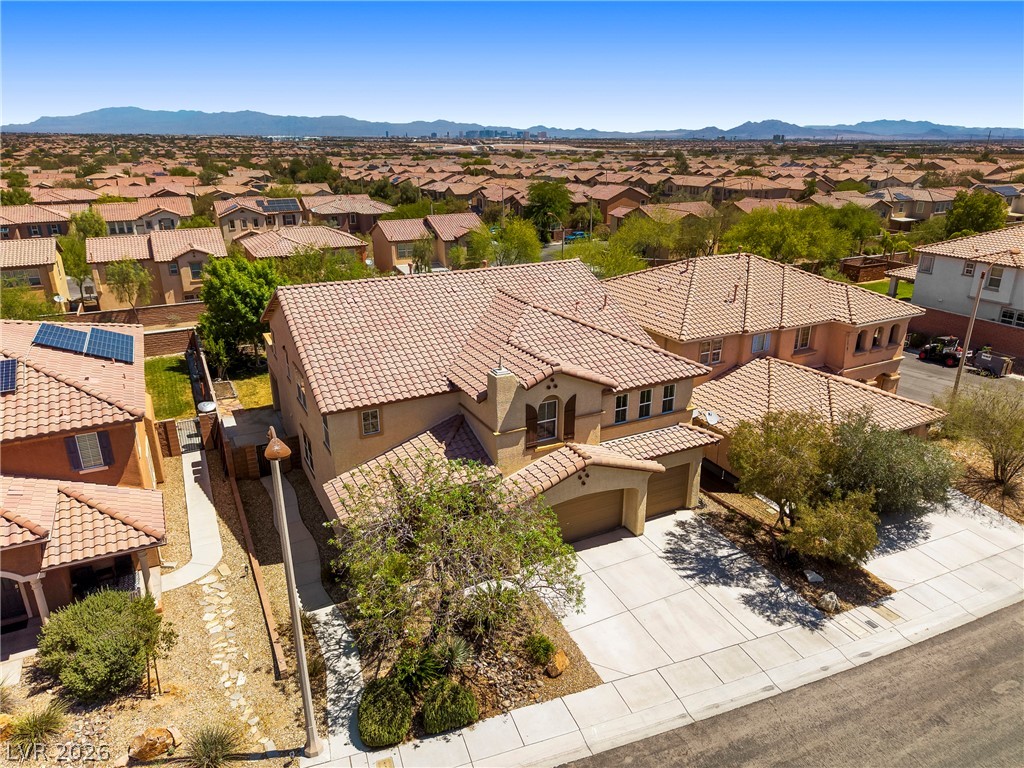
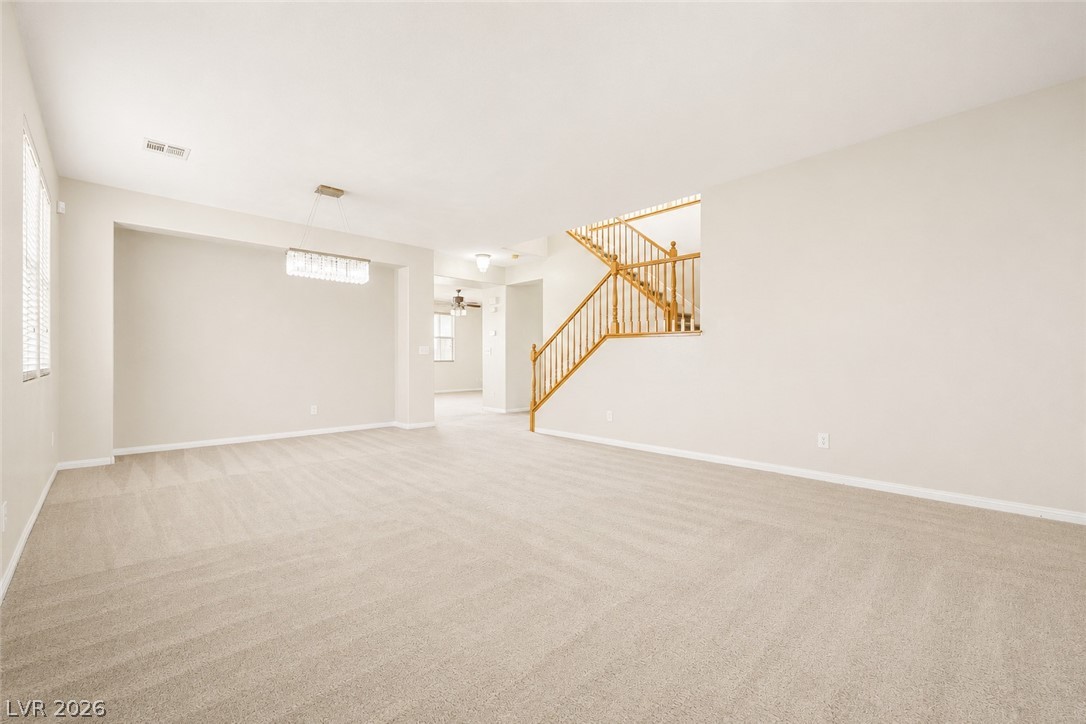
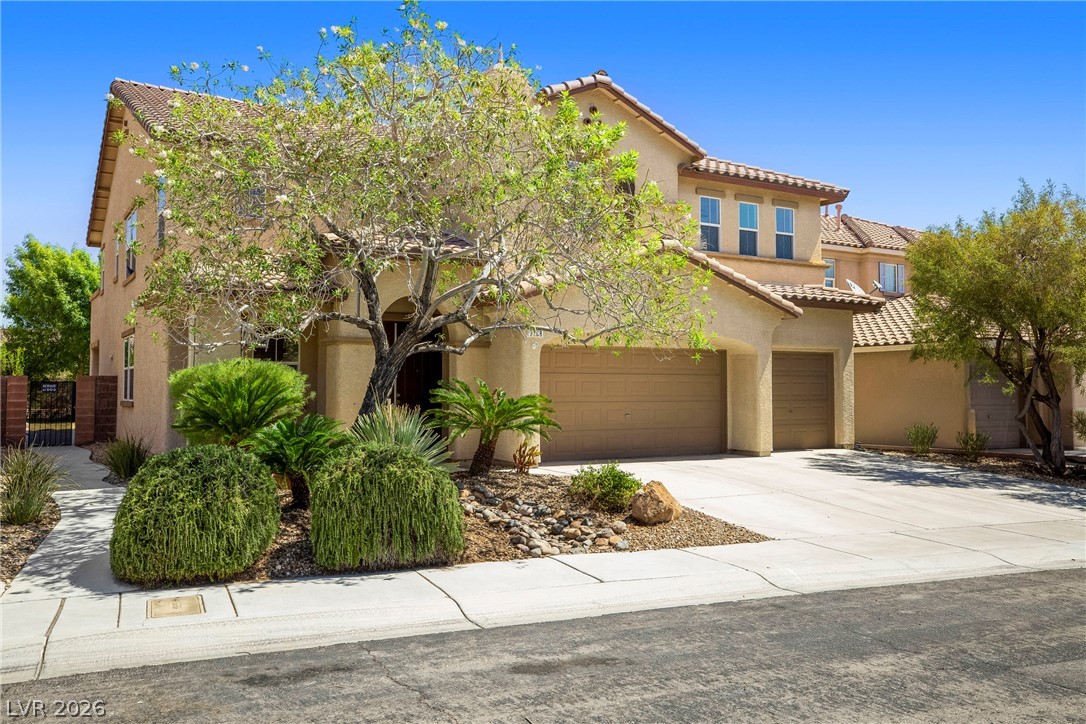
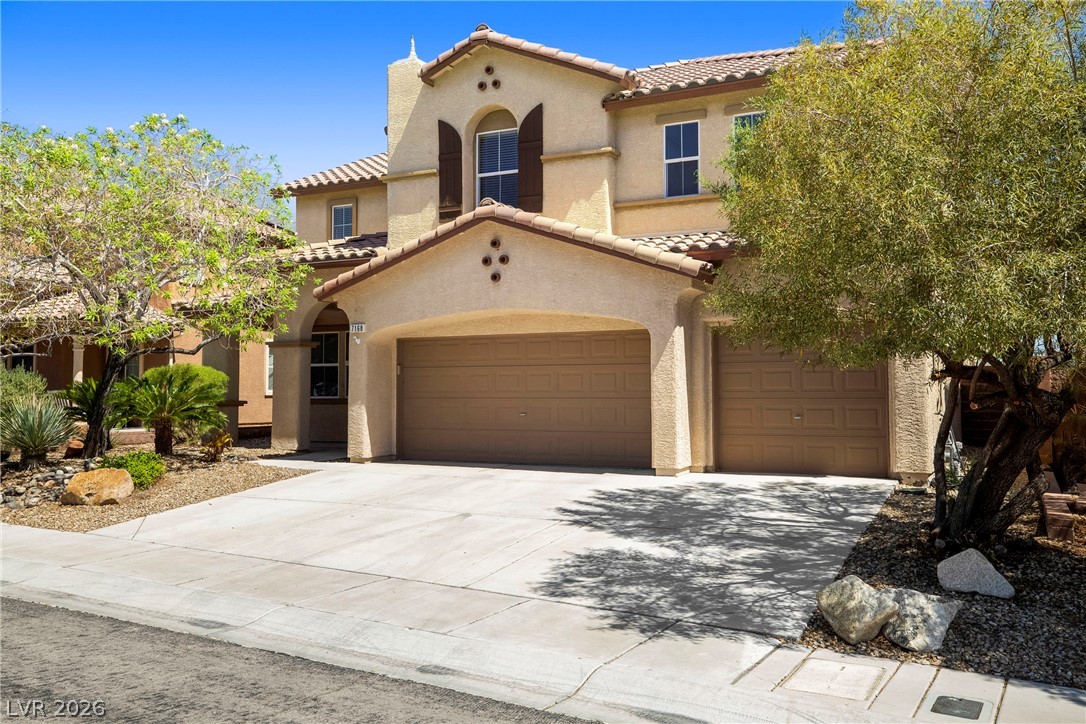
This Beautiful home is ready for it's next chapter! A 6-bedroom, 3-bathroom home is a rare find at this price. Spanning two stories, it offers a generous 3720 square feet of living space that seamlessly blends functionality with privacy. Perfect for Multi-Gen living, and situated on a substantial 0.18-acre lot, the property provides ample room for both relaxation and recreation. The interior features brand new paint, new lighting fixtures and fans in every bedroom. Outside you will find mature landscape, complete with real grass and grown trees. An extra treat you will find are the Gorgeous fruit trees, such as Pomegranite, Guava, Peach and Apple! You also have lemongrass for fresh tea or cooking! There is a charming balcony perfect for enjoying morning coffee and a covered patio that provides an ideal setting for outdoor entertaining and alfresco dining. This residence embodies a harmonious blend of indoor comfort and outdoor enjoyment, creating a truly exceptional living experience. Thinking of building a pool? Here you have Plenty of space! Nestled in a desirable neighborhood in Southwest Las Vegas, this home offers a prime location with convenient access to local amenities and community highlights. The expansive living areas and well-appointed bedrooms provide versatile spaces for every need, from quiet retreats to vibrant gatherings. Experience the epitome of refined living in a property designed for both grandeur and everyday ease, providing a serene escape within a dynamic city.

Save
Ask
Tour
Hide
Share
Listing Snapshot
Price 
$650,000
Days On Site 
0 Days
Bedrooms 
6
Inside Area (SqFt) 
3,720 sqft
Total Baths 
3
Full Baths 
3
Partial Baths 
N/A
Lot Size 
0.18 Acres
Year Built 
2006
MLS® Number 
2797165
Status 
Active
Property Tax 
$4,131
HOA/Condo/Coop Fees 
$168 monthly
Sq Ft Source 
N/A
Friends & Family
Recent Activity
2 hours agoListing first seen on site
9 hours agoListing updated with changes from the MLS®
General Features
Acres 
0.18
Attached Garage 
Yes
Direction Faces 
South
Disclosures 
Covenants Restrictions Disclosure
Garage 
Yes
Garage Spaces 
3
Green Energy Efficient 
Windows
Parking 
AttachedGarageGarage Door OpenerInside EntrancePrivate
Property Sub Type 
Single Family Residence
Sewer 
Public Sewer
SqFt Total 
3720
Style 
TwoStory
Utilities 
Underground Utilities
Water Source 
Public
Zoning 
Single Family
Interior Features
Appliances 
Built-In Gas OvenDouble OvenDryerDishwasherGas CooktopDisposalMicrowaveRefrigeratorWasher
Cooling 
Central AirElectric
Fireplace 
Yes
Fireplace Features 
GasMaster Bedroom
Fireplaces 
1
Flooring 
CarpetCeramic TileTile
Furnished 
Unfurnished
Heating 
Natural Gas
Interior 
Central Vacuum
Laundry Features 
Gas Dryer HookupMain LevelLaundry Room
Window Features 
Window CoveringsBlindsDouble Pane Windows
Bedroom 2 
Dimensions - 12x13Description - Closet,Downstairs
Bedroom 3 
Dimensions - 11x12Description - Closet,Downstairs
Bedroom 4 
Dimensions - 11x14Description - Closet,Upstairs
Bedroom 5 
Dimensions - 12x16Description - Closet,Upstairs
Dining Room 
Dimensions - 8x11Description - Kitchen/Dining Room Combo
Kitchen 
Description - Breakfast Bar/Counter,Granite Countertops,Island,Pantry,Tile Flooring
Living Room 
Dimensions - 17x18Description - Rear
PrimaryBathroom 
Description - Double Sink,Separate Shower,Separate Tub
PrimaryBedroom 
Dimensions - 13x17Description - Balcony,Mirrored Door,Sitting Room,Upstairs,Walk-In Closet(s)
Save
Ask
Tour
Hide
Share
Exterior Features
Exterior 
Balcony
Fencing 
BlockBack Yard
Lot Features 
Landscaped
Patio And Porch 
PatioCovered
Roof 
Tile
Windows/Doors 
Window CoveringsBlindsDouble Pane Windows
Community Features
Association Dues 
168
Financing Terms Available 
CashConventionalFHAVA Loan
HOA Fee Frequency 
Monthly
Horse Property 
None
Schools
School District
Unknown
Elementary School
Jones Blackhurst, Janis,Jones Blackhurst, Janis
Middle School
Gunderson, Barry & June
High School
Desert Oasis
Listing courtesy of Simply Vegas (714) 321-9540


Listing information is provided by Participants of the Greater Las Vegas Association of Realtors. IDX information is provided exclusively for personal, non-commercial use, and may not be used for any purpose other than to identify prospective properties consumers may be interested in purchasing. Information is deemed reliable but not guaranteed. Copyright 2026, Greater Las Vegas Association of Realtors.
Last checked: 2026-07-09 06:02 PM UTC

Neighborhood & Commute
Source: Walkscore
Disclosure: Community information and market data powered by Constellation Data Labs. Information is deemed reliable but not guaranteed.
Save
Ask
Tour
Hide
Share