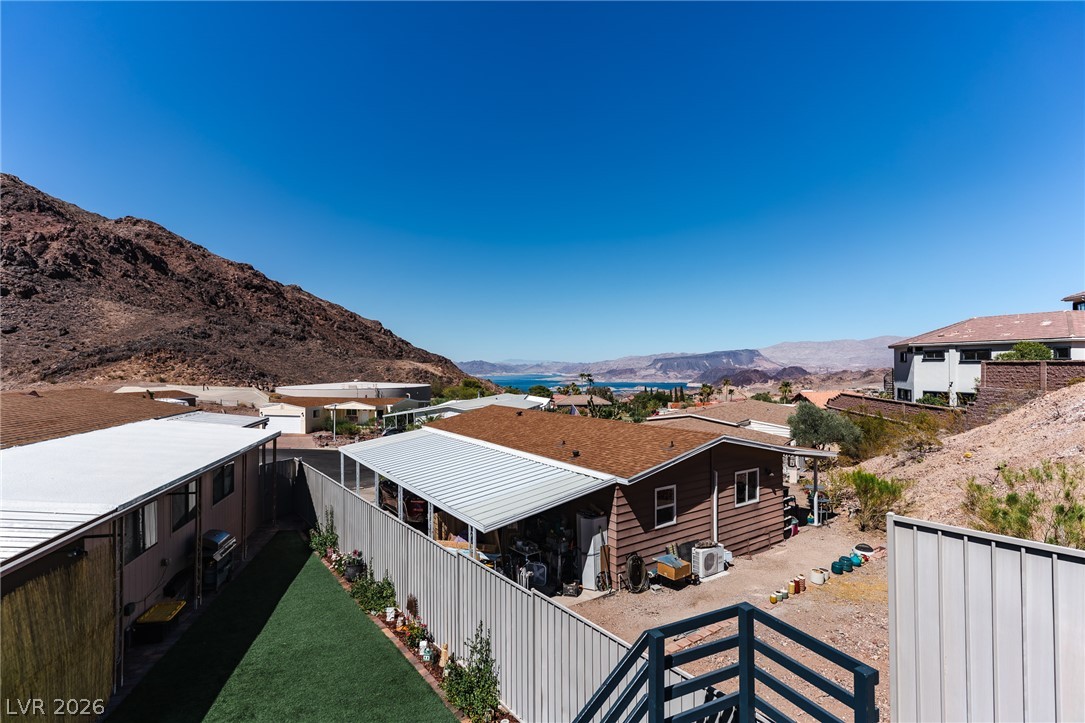
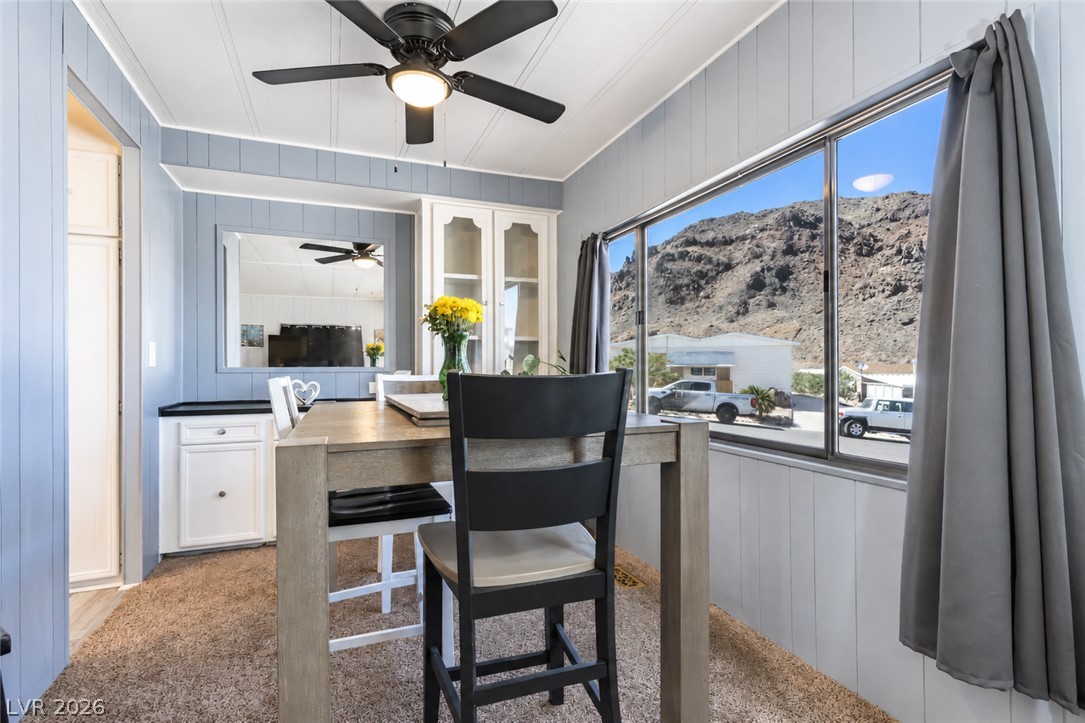
Wake up to lake and mountain views framed by expansive picture windows, then settle in and watch one of Boulder City’s most iconic sights, bighorn sheep making their way across the mountainside just beyond your home. Here, the scenery isn’t something you have to drive to find. It’s part of everyday life.
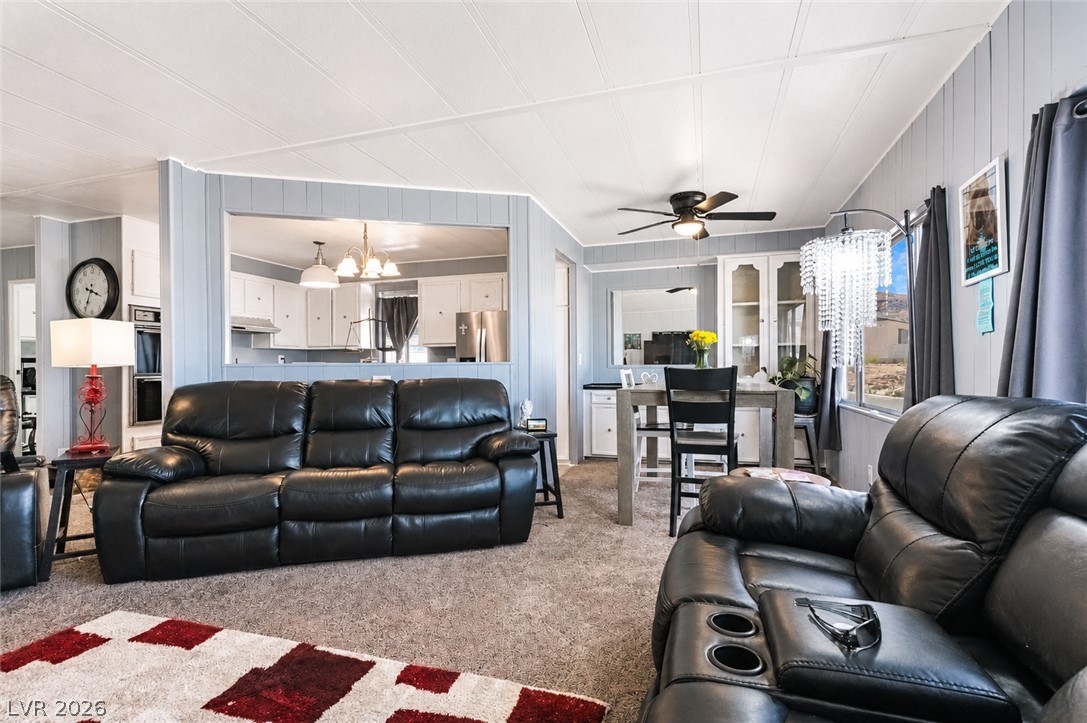
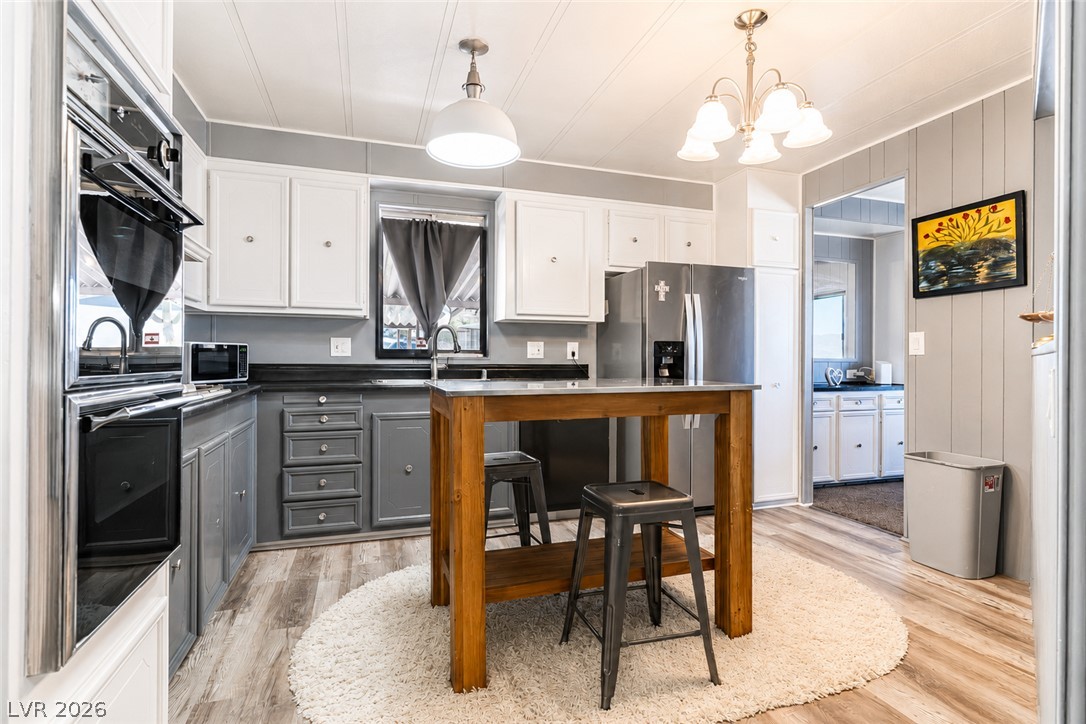
Inside, the home has been thoughtfully refreshed with newly painted interiors that create a brighter, more modern feel throughout. The kitchen features white cabinetry, dark countertops, stainless steel appliances, wood look flooring, and a center island that creates an easy gathering place at the heart of the home. The spacious living area is anchored by incredible picture windows, keeping the lake, mountains, and ever changing desert landscape front and center.
Step outside and the lifestyle continues. The fully fenced backyard features low maintenance turf, a relaxing spa, and a deck positioned to capture the lake view, the perfect setting for morning coffee, sunset evenings, or simply enjoying the quiet beauty of Boulder City.
Set on an oversized cul-de-sac lot, the property offers something increasingly hard to find: space. An expansive covered carport and generous off-street parking provide room for multiple vehicles, with potential for an RV, boat, trailer, or desert toys. New ceiling fans and tinted front windows add comfort and function, while the combination of privacy, outdoor living, incredible parking, and unforgettable views makes this property truly special.
Come for the lake view. Stay for the sunsets, the mountains, the bighorn sheep, and the unmistakable feeling that you’ve found your place in Boulder City.
Save
Ask
Tour
Hide
Share
Listing Snapshot
Price
$445,000
Days On Site
0 Days
Bedrooms
2
Inside Area (SqFt)
1,538 sqft
Total Baths
2
Full Baths
2
Partial Baths
N/A
Lot Size
0.16 Acres
Year Built
1980
MLS® Number
2797152
Status
Active
Property Tax
$777
HOA/Condo/Coop Fees
$35 monthly
Sq Ft Source
N/A
Friends & Family
React
Comment
Invite
No Comments Yet
Did you know? You can invite friends and family to your search. They can join your search, rate and discuss listings with you.
Recent Activity
3 hours ago
Listing first seen on site
10 hours ago
Listing updated with changes from the MLS®
General Features
Acres
0.16
Carport
2
Direction Faces
East
Disclosures
Covenants Restrictions Disclosure, Restricted
Green Energy Efficient
Windows
Parking
Attached CarportGaragePrivateGuest
Property Sub Type
Manufactured Home
Sewer
Public Sewer
SqFt Total
1248
Style
OneStory
Utilities
Underground Utilities
Water Source
Public
Zoning
Single Family
Interior Features
Appliances
Built-In Gas OvenDryerDishwasherGas CooktopDisposalRefrigeratorWasher
Cooling
Central AirElectric
Flooring
CarpetLinoleumVinyl
Heating
Natural GasCentral
Interior
Master Downstairs
Laundry Features
Gas Dryer HookupLaundry Room
Spa
Yes
Window Features
Window CoveringsBlindsDrapesTinted Windows
Bedroom 2
Dimensions - 10X11Description - Undefined
Den
Dimensions - 10X22Description - Other
Dining Room
Dimensions - 9X12Description - Dining Area
Kitchen
Description - Linoleum/Vinyl Flooring
Living Room
Dimensions - 28X13Description - None
PrimaryBedroom
Dimensions - 14X13Description - None
Save
Ask
Tour
Hide
Share
Exterior Features
Exterior
Private Yard
Fencing
Back YardWrought Iron
Lot Features
Cul-De-SacLandscaped
Other Structures
Shed(s)
Roof
CompositionShingle
Spa
Yes
Spa Features
Above Ground
View
LakeMountain(s)
Waterview
LakeMountain(s)
Windows/Doors
Window CoveringsBlindsDrapesTinted Windows
Community Features
Association Dues
35
Financing Terms Available
CashConventional
HOA Fee Frequency
Monthly
Horse Property
None
Senior Community
Yes
Schools
School District
Unknown
Elementary School
Mitchell,Mitchell
Middle School
Garrett Elton M.
High School
Boulder City
Listing courtesy of Simply Vegas (702) 518-8415
Listing information is provided by Participants of the Greater Las Vegas Association of Realtors. IDX information is provided exclusively for personal, non-commercial use, and may not be used for any purpose other than to identify prospective properties consumers may be interested in purchasing. Information is deemed reliable but not guaranteed. Copyright 2026, Greater Las Vegas Association of Realtors.
Last checked: 2026-07-08 05:55 PM UTC
Neighborhood & Commute
Source: Walkscore
Disclosure: Community information and market data powered by Constellation Data Labs. Information is deemed reliable but not guaranteed.


Did you know? You can invite friends and family to your search. They can join your search, rate and discuss listings with you.