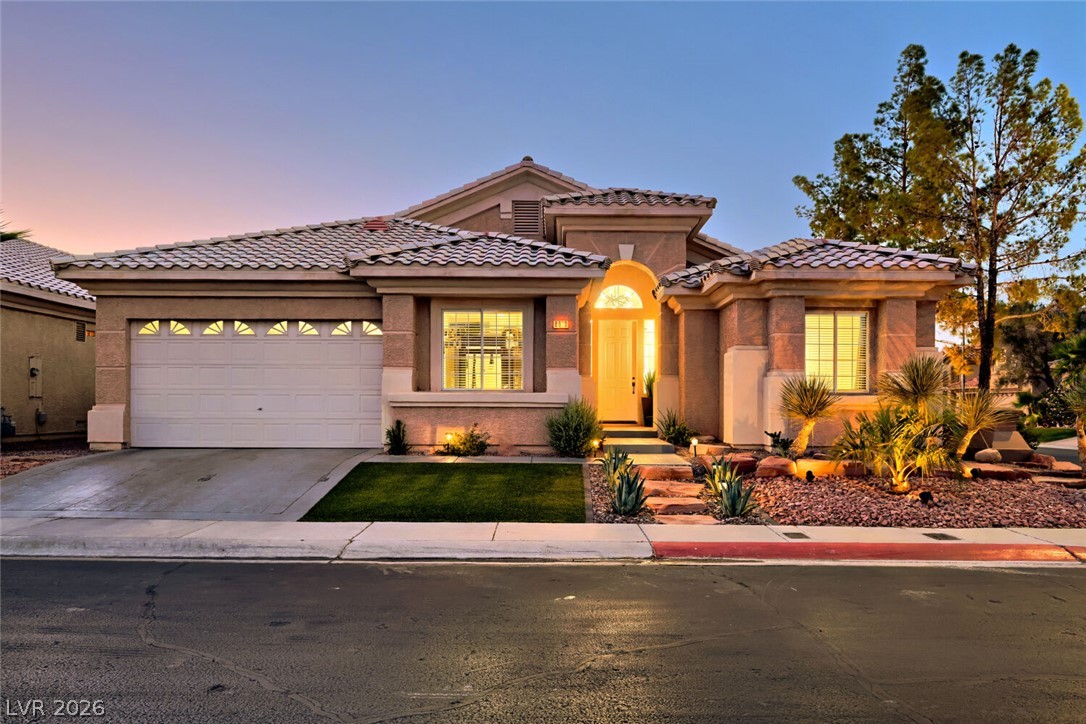
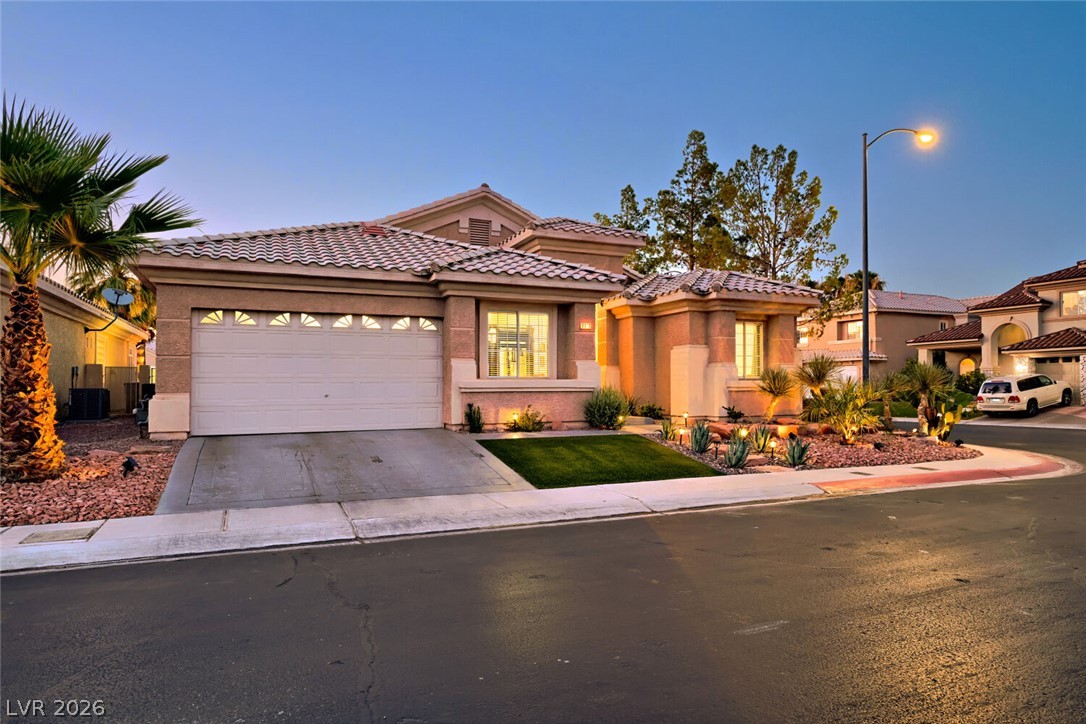
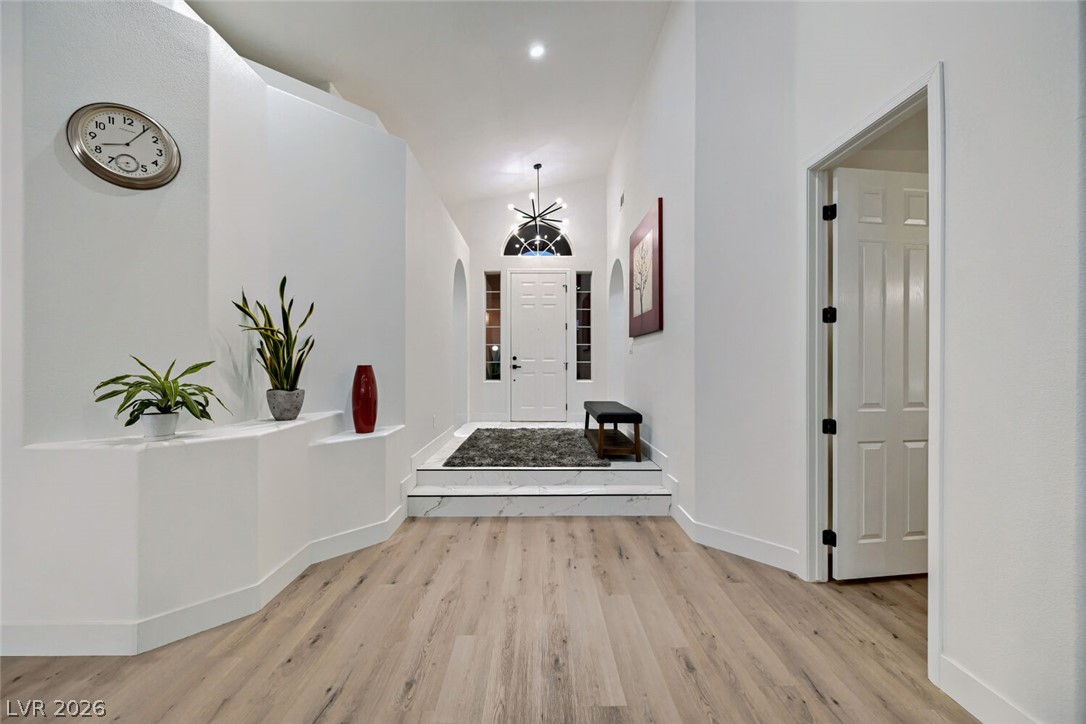
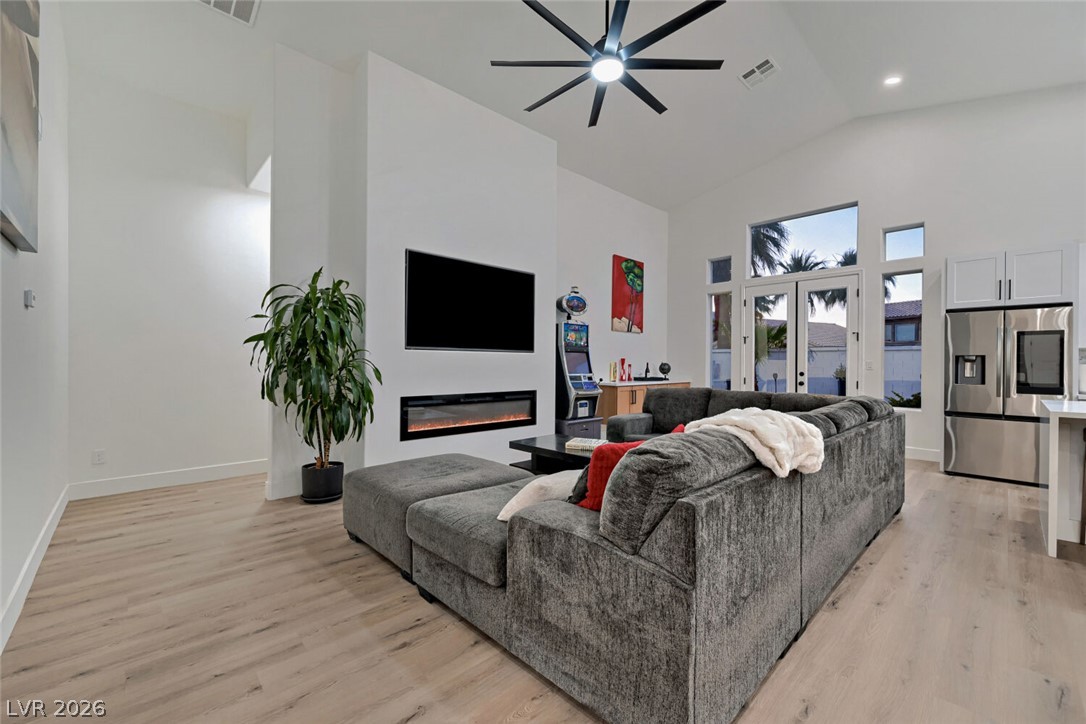
Welcome to Granada Hills’ newest gem in a coveted guard-gated community. Set on a prime corner lot, this fully renovated residence showcases designer tile, luxury vinyl plank flooring, sleek 5-inch square baseboards, and blinds throughout. Abundant natural light and vaulted ceilings enhance the open-concept layout. At the heart of the home, the chef’s kitchen impresses with a large quartz waterfall island, white Shaker cabinetry, a stylish new backsplash, striking black accents, and a statement hood—paired with stainless steel appliances including a new refrigerator. The kitchen flows seamlessly into a spacious family room featuring an electric fireplace and a custom entertainment wall, with a dining room nearby for flexible living and entertaining. A renovated guest bathroom with a walk-in shower adds convenience and style. A built-in reading nook overlooks the pool—perfect for a quiet moment with a favorite book. The serene primary suite has it all: a stunning, spa-like ensuite retreat with dual vanities, a luxurious designer-tiled walk-in shower with dry area, and a huge walk-in closet. Step outside to a private backyard oasis with no rear neighbors, highlighted by a sparkling pool and hot tub. Recent upgrades include a new saltwater system, remote operating system, and energy-efficient LED lighting, plus custom fencing for pool equipment. The refreshed landscaping features new trees, rock, and low-maintenance artificial grass, all served by new drip irrigation. A newly sealed driveway and front walkway elevate curb appeal, while the garage’s epoxy flooring adds durability and a polished finish. Over $40,000 in thoughtful improvements tie it all together—refined finishes, smart systems, and an effortless indoor–outdoor lifestyle—making this home a standout in its guard-gated enclave.
Save
Ask
Tour
Hide
Share
Listing Snapshot
Price
$799,999
Days On Site
0 Days
Bedrooms
4
Inside Area (SqFt)
2,464 sqft
Total Baths
3
Full Baths
1
Partial Baths
2
Lot Size
0.34 Acres
Year Built
1996
MLS® Number
2797098
Status
Active
Property Tax
$4,016
HOA/Condo/Coop Fees
$280 monthly
Sq Ft Source
N/A
Friends & Family
React
Comment
Invite
No Comments Yet
Did you know? You can invite friends and family to your search. They can join your search, rate and discuss listings with you.
Recent Activity
2 hours ago
Listing first seen on site
9 hours ago
Listing updated with changes from the MLS®
General Features
Acres
0.34
Attached Garage
Yes
Direction Faces
South
Disclosures
Covenants Restrictions Disclosure
Garage
Yes
Garage Spaces
2
Parking
AttachedGarageGarage Door OpenerInside EntrancePrivate
Listing courtesy of LA Real Estate Group (702) 497-3730
Listing information is provided by Participants of the Greater Las Vegas Association of Realtors. IDX information is provided exclusively for personal, non-commercial use, and may not be used for any purpose other than to identify prospective properties consumers may be interested in purchasing. Information is deemed reliable but not guaranteed. Copyright 2026, Greater Las Vegas Association of Realtors.
Last checked: 2026-07-08 06:00 PM UTC
Neighborhood & Commute
Source: Walkscore
Disclosure: Community information and market data powered by Constellation Data Labs. Information is deemed reliable but not guaranteed.


Did you know? You can invite friends and family to your search. They can join your search, rate and discuss listings with you.