Save
Ask
Tour
Hide
Share
$875,000
New Listing

5910 E Kellogg Road
Pahrump, NV 89061

For Sale|Single Family Residence|Active
3
Beds
3
Total Baths
1
Full Bath
2
Partial Baths
2,536
SqFt
$345
/SqFt
2026
Built
Subdivision:
Kellogg Hillside Estates
County:
Nye
Listing courtesy of Nevada Realty (702) 328-0575

Due to the health concerns created by Coronavirus we are offering personal 1-1 online video walkthough tours where possible.
5910 E Kellogg Road5910 E Kellogg Road5910 E Kellogg Road5910 E Kellogg Road
Save
Ask
Tour
Hide
Share

Mortgage Calculator

Monthly Payment (Est.)

$3,992
Calculator powered by Showcase IDX, a Constellation1 Company. Copyright ©2026 Information is deemed reliable but not guaranteed.

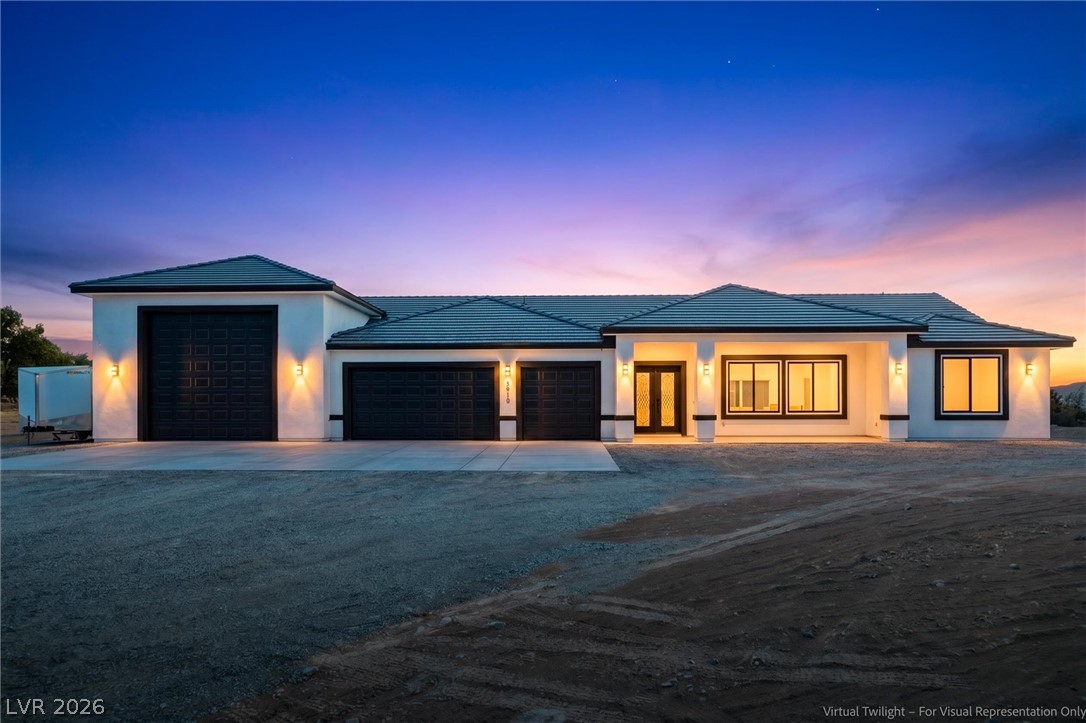
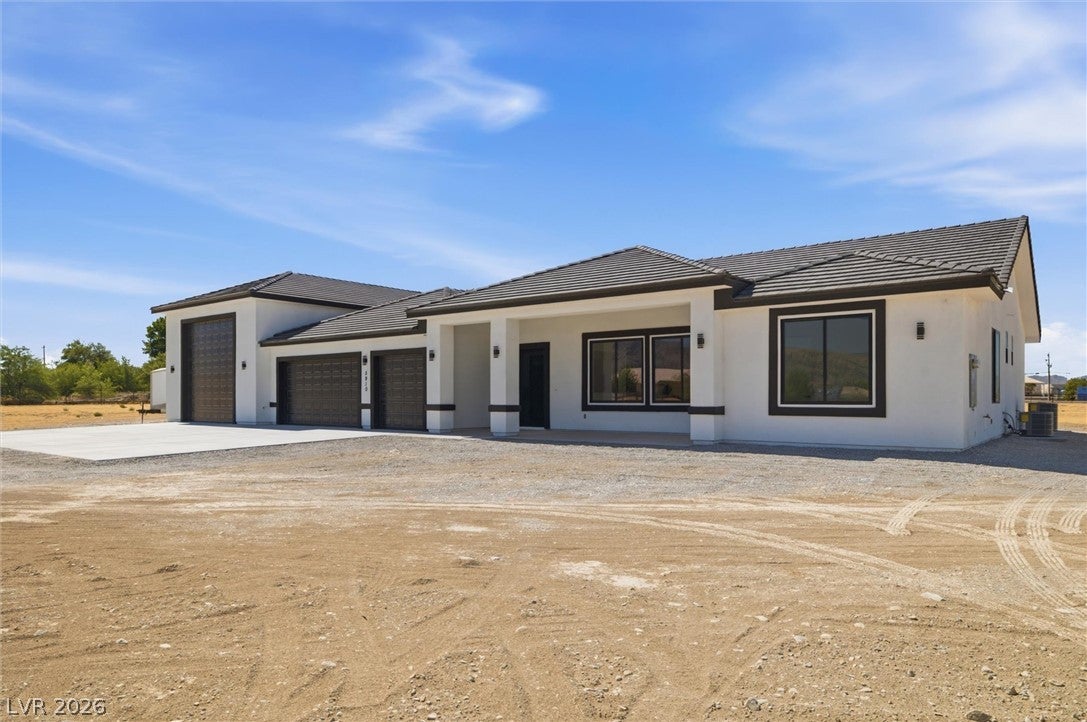
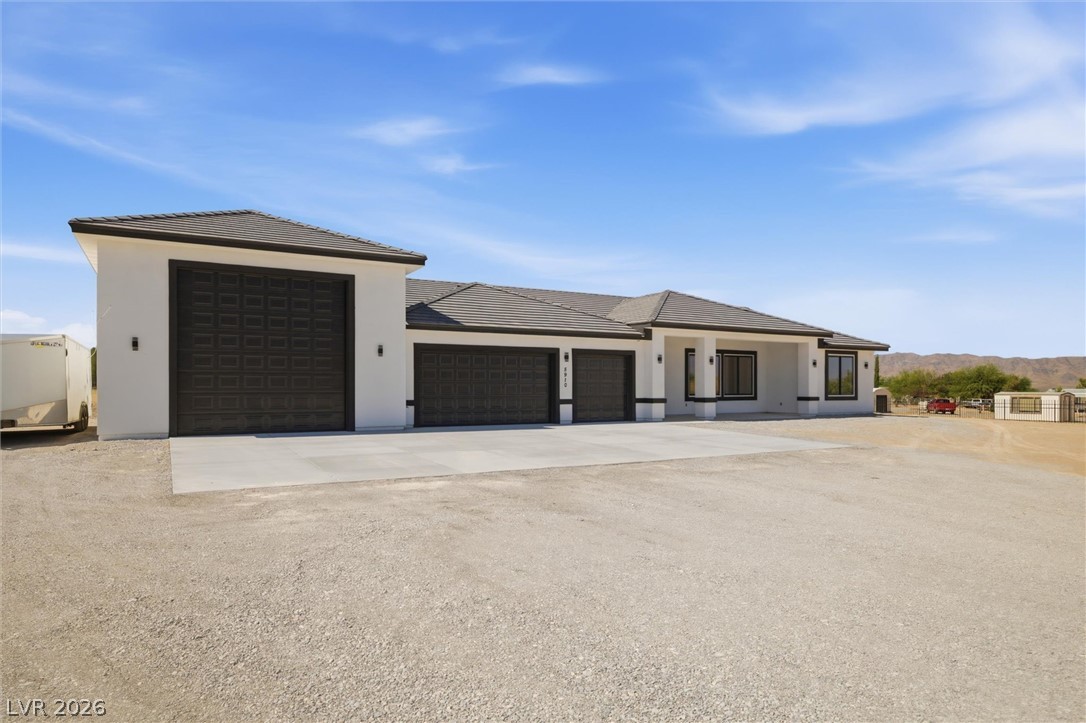
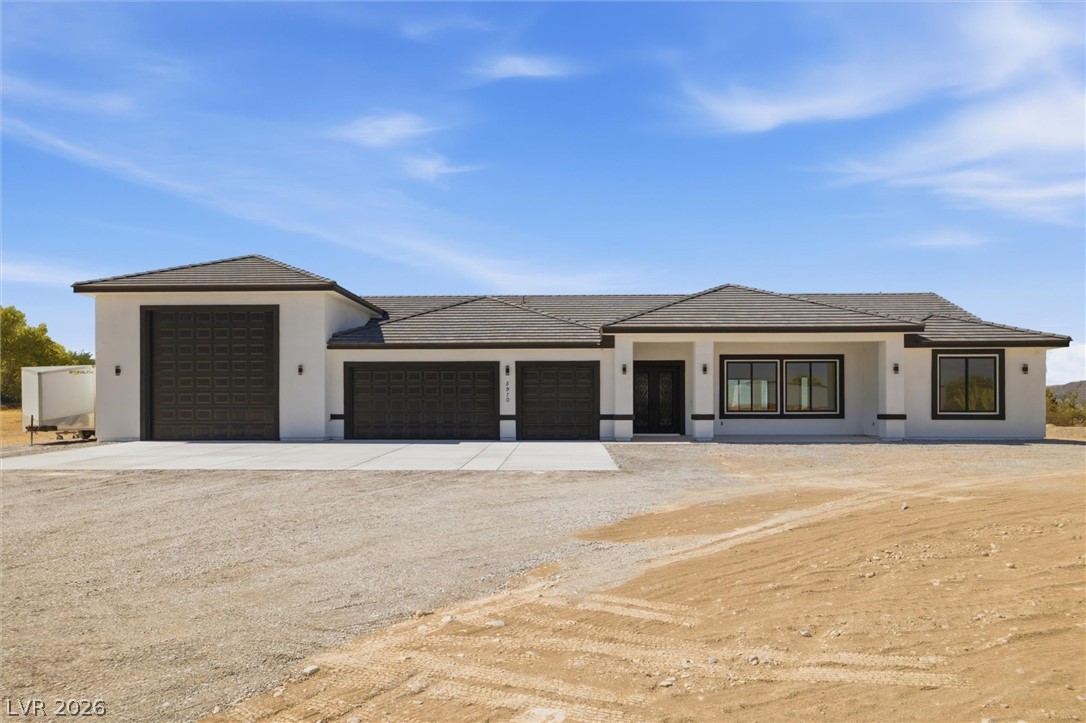
Brand new, never-lived-in 4.7-acre estate for sale in Pahrump, NV. Impressive 10-foot double wrought iron entry doors gives for a grand entrance, setting the stage for the luxury finishes found throughout the 2,536 sq. ft. residence. Featuring 4 bedrooms and 3 bathrooms with elegant 24"x48" designer tile flooring flows through the main living areas, while plush carpet adds warmth to the bedrooms. Every detail has been thoughtfully selected, from the striking designer lighting to the matte black hardware and oversized Andersen windows that flood the home with natural light. Jaw dropping kitchen boasts custom two-tone white and gray shaker cabinetry that's paired with stunning marble countertops, a timeless herringbone backsplash, an oversized waterfall island featuring drawer storage, a convenient pot filler and an exceptional walk-in pantry worthy of a luxury home. Top of the line, all-electric smart appliance package includes a double oven and a refrigerator with a built-in touchscreen, blending cutting-edge technology with everyday convenience. The luxurious primary retreat offers a fresh feel with an oversized walk-in tile shower with his/hers separate shower heads, dual vanities, a dedicated makeup station and an expansive walk-in closet. Incredible garage space, including a 24'x32'x10' attached three-car garage and an attached 24'x50'x16' RV garage complete with side-mounted openers for maximum clearance and convenience. RV parking inside and out with full hookups (water/sewer/50 amp). Step outside to the covered rear patio overlooking the south-facing backyard, offering endless possibilities for a resort-style pool, guest house, shop, equestrian facilities or simply enjoying the peaceful desert landscape. The north-facing front of the home provides privacy. Horses are welcome! Fully fenced with wrought iron fencing and sliding gates. Private well/septic. Pre-wired for cameras on every corner with cat6 in every room. No HOA. Lots of upgrades!

Save
Ask
Tour
Hide
Share
Listing Snapshot
Price 
$875,000
Days On Site 
0 Days
Bedrooms 
3
Inside Area (SqFt) 
2,536 sqft
Total Baths 
3
Full Baths 
1
Partial Baths 
2
Lot Size 
4.7 Acres
Year Built 
2026
MLS® Number 
2796956
Status 
Active
Property Tax 
$275
HOA/Condo/Coop Fees 
N/A
Sq Ft Source 
N/A
Friends & Family
Recent Activity
3 hours agoListing first seen on site
10 hours agoListing updated with changes from the MLS®
General Features
Acres 
4.7
Attached Garage 
Yes
Direction Faces 
North
Garage 
Yes
Garage Spaces 
3
Green Energy Efficient 
Windows
Parking 
AttachedGarageGarage Door OpenerInside EntrancePrivateRV GarageRV Access/Parking
Property Condition 
New Construction
Property Sub Type 
Single Family Residence
Sewer 
Septic Tank
SqFt Total 
2536
Style 
OneStory
Utilities 
Cable AvailableElectricity Available
Water Source 
PrivateWell
Zoning 
Horses Permitted,Single Family
Interior Features
Appliances 
Built-In Electric OvenDouble OvenDryerENERGY STAR Qualified AppliancesElectric CooktopDisposalRefrigeratorWasher
Cooling 
Ceiling Fan(s)Central AirElectric
Flooring 
CarpetTile
Furnished 
Unfurnished
Heating 
CentralElectric
Interior 
Ceiling Fan(s)Master Downstairs
Laundry Features 
Electric Dryer HookupLaundry RoomSink
Window Features 
Low Emissivity Windows
Bedroom 2 
Dimensions - 15x12Description - Ceiling Fan,Ceiling Light,Closet,With Bath
Bedroom 3 
Dimensions - 15x11Description - Ceiling Fan,Ceiling Light,Closet,TV/ Cable
Bedroom 4 
Dimensions - 15x10Description - Ceiling Fan,Ceiling Light,Closet
Dining Room 
Dimensions - 14x14Description - Dining Area
Kitchen 
Dimensions - 16x14Description - Custom Cabinets,Island,Lighting Recessed,Marble/Stone Countertops,Pantry,Stainless Steel Appliances,Tile Flooring,Vented Outside,Walk-in Pantry
Living Room 
Dimensions - 28x20Description - Front
PrimaryBathroom 
Dimensions - 13x11Description - Double Sink,Make Up Table,Shower Only
PrimaryBedroom 
Dimensions - 14x16Description - Ceiling Fan,Ceiling Light,Closet,Pbr Separate From Other,Walk-In Closet(s)
Save
Ask
Tour
Hide
Share
Exterior Features
Exterior 
Private YardRV Hookup
Fencing 
FullWrought Iron
Patio And Porch 
PatioPorchCovered
Roof 
Tile
Windows/Doors 
Low Emissivity Windows
Community Features
Association Amenities 
None
Financing Terms Available 
CashConventionalFHAVA Loan
Horse Allowed 
Yes
Horse Property 
None
Roads 
Paved
Schools
School District
Unknown
Elementary School
Hafen,Hafen
Middle School
Rosemary Clarke
High School
Pahrump Valley
Listing courtesy of Nevada Realty (702) 328-0575


Listing information is provided by Participants of the Greater Las Vegas Association of Realtors. IDX information is provided exclusively for personal, non-commercial use, and may not be used for any purpose other than to identify prospective properties consumers may be interested in purchasing. Information is deemed reliable but not guaranteed. Copyright 2026, Greater Las Vegas Association of Realtors.
Last checked: 2026-07-06 10:41 PM UTC

Neighborhood & Commute
Source: Walkscore
Disclosure: Community information and market data powered by Constellation Data Labs. Information is deemed reliable but not guaranteed.
Save
Ask
Tour
Hide
Share