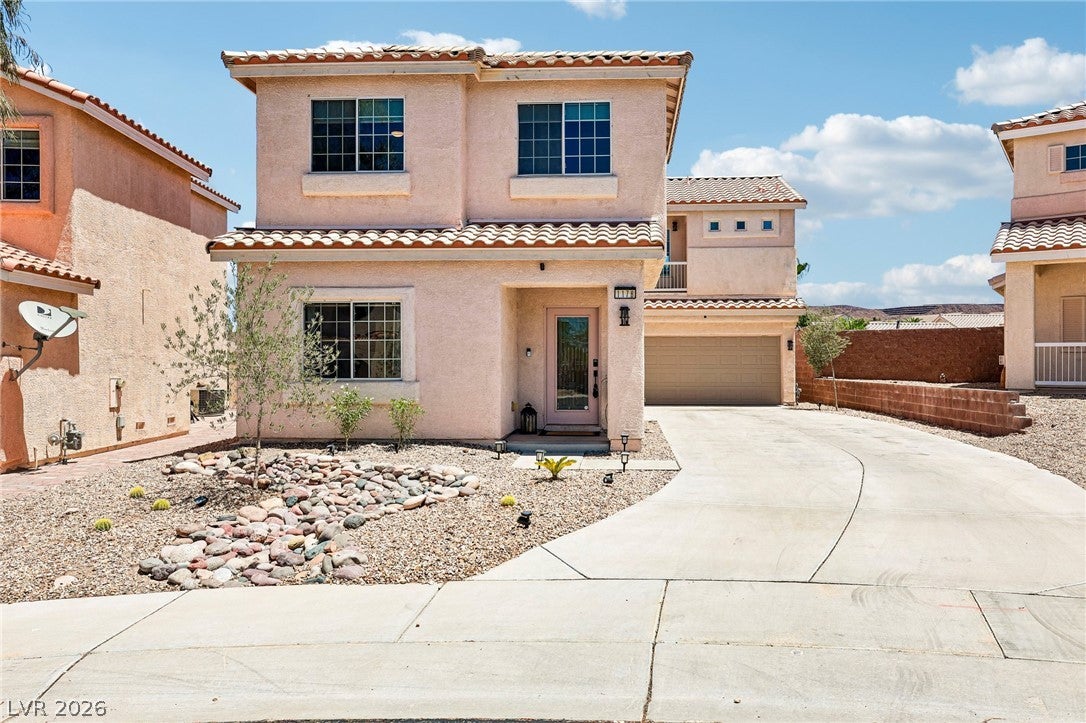
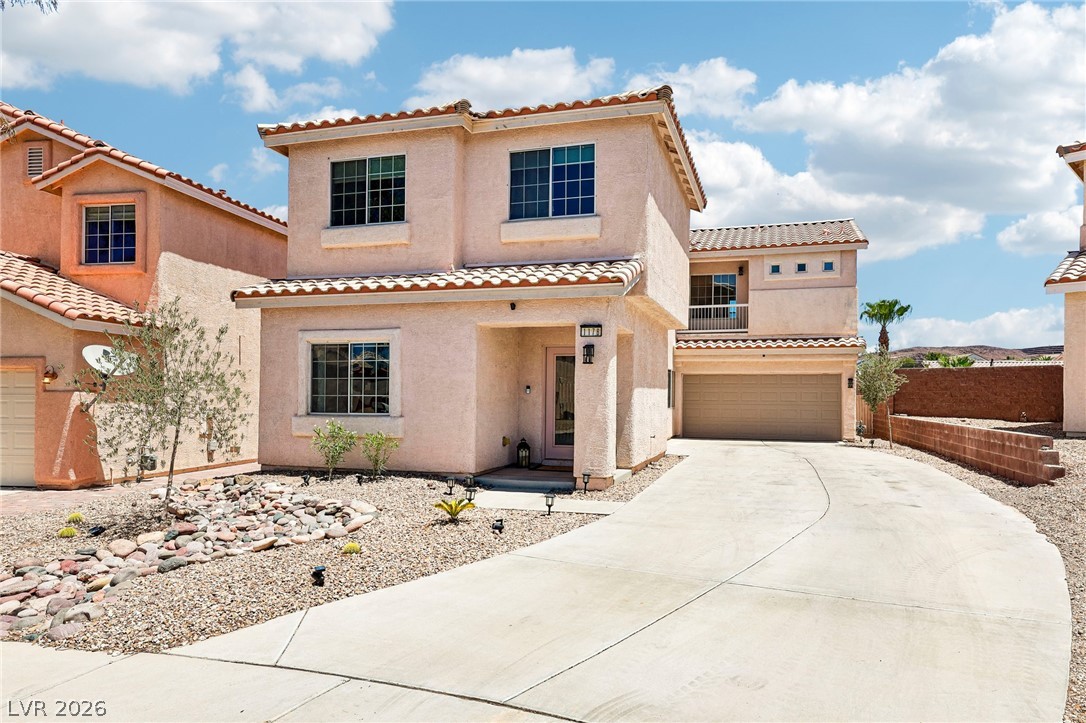
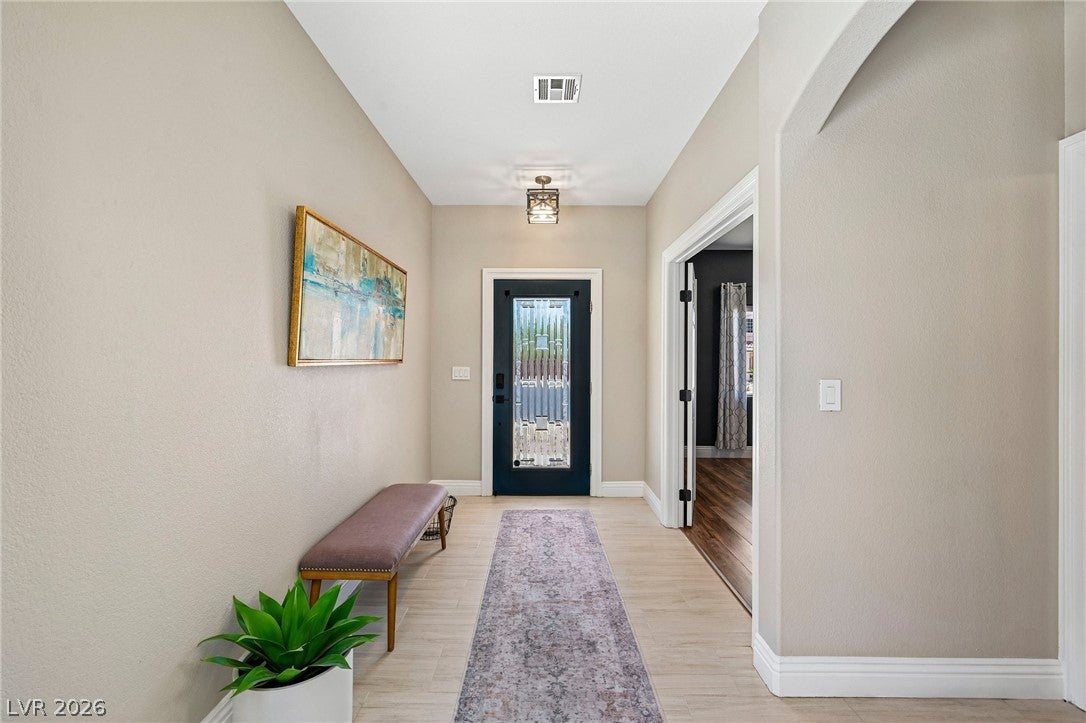
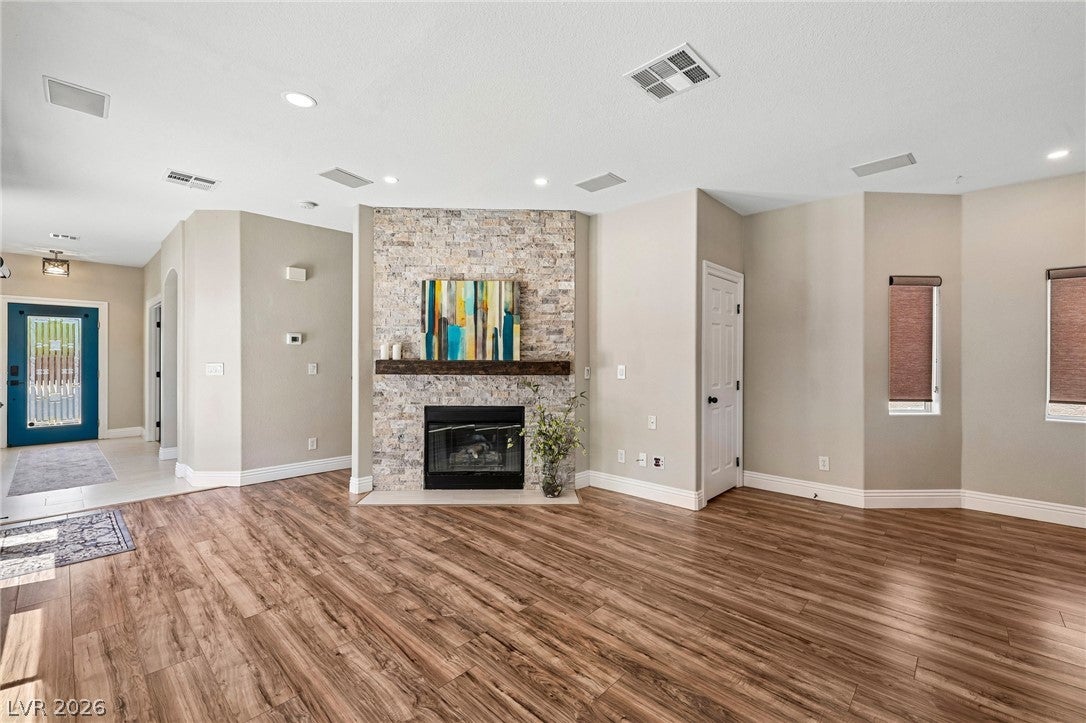
LOCATION, LOCATION, LOCATION !! This 2 story residence located in a vibrant gated Henderson neighborhood, sits in a cul-de-sac that is just steps to the premier Anthem Park & Sloan Canyon hiking trails (direct access from walking gate across from this home) Easy Walking distance to Del Webb Middle school, Lamping Elementary & 2 private schools. This stunning home has a meticulously designed living space, featuring 4 spacious bedrooms and 3 baths & a downstairs den. Step inside to an inviting entry hall with light-toned tile flooring that seamlessly transitions into rich wood look laminate flooring throughout the main living areas, creating a cohesive flow. The heart of the home boasts a gourmet kitchen W/ upgraded granite counters, stainless steel appliances, a walk in pantry, tile flooring, perfect for culinary adventures. A striking stone fireplace wall anchors the living area, providing a warm and inviting atmosphere, complemented by ample natural illumination. An inviting beverage bar with granite counters and rich wood cabinetry stands ready for entertaining. Upgraded Roller shades flank the bottom floor windows. Designer paint sprinkled throughout the home. The primary bedroom offers a serene retreat with Laminate flooring, vaulted ceilings, and 2 separate balcony access, ideal for quiet mornings or evening contemplation. Primary has 2 large walk in closets. All bedrooms have laminate flooring, modern ceiling fans for optimal comfort. Outside, a well-maintained desert landscape fronts this inviting residence, featuring an attached garage and a neatly paved driveway. The outdoor space includes a covered patio and a spacious, rock-covered backyard, offering a blank canvas for outdoor living design, framed by block fencing and distant mountains. This charming home, is situated in a community that provides elevated views of recreational amenities, green fields, multiple ballparks, and mountain vistas, fostering an active and engaging lifestyle.
Save
Ask
Tour
Hide
Share
Listing Snapshot
Price
$587,000
Days On Site
18 Days
Bedrooms
4
Inside Area (SqFt)
2,401 sqft
Total Baths
3
Full Baths
2
Partial Baths
1
Lot Size
0.13 Acres
Year Built
2004
MLS® Number
2796865
Status
Active
Property Tax
$2,876
HOA/Condo/Coop Fees
$71 monthly
Sq Ft Source
N/A
Friends & Family
React
Comment
Invite
No Comments Yet
Did you know? You can invite friends and family to your search. They can join your search, rate and discuss listings with you.
Window CoveringsBlindsDouble Pane WindowsInsulated Windows
Community Features
Association Amenities
Gated
Association Dues
71
Community Features
Gated
Financing Terms Available
CashConventionalVA Loan
HOA Fee Frequency
Monthly
Horse Property
None
Schools
School District
Unknown
Elementary School
Lamping, Frank,Lamping, Frank
Middle School
Webb, Del E.
High School
Coronado High
Listing courtesy of RE/MAX Advantage (702) 245-9341
Listing information is provided by Participants of the Greater Las Vegas Association of Realtors. IDX information is provided exclusively for personal, non-commercial use, and may not be used for any purpose other than to identify prospective properties consumers may be interested in purchasing. Information is deemed reliable but not guaranteed. Copyright 2026, Greater Las Vegas Association of Realtors.
Last checked: 2026-07-26 11:05 PM UTC
Neighborhood & Commute
Source: Walkscore
Disclosure: Community information and market data powered by Constellation Data Labs. Information is deemed reliable but not guaranteed.


Did you know? You can invite friends and family to your search. They can join your search, rate and discuss listings with you.