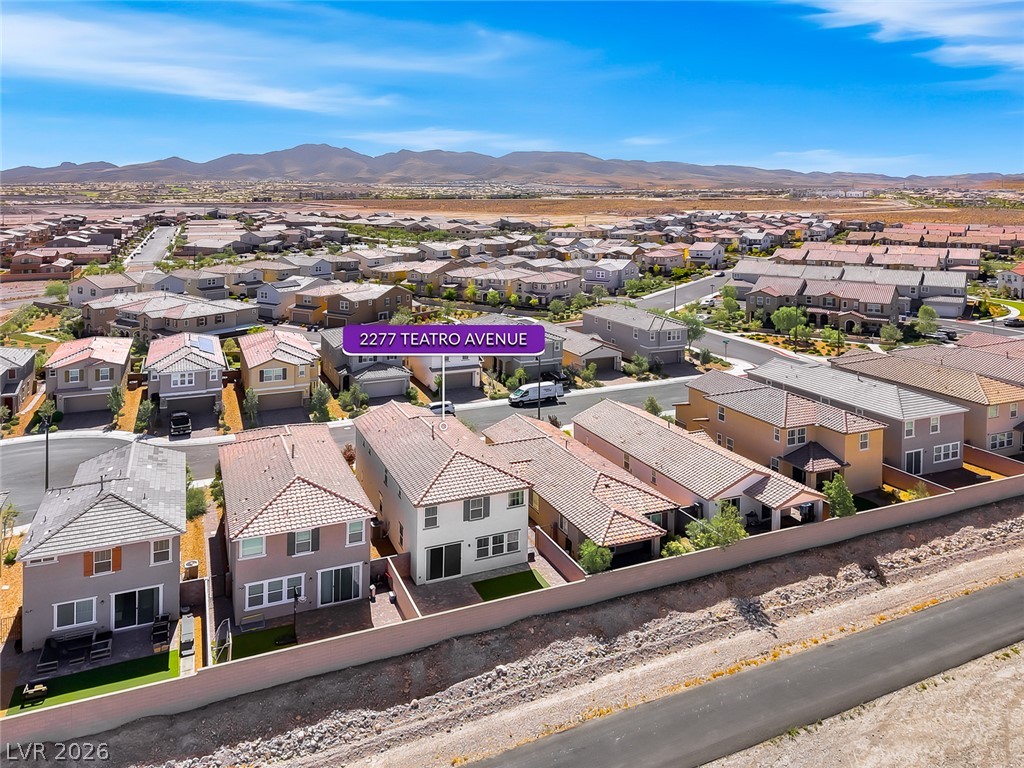
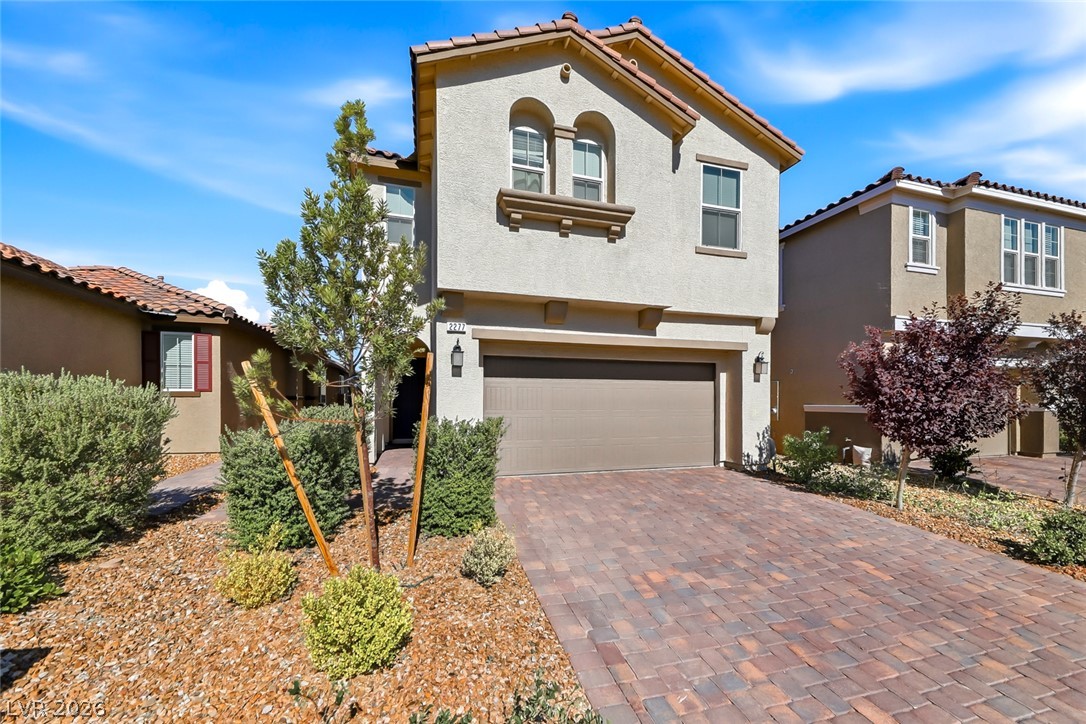
Discover exceptional living in the award-winning master-planned community of Inspirada. Situated on a premium lot with no rear neighbor, this beautifully appointed home offers breathtaking mountain, Red Rock, and Las Vegas Strip views that set it apart from the rest. Designed for both comfort and entertaining, the open-concept floor plan features approximately 2,467 square feet with five bedrooms, three bathrooms, and a versatile upstairs loft. A desirable first-floor bedroom and full bath provide the perfect setup for guests, a home office, or multigenerational living.
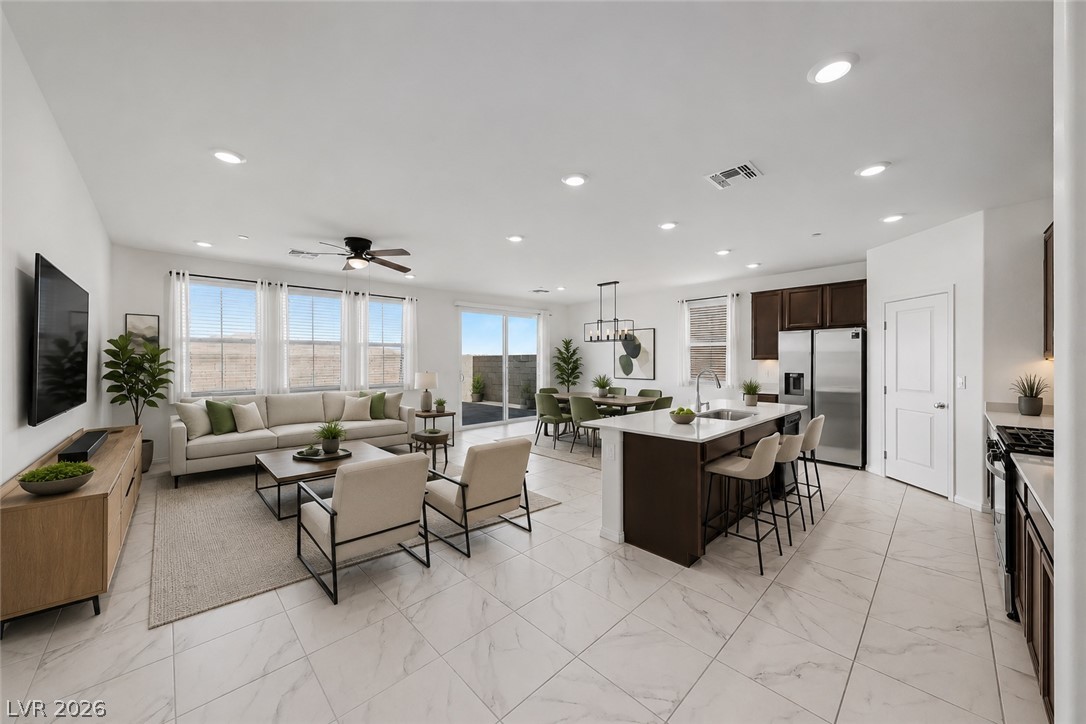
The spacious great room flows seamlessly into the gourmet kitchen, complete with an oversized quartz island, stainless steel appliances, abundant cabinetry, a walk-in pantry, and generous dining space. Upstairs, the private primary suite offers a spacious walk-in closet, dual vanities, a soaking tub, and a separate shower. Three additional bedrooms and the loft provide flexible living spaces to accommodate a variety of lifestyles.
The backyard is thoughtfully designed for relaxing and entertaining, with enhanced privacy thanks to the absence of a rear neighbor. Whether hosting gatherings or enjoying a quiet evening outdoors, this space is a true extension of the home.
Residents of Inspirada enjoy access to resort-style pools, parks, playgrounds, sports courts, dog parks, miles of walking trails, and a vibrant calendar of community events. Conveniently located near shopping, dining, top-rated schools, and freeway access, this home offers an outstanding combination of location, privacy, and modern design in one of Henderson's most sought-after communities.
Save
Ask
Tour
Hide
Share
Listing Snapshot
Price
$575,000
Days On Site
0 Days
Bedrooms
5
Inside Area (SqFt)
2,467 sqft
Total Baths
3
Full Baths
3
Partial Baths
N/A
Lot Size
0.08 Acres
Year Built
2022
MLS® Number
2796791
Status
Active
Property Tax
$5,172
HOA/Condo/Coop Fees
$85 monthly
Sq Ft Source
N/A
Friends & Family
React
Comment
Invite
No Comments Yet
Did you know? You can invite friends and family to your search. They can join your search, rate and discuss listings with you.
Description - Double Sink,Separate Shower,Separate Tub
PrimaryBedroom
Dimensions - 14x18Description - Ceiling Fan,Custom Closet,Pbr Separate From Other,Upstairs,Walk-In Closet(s)
Save
Ask
Tour
Hide
Share
Exterior Features
Exterior
Private Yard
Fencing
BlockBack YardWrought Iron
Lot Features
Landscaped
Patio And Porch
Patio
Pool Features
Community
Roof
Tile
View
CityMountain(s)
Waterview
CityMountain(s)
Windows/Doors
Window CoveringsBlindsDouble Pane Windows
Community Features
Association Amenities
Basketball CourtPlaygroundParkPool
Association Dues
255
Community Features
Pool
Financing Terms Available
CashConventionalFHAVA Loan
HOA Fee Frequency
Quarterly
Horse Property
None
Schools
School District
Unknown
Elementary School
Ellis, Robert and Sandy,Ellis, Robert and Sandy
Middle School
Webb, Del E.
High School
Liberty
Listing courtesy of Keller Williams Realty Las Veg (702) 246-2322
Listing information is provided by Participants of the Greater Las Vegas Association of Realtors. IDX information is provided exclusively for personal, non-commercial use, and may not be used for any purpose other than to identify prospective properties consumers may be interested in purchasing. Information is deemed reliable but not guaranteed. Copyright 2026, Greater Las Vegas Association of Realtors.
Last checked: 2026-07-08 06:00 PM UTC
Neighborhood & Commute
Source: Walkscore
Disclosure: Community information and market data powered by Constellation Data Labs. Information is deemed reliable but not guaranteed.


Did you know? You can invite friends and family to your search. They can join your search, rate and discuss listings with you.