Save
Ask
Tour
Hide
Share
$620,000
6 Days On Site

8073 Villa Pulido Street
Las Vegas, NV 89131

For Sale|Single Family Residence|Active
4
Beds
3
Total Baths
2
Full Baths
1
Partial Bath
2,444
SqFt
$254
/SqFt
2003
Built
Subdivision:
Stone Mountain
County:
Clark
Listing courtesy of Signature Realty (702) 208-4115

Due to the health concerns created by Coronavirus we are offering personal 1-1 online video walkthough tours where possible.

8073 Villa Pulido Street8073 Villa Pulido Street8073 Villa Pulido Street8073 Villa Pulido Street
Save
Ask
Tour
Hide
Share

Mortgage Calculator

Monthly Payment (Est.)

$2,829
Calculator powered by Showcase IDX, a Constellation1 Company. Copyright ©2026 Information is deemed reliable but not guaranteed.

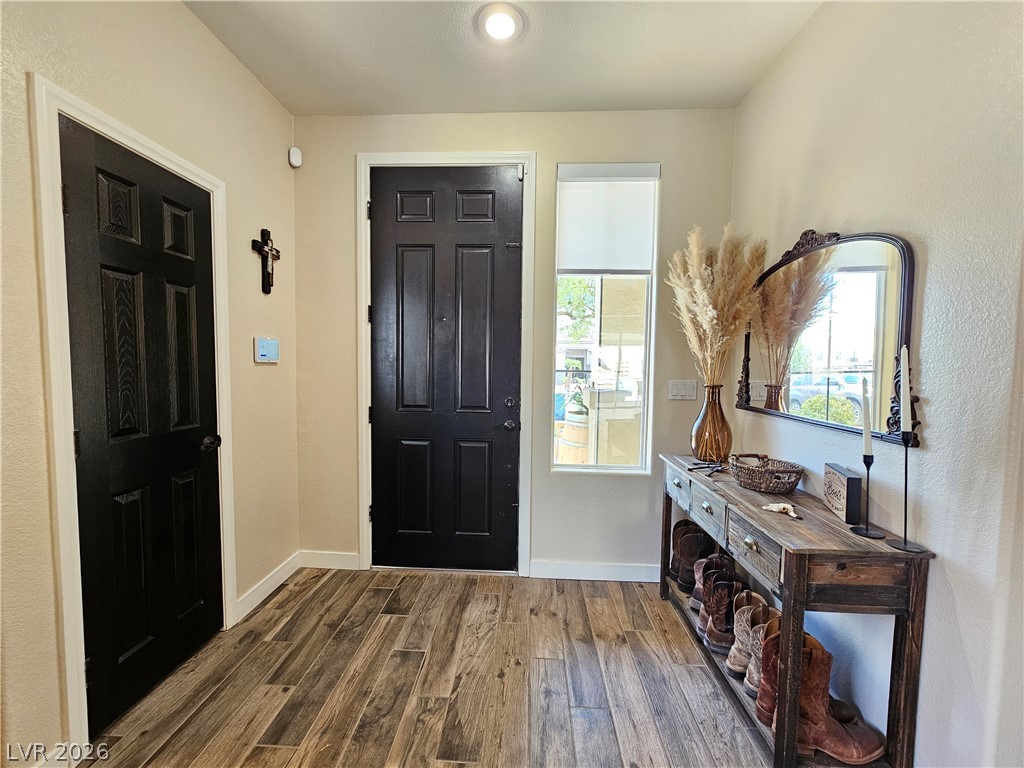
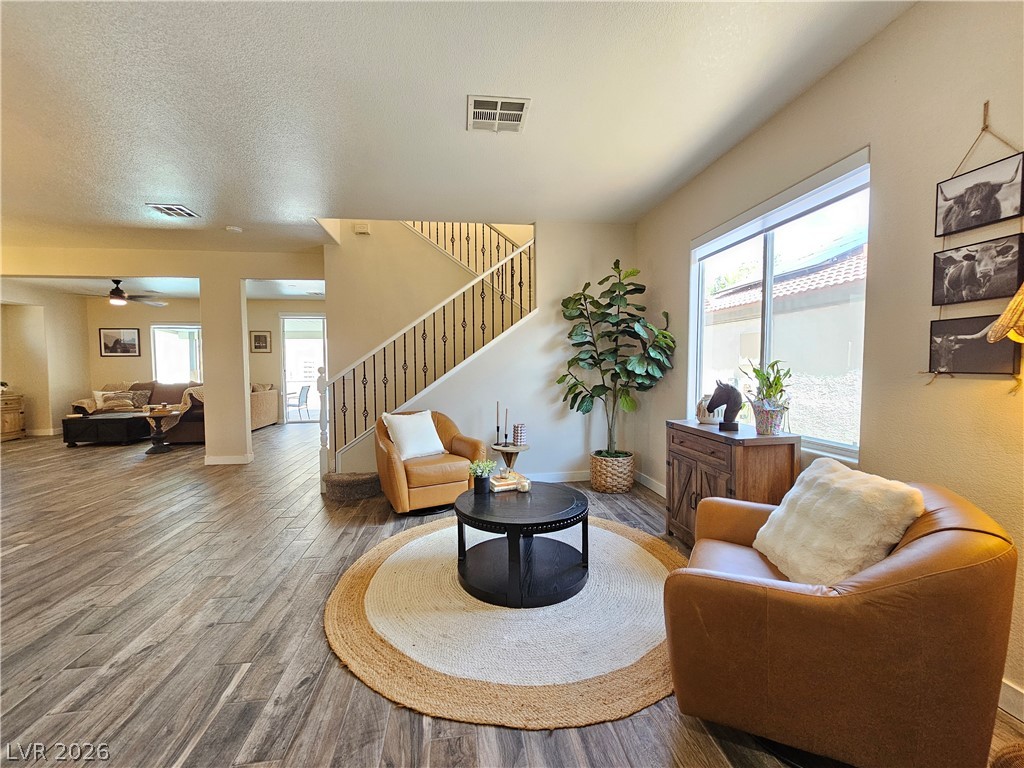
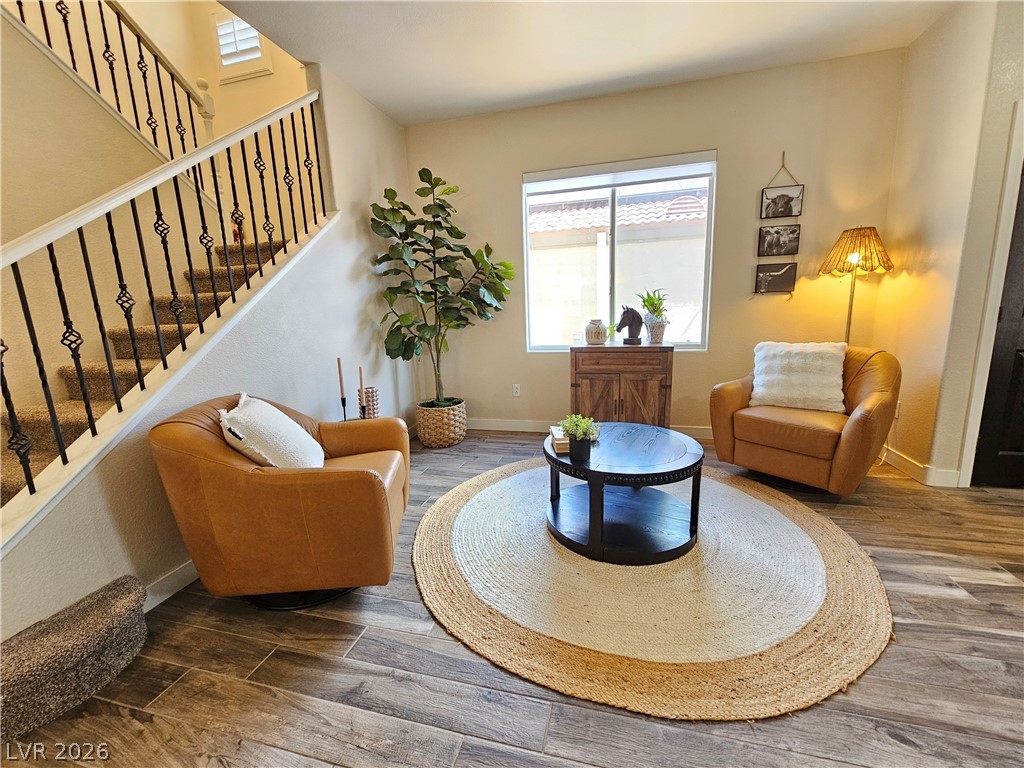
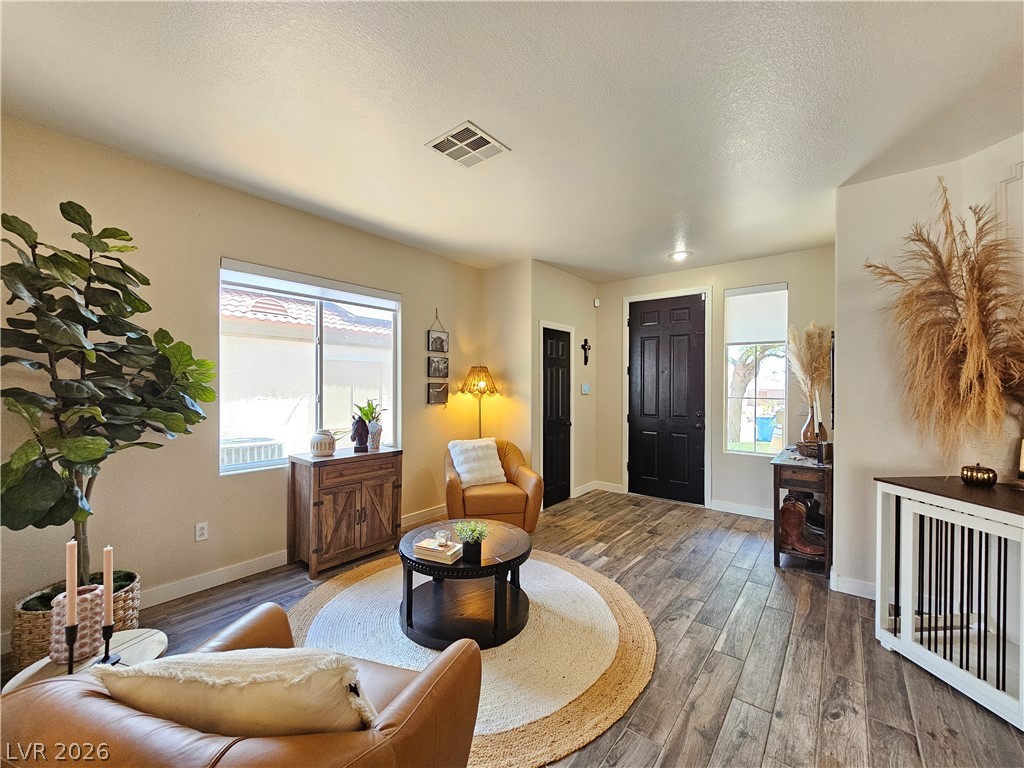
Resort-style backyard meets smart layout in gated Santa Bella! This 2,444 sq ft home offers 4 bedrooms, 2.5 baths, a 3-car garage with an EV charger, and a separate RV parking pad with hookups, rare in this price range. The island kitchen features waterfall edge quartz counters, stainless steel/black appliances, and a pantry, open to a spacious family room. Wood-look tile flooring downstairs and LVP flooring upstairs, plus plantation shutters and modern lighting throughout. Bedroom 1 near the stairs offers a double-door entry, ideal as a flex room or office. The primary suite includes a boutique style walk-in closet with a center island and crystal chandelier, dual-sink vanity, soaking tub, and walk-in shower. Step outside to a true backyard oasis: a heated pool with raised spa, a full outdoor kitchen with granite-topped stone island, built-in BBQ, a gas fire pit lounge, and a covered patio, all inside a private yard with a raised garden bed ready for your own design. Formal living and dining rooms add flexible space for work-from-home or guests. The garage is currently set up as an office/lounge and can easily convert back to standard use. Built in 2003, in gated Santa Bella community, low HOA fee. Just over 1 mile to Gilcrease Orchard and about 3 miles to Centennial Center for home improvement, warehouse retail, and a wide mix of dining, with quick access to US-95. Priced to move, schedule your showing today.

Save
Ask
Tour
Hide
Share
Listing Snapshot
Price 
$620,000
Days On Site 
6 Days
Bedrooms 
4
Inside Area (SqFt) 
2,444 sqft
Total Baths 
3
Full Baths 
2
Partial Baths 
1
Lot Size 
0.14 Acres
Year Built 
2003
MLS® Number 
2796700
Status 
Active
Property Tax 
$3,198
HOA/Condo/Coop Fees 
$70 monthly
Sq Ft Source 
N/A
Friends & Family
Recent Activity
6 days agoListing first seen on site
7 days agoListing updated with changes from the MLS®
General Features
Acres 
0.14
Attached Garage 
Yes
Direction Faces 
East
Disclosures 
Covenants Restrictions Disclosure
Garage 
Yes
Garage Spaces 
3
Parking 
AttachedElectric Vehicle Charging Station(s)GaragePrivateRV GatedRV Access/Parking
Property Sub Type 
Single Family Residence
Sewer 
Public Sewer
SqFt Total 
2444
Style 
TwoStory
Utilities 
Underground Utilities
Water Source 
Public
Zoning 
Single Family
Interior Features
Appliances 
DryerDishwasherDisposalGas RangeGas Water HeaterMicrowaveRefrigeratorWasherWater Heater
Cooling 
Ceiling Fan(s)Central AirElectric
Flooring 
CarpetTileVinyl
Furnished 
Unfurnished
Heating 
Natural GasCentral
Interior 
Ceiling Fan(s)
Laundry Features 
Gas Dryer HookupMain LevelLaundry Room
Spa 
Yes
Window Features 
Window CoveringsPlantation Shutters
Bedroom 2 
Dimensions - 16x12Description - Closet,Upstairs
Bedroom 3 
Dimensions - 11x12Description - Ceiling Fan,Ceiling Light,Closet,Upstairs
Bedroom 4 
Dimensions - 15x11Description - Ceiling Fan,Ceiling Light,Closet,Upstairs
Family Room 
Dimensions - 15x17Description - Ceiling Fan,Downstairs,Separate Family Room
Kitchen 
Description - Island,Quartz Countertops,Tile Flooring
Living Room 
Dimensions - 13x15Description - Entry Foyer,Front
PrimaryBedroom 
Dimensions - 20x15Description - Ceiling Fan,Ceiling Light,Custom Closet,Upstairs
Save
Ask
Tour
Hide
Share
Exterior Features
Construction Details 
FrameStucco
Exterior 
Built-in BarbecueBarbecuePrivate YardRV Hookup
Fencing 
BlockBack Yard
Lot Features 
Front Yard
Patio And Porch 
PatioCovered
Pool Features 
In GroundPrivate
Private Pool 
Yes
Roof 
Tile
Spa 
Yes
Spa Features 
In Ground
Windows/Doors 
Window CoveringsPlantation Shutters
Community Features
Association Amenities 
Gated
Association Dues 
70
Financing Terms Available 
CashConventionalFHAVA Loan
HOA Fee Frequency 
Monthly
Horse Property 
None
Schools
School District
Unknown
Elementary School
O' Roarke, Thomas,O' Roarke, Thomas
Middle School
Cadwallader Ralph
High School
Arbor View
Listing courtesy of Signature Realty (702) 208-4115


Listing information is provided by Participants of the Greater Las Vegas Association of Realtors. IDX information is provided exclusively for personal, non-commercial use, and may not be used for any purpose other than to identify prospective properties consumers may be interested in purchasing. Information is deemed reliable but not guaranteed. Copyright 2026, Greater Las Vegas Association of Realtors.
Last checked: 2026-07-14 10:36 AM UTC

Neighborhood & Commute
Source: Walkscore
Disclosure: Community information and market data powered by Constellation Data Labs. Information is deemed reliable but not guaranteed.

Save
Ask
Tour
Hide
Share