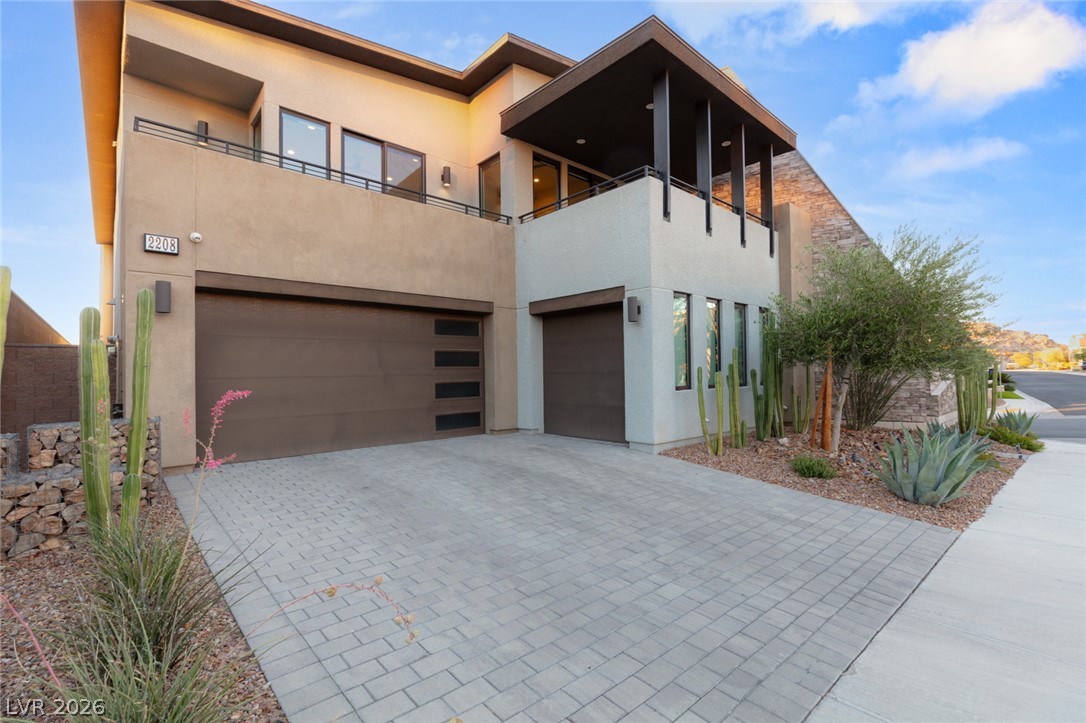
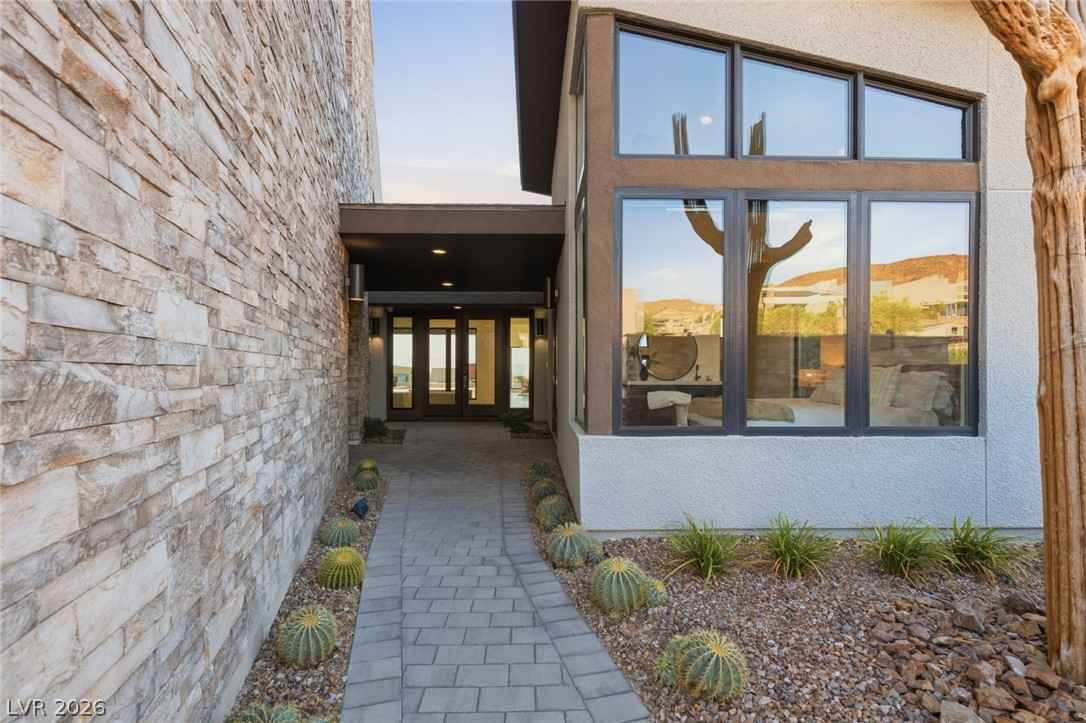
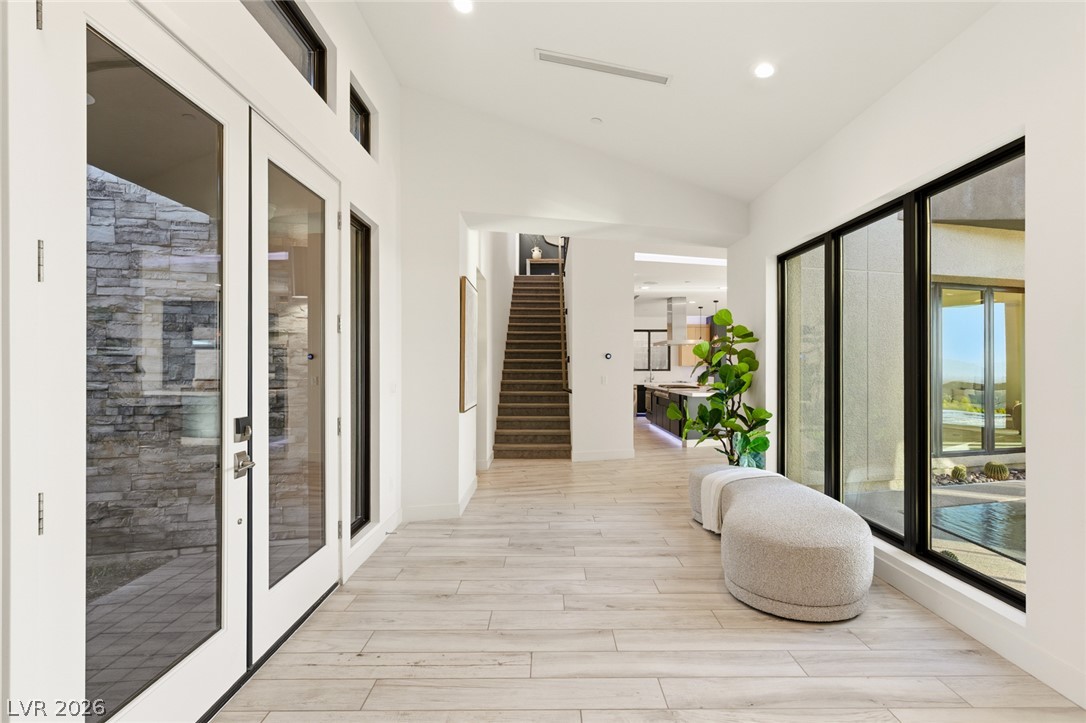
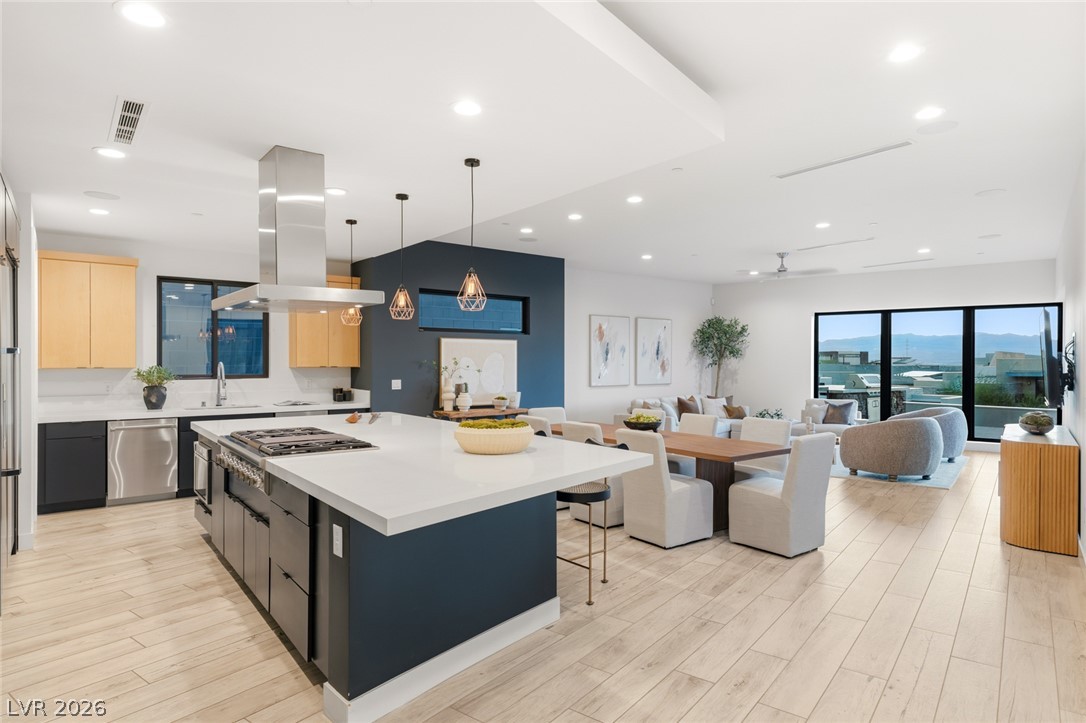
Positioned high above the Las Vegas Valley, this exceptional modern residence captures breathtaking, unobstructed panoramic views of the Las Vegas Strip, surrounding mountains, and sparkling city skyline. Designed to maximize its remarkable setting, expansive walls of glass flood the 4,495-square-foot interior with natural light while creating a seamless connection between indoor and outdoor living. The open-concept floor plan centers around a gourmet kitchen that flows effortlessly into spacious living and dining areas, creating an ideal setting for everyday living and entertaining. The resort-inspired backyard showcases a dramatic zero-edge pool with swim jets, elevated spa, custom outdoor kitchen, two outdoor fireplaces, and multiple balconies that frame unforgettable sunsets and dazzling city lights. The home offers four en-suite bedrooms, six bathrooms, a dedicated office, and a three-car garage, along with premium features including motorized window treatments, surround sound, and Control4 smart home automation. Located within the exclusive AXIS at MacDonald Ranch, this boutique luxury community is known for its contemporary architecture, privacy, and premier Henderson location just minutes from world-class dining, shopping, entertainment, and outdoor recreation. Opportunities to own a home with truly unobstructed Strip views in this coveted community are exceptionally limited, making this an extraordinary offering for those seeking elevated luxury living.
Save
Ask
Tour
Hide
Share
Listing Snapshot
Price
$2,899,000
Days On Site
71 Days
Bedrooms
4
Inside Area (SqFt)
4,495 sqft
Total Baths
6
Full Baths
2
Partial Baths
4
Lot Size
0.2 Acres
Year Built
2017
MLS® Number
2796603
Status
Active Under Contract
Property Tax
$14,250
HOA/Condo/Coop Fees
$250 monthly
Sq Ft Source
N/A
Friends & Family
React
Comment
Invite
No Comments Yet
Did you know? You can invite friends and family to your search. They can join your search, rate and discuss listings with you.
Recent Activity
2 weeks ago
Status changed to Active Under Contract
2 weeks ago
Listing updated with changes from the MLS®
2 months ago
Listing first seen on site
General Features
Acres
0.2
Attached Garage
Yes
Direction Faces
South
Disclosures
Covenants Restrictions Disclosure
Garage
Yes
Garage Spaces
3
Green Energy Efficient
Windows
Parking
AttachedGarageGarage Door OpenerInside EntrancePrivate
Property Sub Type
Single Family Residence
Security
Gated Community
Sewer
Public Sewer
SqFt Total
4495
Style
TwoStory
Utilities
Underground Utilities
Water Source
Public
Zoning
Single Family
Interior Features
Appliances
Built-In Electric OvenDouble OvenDishwasherGas CooktopDisposalMicrowaveWine Refrigerator
Cooling
Ceiling Fan(s)Central AirElectric
Fireplace
Yes
Fireplace Features
Free StandingGasOutside
Fireplaces
2
Flooring
CarpetTile
Furnished
Unfurnished
Heating
Natural GasCentral
Interior
Ceiling Fan(s)
Laundry Features
Gas Dryer HookupMain LevelLaundry Room
Spa
Yes
Window Features
Window CoveringsBlindsDouble Pane WindowsLow Emissivity Windows
Dimensions - 16x13Description - Double Sink,Make Up Table,Separate Shower,Separate Tub
PrimaryBedroom
Dimensions - 16x12Description - Balcony,Pbr Separate From Other,Walk-In Closet(s)
Save
Ask
Tour
Hide
Share
Exterior Features
Exterior
Built-in BarbecueBalconyBarbecuePrivate Yard
Fencing
BlockBack YardWrought Iron
Lot Features
Landscaped
Patio And Porch
DeckPatioCovered
Pool Features
Pool/Spa ComboSalt WaterInfinity
Private Pool
Yes
Roof
FlatTile
Spa
Yes
Spa Features
In Ground
Windows/Doors
Window CoveringsBlindsDouble Pane WindowsLow Emissivity Windows
Community Features
Association Amenities
Gated
Association Fee
$250.0
Association Fee Frequency
Monthly
Community Features
Gated
Horse Property
None
Financing Terms Available
CashConventionalVA Loan
Schools
School District
Unknown
Elementary School
Vanderburg, John C.,Vanderburg, John C.
Middle School
Miller Bob
High School
Coronado High
Listing courtesy of IS Luxury (702) 528-4360
Listing information is provided by Participants of the Greater Las Vegas Association of Realtors. IDX information is provided exclusively for personal, non-commercial use, and may not be used for any purpose other than to identify prospective properties consumers may be interested in purchasing. Information is deemed reliable but not guaranteed. Copyright 2026, Greater Las Vegas Association of Realtors.
Last checked: 2026-09-16 01:09 PM UTC
Neighborhood & Commute
Source: Walkscore
Disclosure: Community information and market data powered by Constellation Data Labs. Information is deemed reliable but not guaranteed.


Did you know? You can invite friends and family to your search. They can join your search, rate and discuss listings with you.