Save
Ask
Tour
Hide
Share
$850
12 Days On Site

1301 E Ogden Avenue E
Las Vegas, NV 89101

For Rent|Apartment|Active
1
Bed
1
Total Bath
1
Partial Bath
3,086
SqFt
$0
/SqFt
1951
Built
Subdivision:
Ogden
County:
Clark
Listing courtesy of NV Superior Properties (702) 278-4781

Due to the health concerns created by Coronavirus we are offering personal 1-1 online video walkthough tours where possible.
1301 E Ogden Avenue E1301 E Ogden Avenue E1301 E Ogden Avenue E1301 E Ogden Avenue E
Save
Ask
Tour
Hide
Share

Mortgage Calculator

Monthly Payment (Est.)

$4
Calculator powered by Showcase IDX, a Constellation1 Company. Copyright ©2026 Information is deemed reliable but not guaranteed.

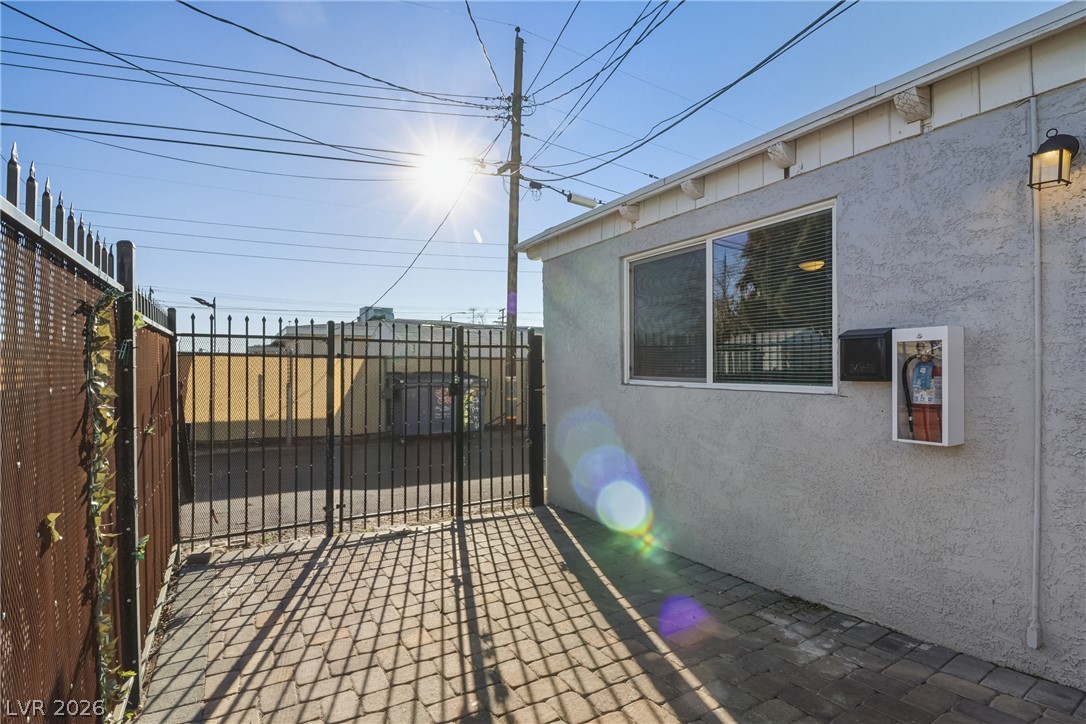
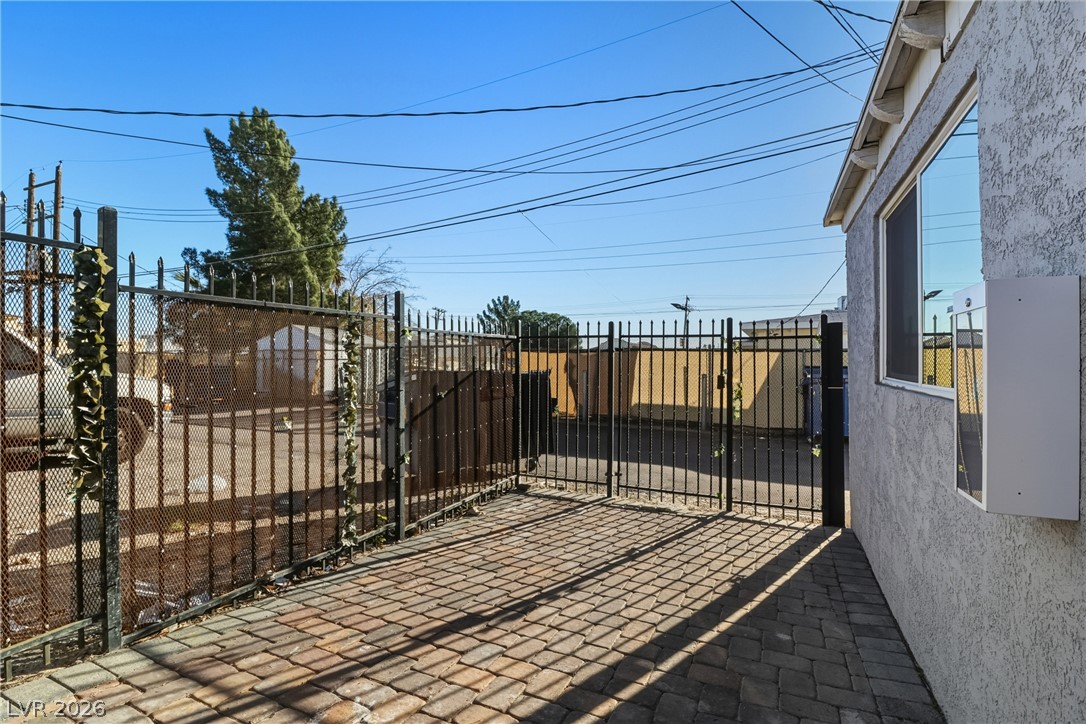
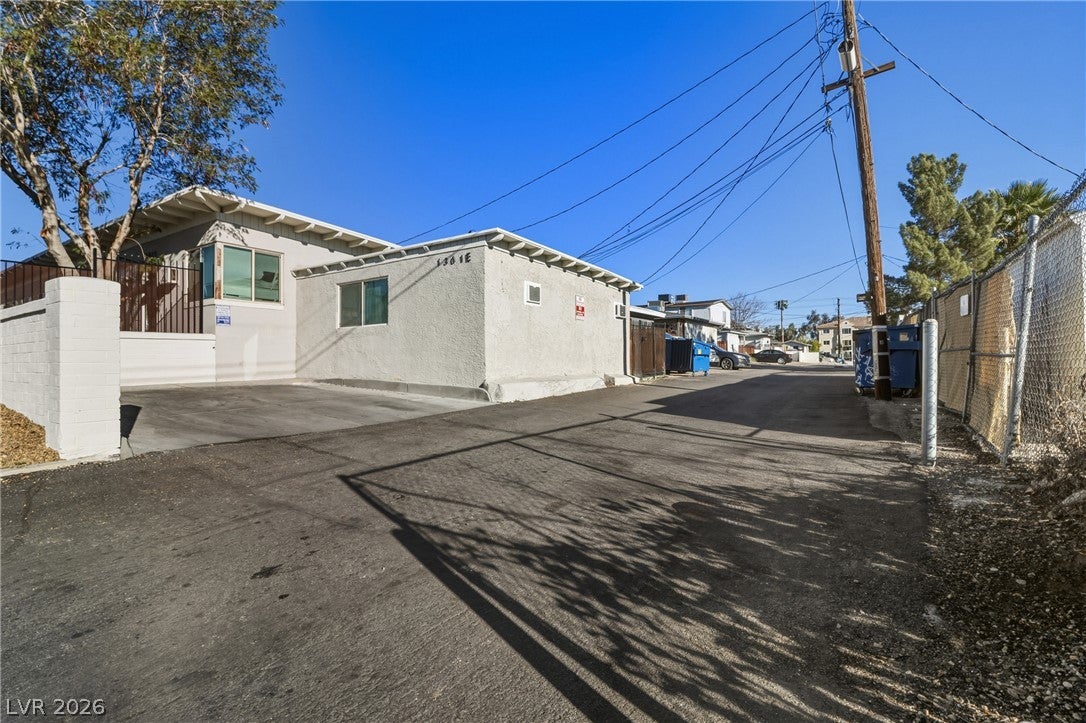
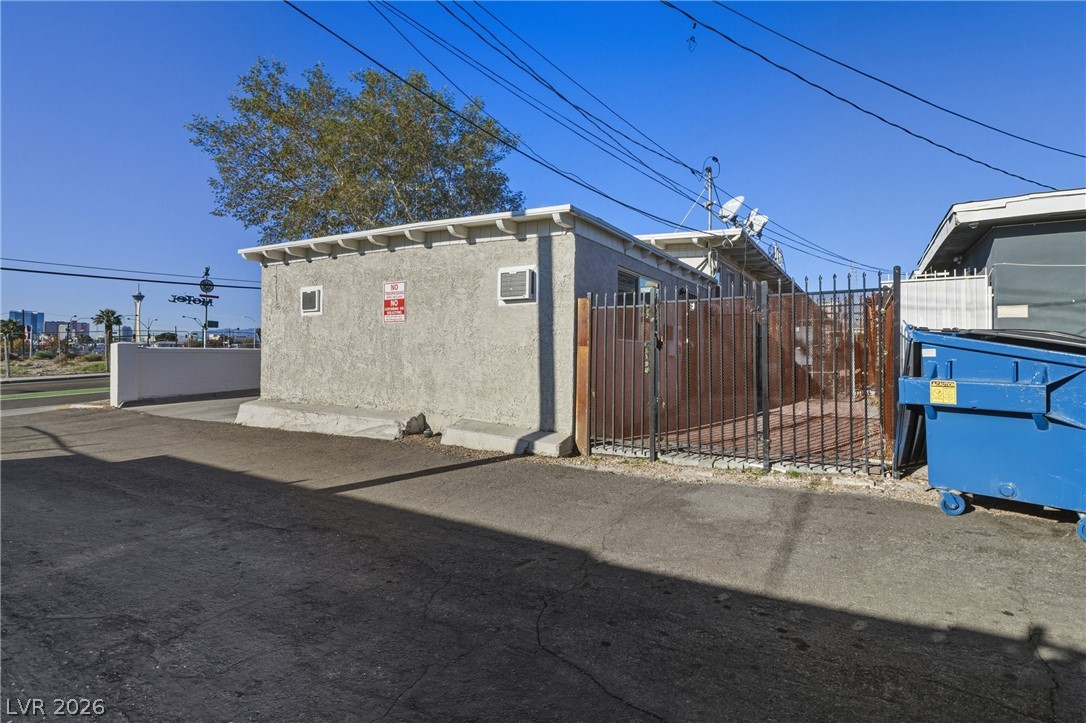
Downtown!! Single Story!! End unit!! Off Street Parking Spot!!! Security gates front!! Recently renovated!! No Carpet!!! Unit includes: All in one WASHER/DRYER, Stainless steel sink, Stainless steel refrigerator, Electric stove, Dishwasher, granite counter tops & Newer cabinets. Vinyl Plank Flooring through out. New custom shower with vanity sink in bathroom. Primary Bedroom has Ceiling fan and light & walk-in closet. Close to schools Shopping and Freeways. Ask Agent for Security deposit options.

Save
Ask
Tour
Hide
Share
Listing Snapshot
Price 
$850
Days On Site 
12 Days
Bedrooms 
1
Inside Area (SqFt) 
3,086 sqft
Total Baths 
1
Full Baths 
N/A
Partial Baths 
1
Lot Size 
0.16 Acres
Year Built 
1951
MLS® Number 
2796326
Status 
Active
Property Tax 
N/A
HOA/Condo/Coop Fees 
N/A
Sq Ft Source 
N/A
Friends & Family
Recent Activity
2 weeks agoListing first seen on site
2 weeks agoListing updated with changes from the MLS®
General Features
Acres 
0.16
Available on 
2026-07-01
Direction Faces 
North
Disclosures 
Principal Is Real Estate Licensed
Parking 
Open
Pets 
Yes
Property Sub Type 
Apartment
Sewer 
Public Sewer
SqFt Total 
3086
Style 
OneStory
Utilities 
Cable Not AvailableElectricity Available
Zoning 
Single Family
Interior Features
Appliances 
DryerDishwasherElectric RangeDisposalMicrowaveRefrigeratorWasher/DryerWasher
Cooling 
Ceiling Fan(s)Electric
Flooring 
Vinyl
Furnished 
Unfurnished
Heating 
ElectricWall Furnace
Interior 
Ceiling Fan(s)Master Downstairs
Laundry Features 
Electric Dryer HookupMain Level
Window Features 
Window CoveringsBlindsWindow Treatments
Kitchen 
Dimensions - 6x5Description - Custom Cabinets,Granite Countertops,Luxury Vinyl Plank
Living Room 
Dimensions - 12x12Description - Front
PrimaryBedroom 
Dimensions - 8x7Description - Closet
Save
Ask
Tour
Hide
Share
Exterior Features
Construction Details 
FrameStucco
Fencing 
Back YardWrought Iron
Roof 
CompositionShingle
Windows/Doors 
Window CoveringsBlindsWindow Treatments
Community Features
Association Amenities 
None
Schools
School District
Unknown
Elementary School
Hollingswoth, Howard,Hollingswoth, Howard
Middle School
Fremont John C.
High School
Valley
Listing courtesy of NV Superior Properties (702) 278-4781


Listing information is provided by Participants of the Greater Las Vegas Association of Realtors. IDX information is provided exclusively for personal, non-commercial use, and may not be used for any purpose other than to identify prospective properties consumers may be interested in purchasing. Information is deemed reliable but not guaranteed. Copyright 2026, Greater Las Vegas Association of Realtors.
Last checked: 2026-07-14 09:33 AM UTC

Neighborhood & Commute
Source: Walkscore
Disclosure: Community information and market data powered by Constellation Data Labs. Information is deemed reliable but not guaranteed.
Save
Ask
Tour
Hide
Share