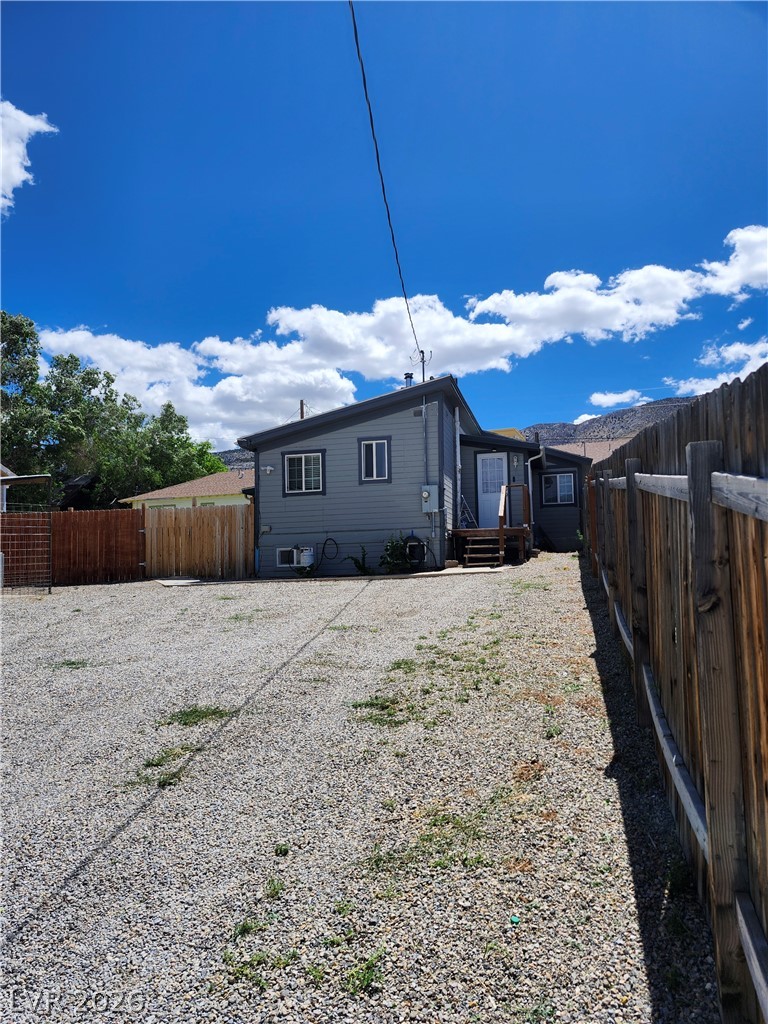
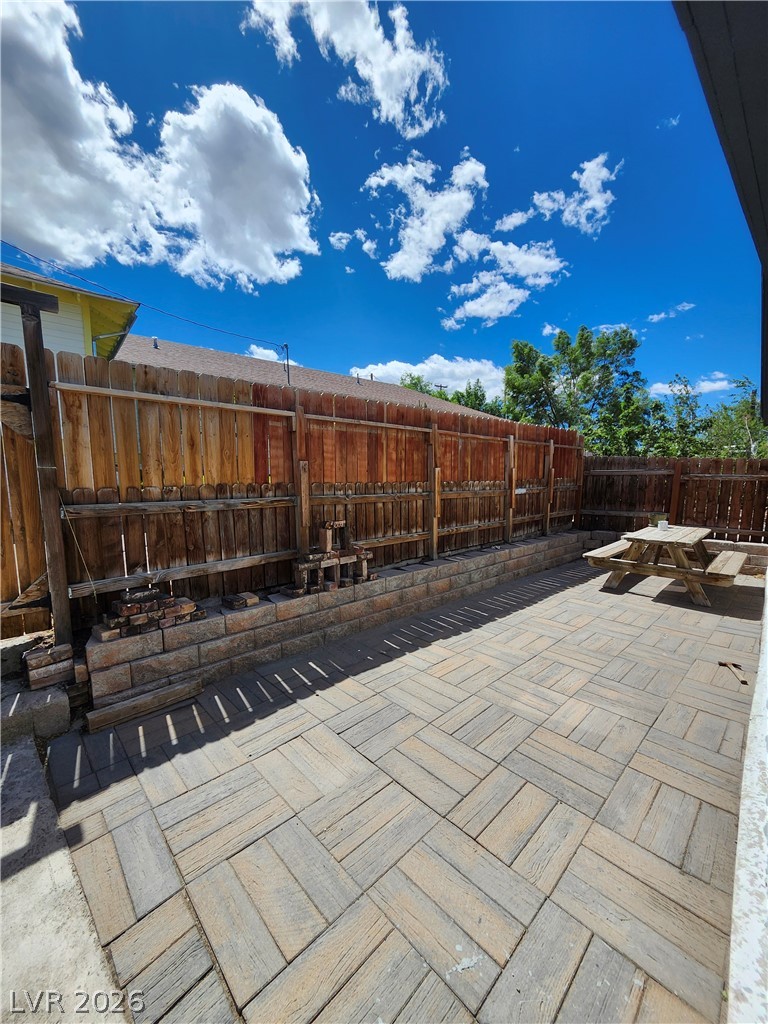
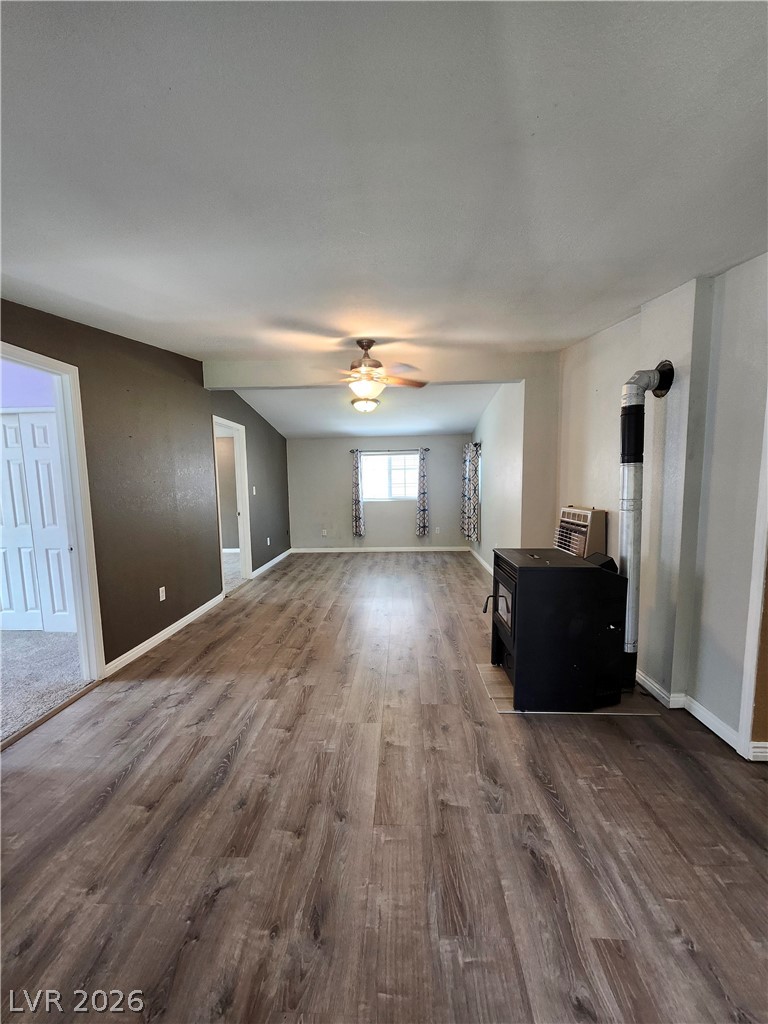
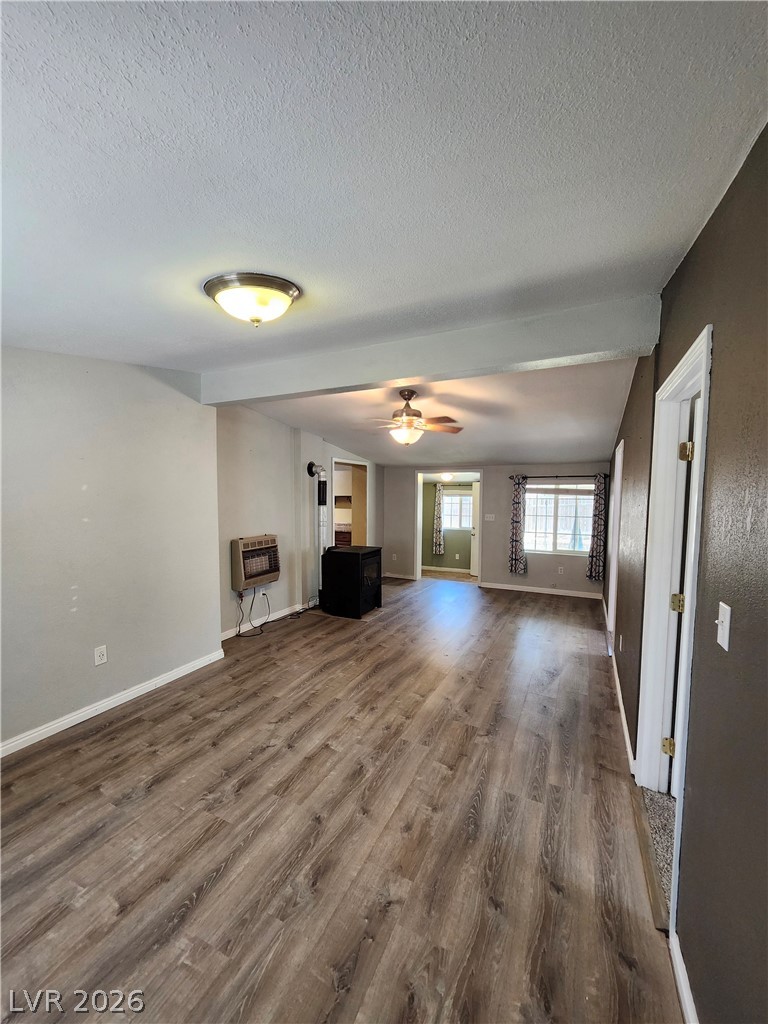
Welcome to this charming McGill home offering 2 bedrooms and 1 bathroom on a spacious lot, with beautiful view of the Steptoe Valley. Inside, you'll find soaring vaulted ceilings, updated vinyl windows, custom paint, stylish lighting, and a kitchen equipped with stainless steel appliances. A separate laundry room adds everyday convenience. the detached one-car garage/shop provides excellent space for storage or hobbies. Enjoy the fully fenced front yard, generous lot size, and rear RV parking—offering endless possibilities for outdoor living, recreational vehicles, or additional parking. Move-in ready and full of character, this home is a must-see!
Save
Ask
Tour
Hide
Share
Listing Snapshot
Price
$170,000
Days On Site
25 Days
Bedrooms
2
Inside Area (SqFt)
1,057 sqft
Total Baths
1
Full Baths
1
Partial Baths
N/A
Lot Size
0.1803 Acres
Year Built
1930
MLS® Number
2796149
Status
Active
Property Tax
$722
HOA/Condo/Coop Fees
N/A
Sq Ft Source
N/A
Friends & Family
React
Comment
Invite
No Comments Yet
Did you know? You can invite friends and family to your search. They can join your search, rate and discuss listings with you.
Recent Activity
4 weeks ago
Listing first seen on site
4 weeks ago
Listing updated with changes from the MLS®
General Features
Acres
0.1803
Direction Faces
East
Garage
Yes
Garage Spaces
1
Parking
DetachedGaragePrivateRV Access/Parking
Property Sub Type
Single Family Residence
Sewer
Public Sewer
SqFt Total
1057
Style
OneStory
Utilities
Underground Utilities
Water Source
Public
Zoning
Single Family
Interior Features
Appliances
Electric RangeMicrowaveRefrigerator
Flooring
CarpetLinoleumVinyl
Furnished
Unfurnished
Heating
Natural GasWall Furnace
Interior
Master Downstairs
Laundry Features
Electric Dryer HookupLaundry Room
Kitchen
Description - Linoleum/Vinyl Flooring
Living Room
Dimensions - 24x12Description - Vaulted Ceiling
PrimaryBathroom
Description - Tub/Shower Combo
PrimaryBedroom
Dimensions - 10x11Description - Downstairs
Save
Ask
Tour
Hide
Share
Exterior Features
Exterior
Private Yard
Fencing
FullWood
Lot Features
Back Yard
Patio And Porch
Porch
Roof
CompositionShingle
Community Features
Association Amenities
None
Financing Terms Available
CashConventionalFHAVA Loan
Horse Property
None
Schools
School District
Unknown
Elementary School
Other
Middle School
White Pine Middle School
High School
White Pine High School
Listing courtesy of Virtue Real Estate Group (775) 293-5828
Listing information is provided by Participants of the Greater Las Vegas Association of Realtors. IDX information is provided exclusively for personal, non-commercial use, and may not be used for any purpose other than to identify prospective properties consumers may be interested in purchasing. Information is deemed reliable but not guaranteed. Copyright 2026, Greater Las Vegas Association of Realtors.
Last checked: 2026-07-27 01:17 AM UTC
Neighborhood & Commute
Source: Walkscore
Disclosure: Community information and market data powered by Constellation Data Labs. Information is deemed reliable but not guaranteed.


Did you know? You can invite friends and family to your search. They can join your search, rate and discuss listings with you.