Save
Ask
Tour
Hide
Share
$445,000
New Listing

2555 Hampton Road 6308
Henderson, NV 89052

For Sale|Condominium|Active
2
Beds
2
Total Baths
2
Full Baths
1,459
SqFt
$305
/SqFt
2009
Built
Subdivision:
Terra Bella Condo At Anthem 2nd Amd
County:
Clark
Listing courtesy of Realty ONE Group, Inc (702) 354-3479

Due to the health concerns created by Coronavirus we are offering personal 1-1 online video walkthough tours where possible.
2555 Hampton Road 63082555 Hampton Road 63082555 Hampton Road 63082555 Hampton Road 6308
Save
Ask
Tour
Hide
Share

Mortgage Calculator

Monthly Payment (Est.)

$2,030
Calculator powered by Showcase IDX, a Constellation1 Company. Copyright ©2026 Information is deemed reliable but not guaranteed.

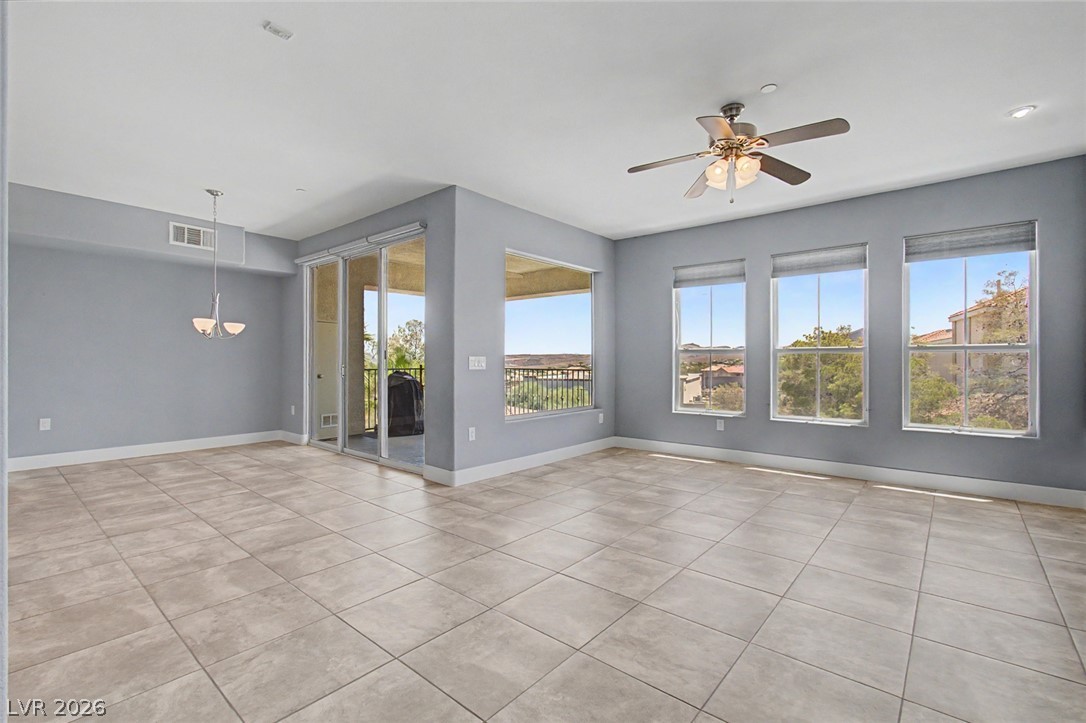
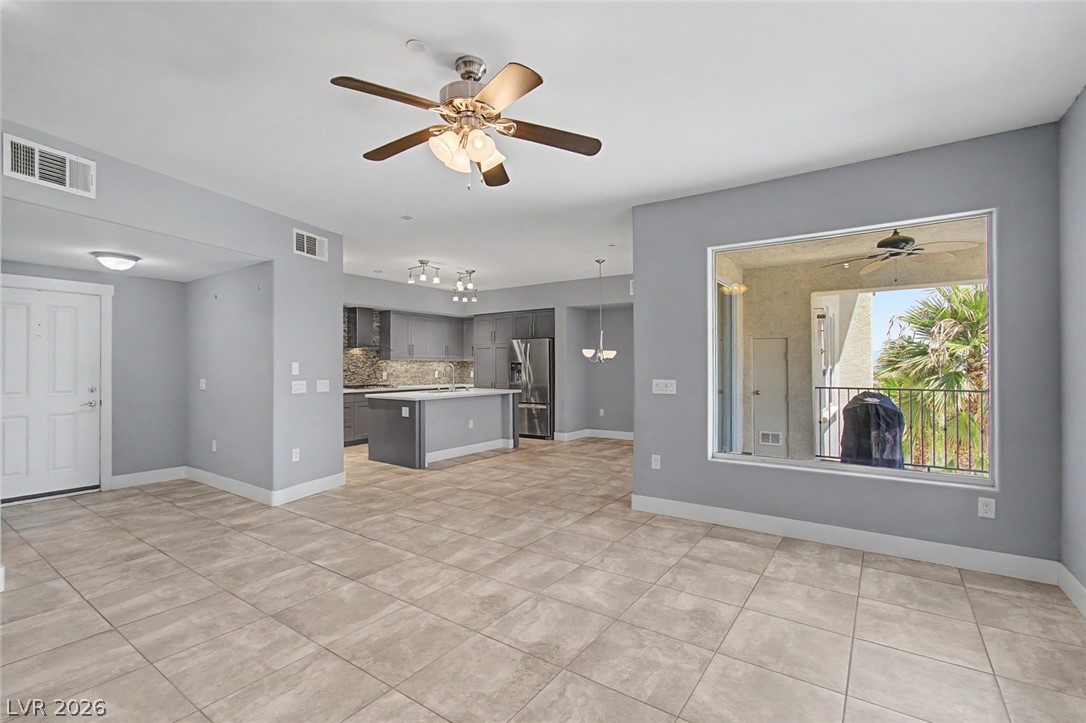
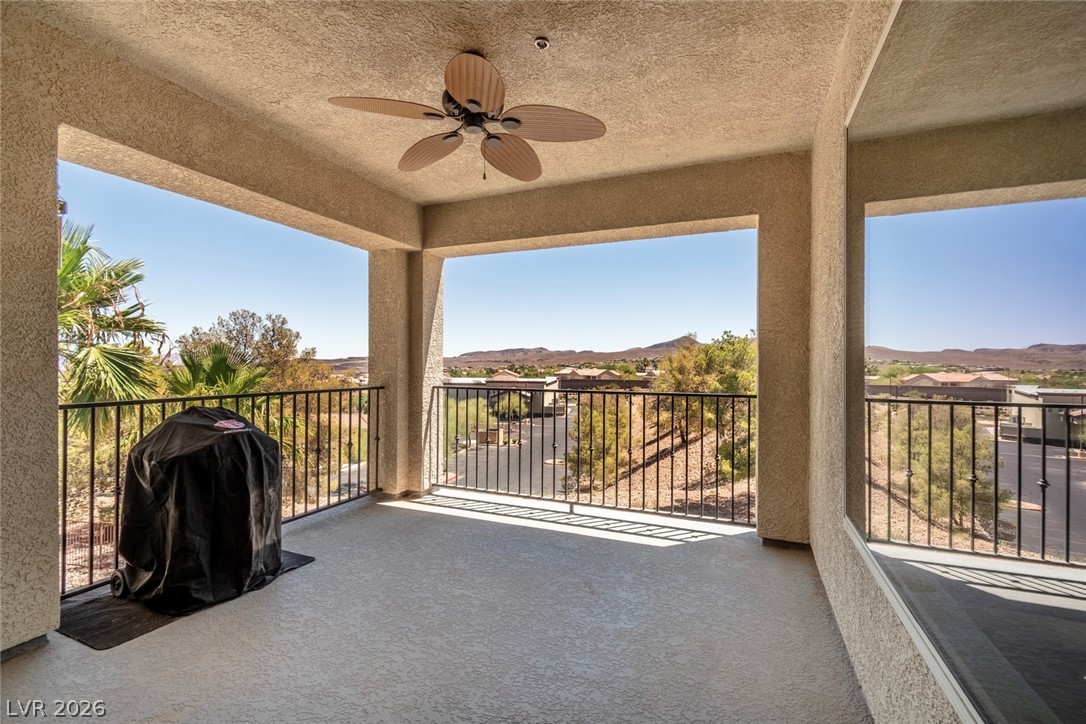
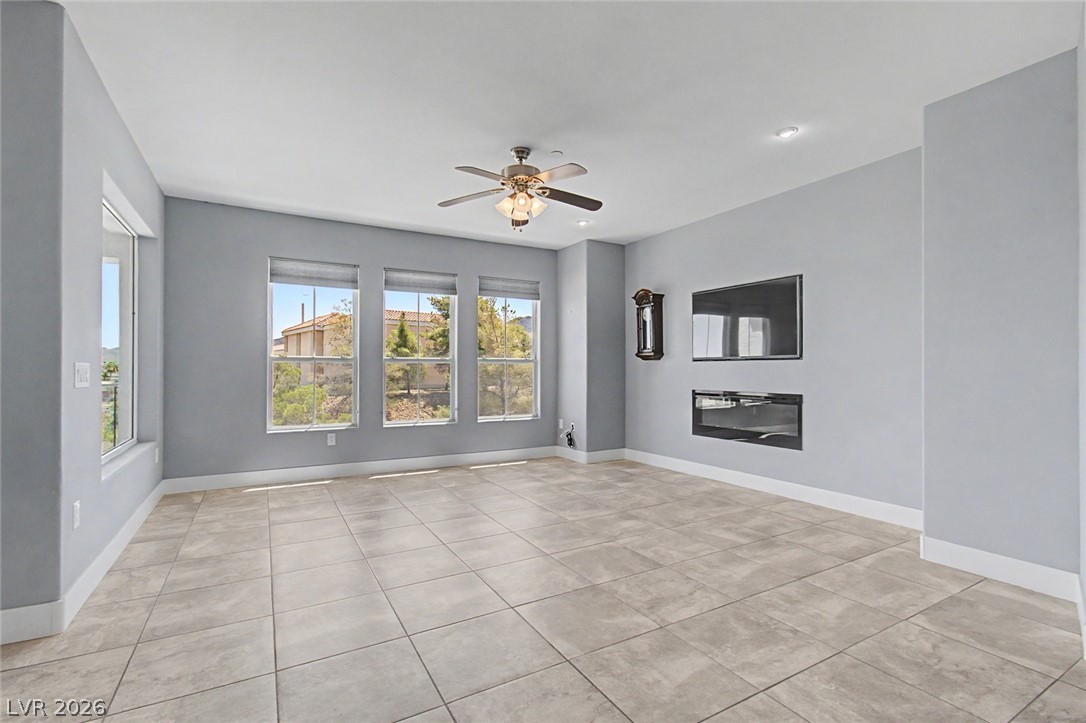
Enter the building #6 gate to the interior courtyard & take the elevator to your third-floor condo #6308. Open the door to your third floor condo living room featuring views of mountains to the east and city views with morning light and afternoon shade. The living room, dinette & kitchen create an open living space with large tile throughout. The living room features windows in two directions, an electric fireplace & wall-mounted TV. The kitchen’s large island with breakfast bar makes a great gathering point. The kitchen includes soft-close cabinetry, plenty of storage space & quartz counters, custom back splash plus stainless-steel appliances including custom exhaust & even a wine cooler. From the kitchen the dining area opens through the sliding door to the private deck, featuring views of the mountains & sun rises to the east even from the kitchen. This two-bedroom, two-bathroom condo is laid out for views. . Both the primary and second bedrooms feature two windows with the eastern views & morning light and shady afternoons. The primary suite includes a primary bathroom with abundant custom cabinets & a large walk-in closet with its built-ins. The custom tile shower offers a large glass door & tile bench and space to relax. An efficient tankless water heater serves the whole condo. The tandem garage includes space for storage & is conveniently located close to the elevator. The Tella Bella gated condominium community (55+ age restricted) features a pool, year-round heated spa, outdoor & covered party areas, well-equipped fitness gym, clubhouse, inside and outside covered party space & a library.

Save
Ask
Tour
Hide
Share
Listing Snapshot
Price 
$445,000
Days On Site 
0 Days
Bedrooms 
2
Inside Area (SqFt) 
1,459 sqft
Total Baths 
2
Full Baths 
2
Partial Baths 
N/A
Lot Size 
N/A
Year Built 
2009
MLS® Number 
2796117
Status 
Active
Property Tax 
$2,499
HOA/Condo/Coop Fees 
$405 monthly
Sq Ft Source 
N/A
Friends & Family
Recent Activity
3 hours agoListing first seen on site
10 hours agoListing updated with changes from the MLS®
General Features
Direction Faces 
North
Disclosures 
Covenants Restrictions Disclosure
Garage 
Yes
Garage Spaces 
2
Green Energy Efficient 
Windows
Parking 
DetachedGarageGarage Door OpenerGuestPrivateTandem
Property Sub Type 
Condominium
Sewer 
Public Sewer
SqFt Total 
1459
Style 
ThreeStory
Utilities 
Cable AvailableUnderground Utilities
Water Source 
Public
Zoning 
Multi-Family
Interior Features
Appliances 
Built-In Electric OvenDryerDishwasherGas CooktopDisposalGas Water HeaterMicrowaveRefrigeratorTankless Water HeaterWasherWater Heater
Cooling 
Ceiling Fan(s)Central AirElectric
Fireplace 
Yes
Fireplace Features 
ElectricLiving Room
Fireplaces 
1
Flooring 
CarpetCeramic TileTile
Furnished 
Unfurnished
Heating 
Natural GasCentral
Interior 
Ceiling Fan(s)ElevatorMaster Downstairs
Laundry Features 
Gas Dryer HookupLaundry RoomSink
Window Features 
Double Pane Windows
Bedroom 2 
Dimensions - 12x12Description - Downstairs,TV/ Cable
Dining Room 
Dimensions - 12x09Description - Kitchen/Dining Room Combo
Kitchen 
Description - Breakfast Bar/Counter,Custom Cabinets,Granite Countertops,Island,Tile Flooring
Living Room 
Dimensions - 17x13Description - Built-In Entertainment Center,Entry Foyer,Front
PrimaryBathroom 
Description - Double Sink,Shower Only
PrimaryBedroom 
Dimensions - 13x13Description - Bedroom With Bath Downstairs,Ceiling Fan,Ceiling Light,Downstairs,Walk-In Closet(s)
Save
Ask
Tour
Hide
Share
Exterior Features
Construction Details 
FrameStucco
Exterior 
BalconyCourtyard
Fencing 
Full
Lot Features 
Landscaped
Pool Features 
Community
Roof 
Tile
View 
CityMountain(s)
Waterview 
CityMountain(s)
Windows/Doors 
Double Pane Windows
Community Features
Accessibility Features 
Accessible Entrance
Association Amenities 
ClubhouseFitness CenterGatedPoolRecreation RoomSpa/Hot Tub
Association Dues 
405
Community Features 
Pool
Financing Terms Available 
Cash
HOA Fee Frequency 
Monthly
Horse Property 
None
Roads 
Paved
Senior Community 
Yes
Schools
School District
Unknown
Elementary School
Wallin, Shirley & Bill,Wallin, Shirley & Bill
Middle School
Webb, Del E.
High School
Liberty
Listing courtesy of Realty ONE Group, Inc (702) 354-3479


Listing information is provided by Participants of the Greater Las Vegas Association of Realtors. IDX information is provided exclusively for personal, non-commercial use, and may not be used for any purpose other than to identify prospective properties consumers may be interested in purchasing. Information is deemed reliable but not guaranteed. Copyright 2026, Greater Las Vegas Association of Realtors.
Last checked: 2026-07-07 05:54 PM UTC

Neighborhood & Commute
Source: Walkscore
Disclosure: Community information and market data powered by Constellation Data Labs. Information is deemed reliable but not guaranteed.
Save
Ask
Tour
Hide
Share