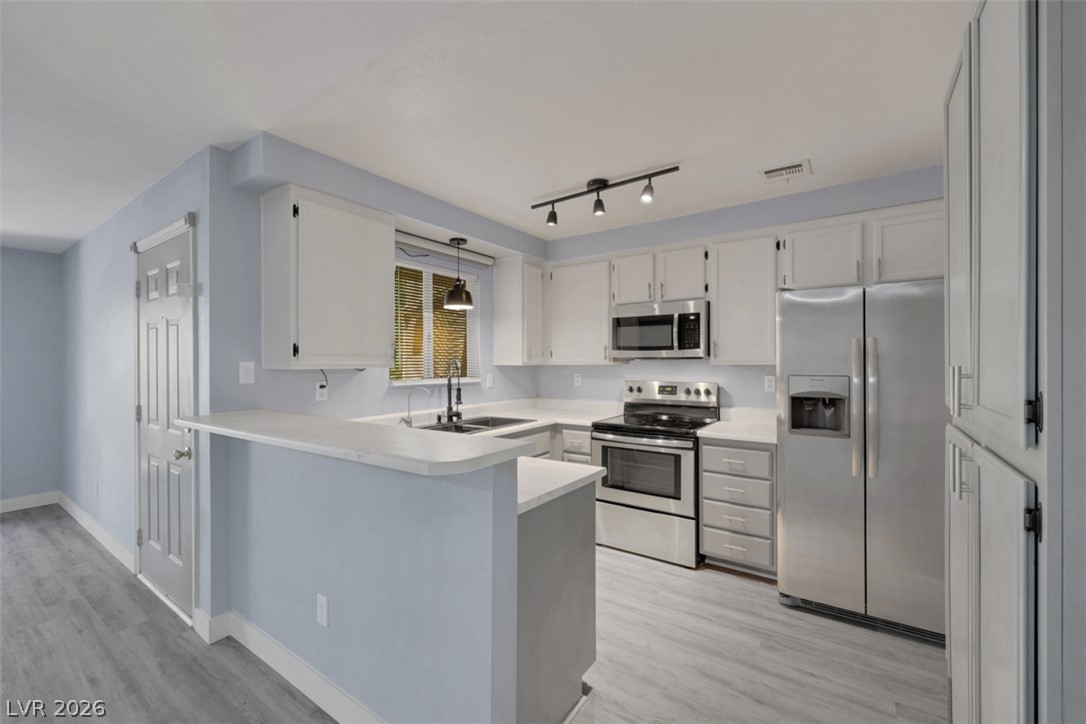
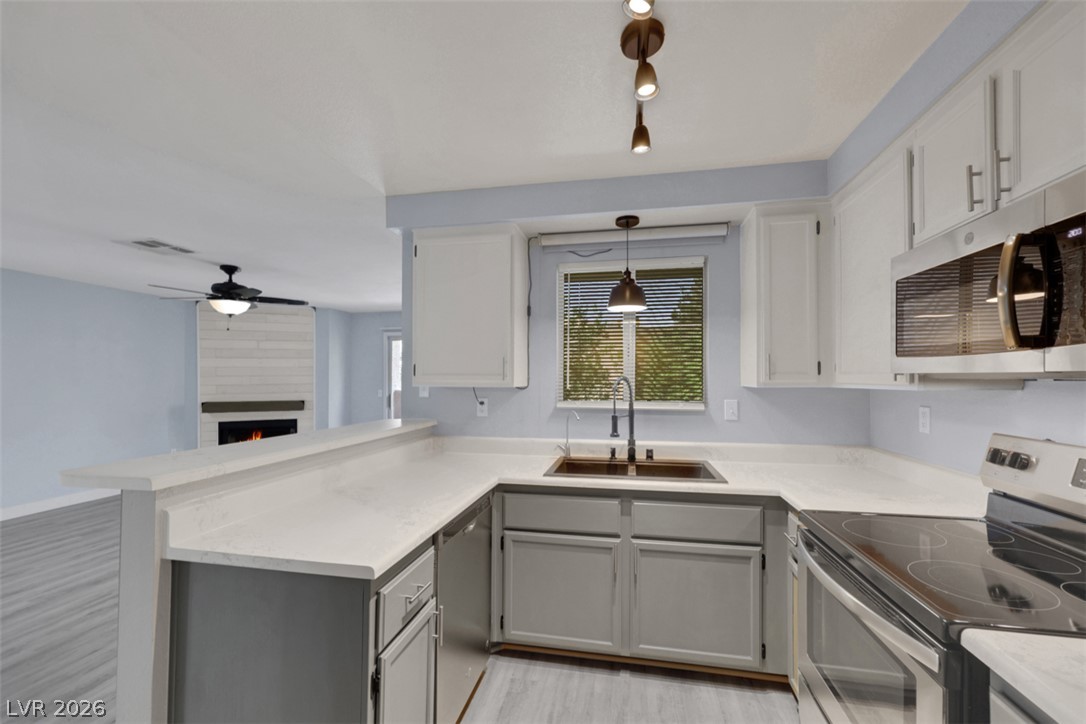
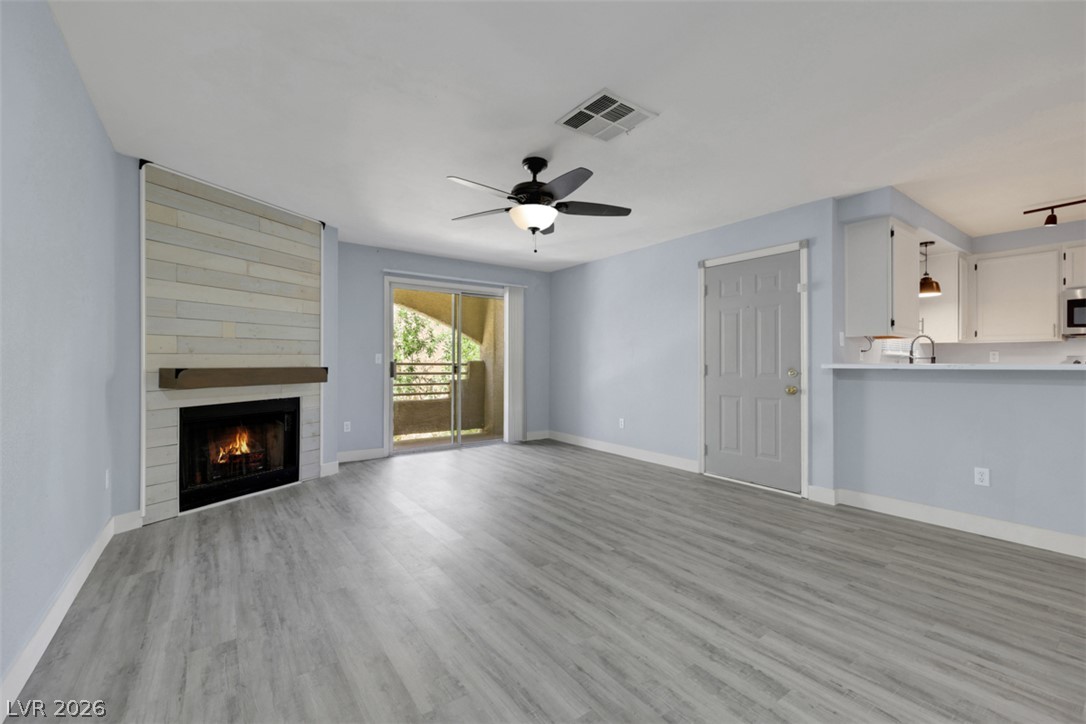
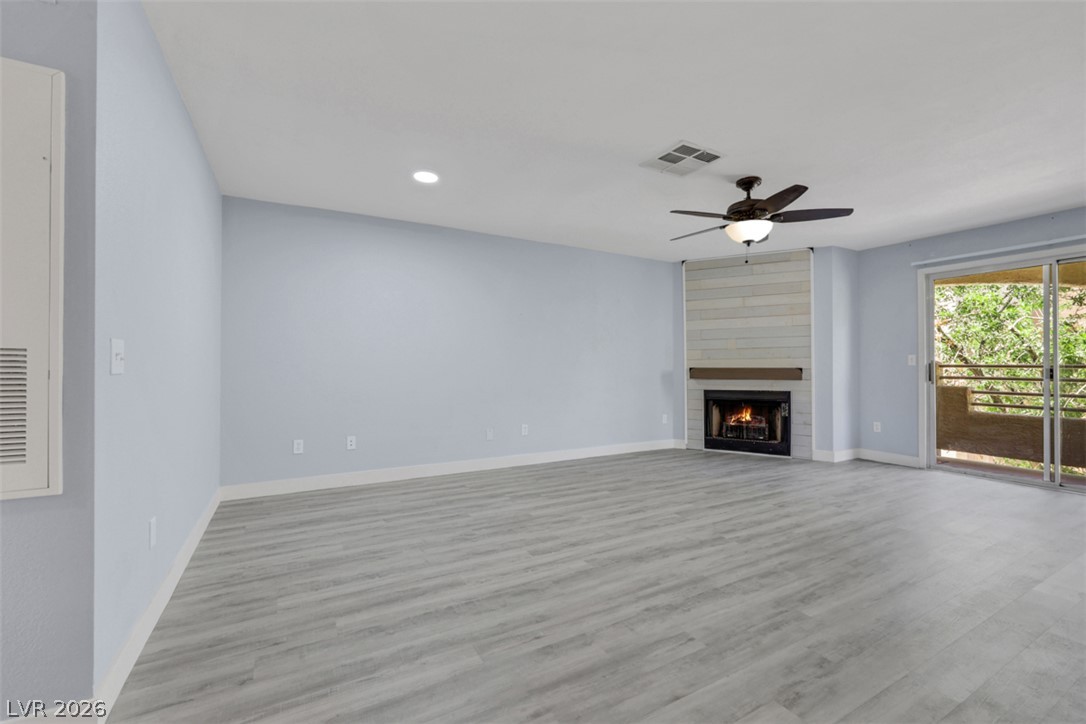
Welcome to this beautifully updated 2-bedroom, 2-bathroom home including 1 assigned covered parking space in the desirable Sunset Bay community! Lovingly maintained by its long-term owner, this move-in ready home features stylish ash-tone Mohawk luxury vinyl plank flooring throughout—no carpet anywhere! The inviting living room offers a cozy wood-burning fireplace with a plug-in electric heater and realistic flame effect, perfect for relaxing evenings. Both spacious bedrooms feature walk-in closets and smart separation for added privacy. The kitchen shines with a new deep bronze-tone sink and faucet, plus all stainless steel appliances are included. Enjoy year-round comfort with a newer HVAC system (installed 2025) and ceiling fans throughout.
Tucked away in one of the community's interior buildings, this unit offers a peaceful setting removed from street and parking lot noise. The HOA covers water, trash and roof, adding exceptional value. Residents enjoy a gated pool and spa, lush green lawns, mature trees, and nicely maintained landscaping. Conveniently located just minutes from Harry Reid International Airport, shopping, dining, entertainment, and the Las Vegas Strip. Don't miss this opportunity to own a thoughtfully updated home in this bright, centrally located community!
Dimensions - 10x10Description - Living Room/Dining Combo
Great Room
Dimensions - 12x16Description - None
Kitchen
Description - Laminate Countertops,Pantry
PrimaryBathroom
Description - Tub/Shower Combo
PrimaryBedroom
Dimensions - 12x13Description - Walk-In Closet(s)
Save
Ask
Tour
Hide
Share
Exterior Features
Exterior
Balcony
Fencing
None
Lot Features
Landscaped
Pool Features
Community
Roof
Tile
Windows/Doors
Window CoveringsBlindsDouble Pane Windows
Community Features
Association Amenities
PoolSpa/Hot Tub
Association Dues
280
Community Features
Pool
Financing Terms Available
CashConventional
HOA Fee Frequency
Monthly
Horse Property
None
Schools
School District
Unknown
Elementary School
Wiener, Louis,Wiener, Louis
Middle School
Schofield Jack Lund
High School
Silverado
Listing courtesy of BHGRE Universal (702) 890-1026
Listing information is provided by Participants of the Greater Las Vegas Association of Realtors. IDX information is provided exclusively for personal, non-commercial use, and may not be used for any purpose other than to identify prospective properties consumers may be interested in purchasing. Information is deemed reliable but not guaranteed. Copyright 2026, Greater Las Vegas Association of Realtors.
Last checked: 2026-07-27 01:17 AM UTC
Neighborhood & Commute
Source: Walkscore
Disclosure: Community information and market data powered by Constellation Data Labs. Information is deemed reliable but not guaranteed.