4 Bed | 3 Bath | 2,928 Sq Ft | Single-Story | Pool | Oversized 3-Car Garage | RV Parking | .48 Acre Cul-de-Sac Lot | No HOA
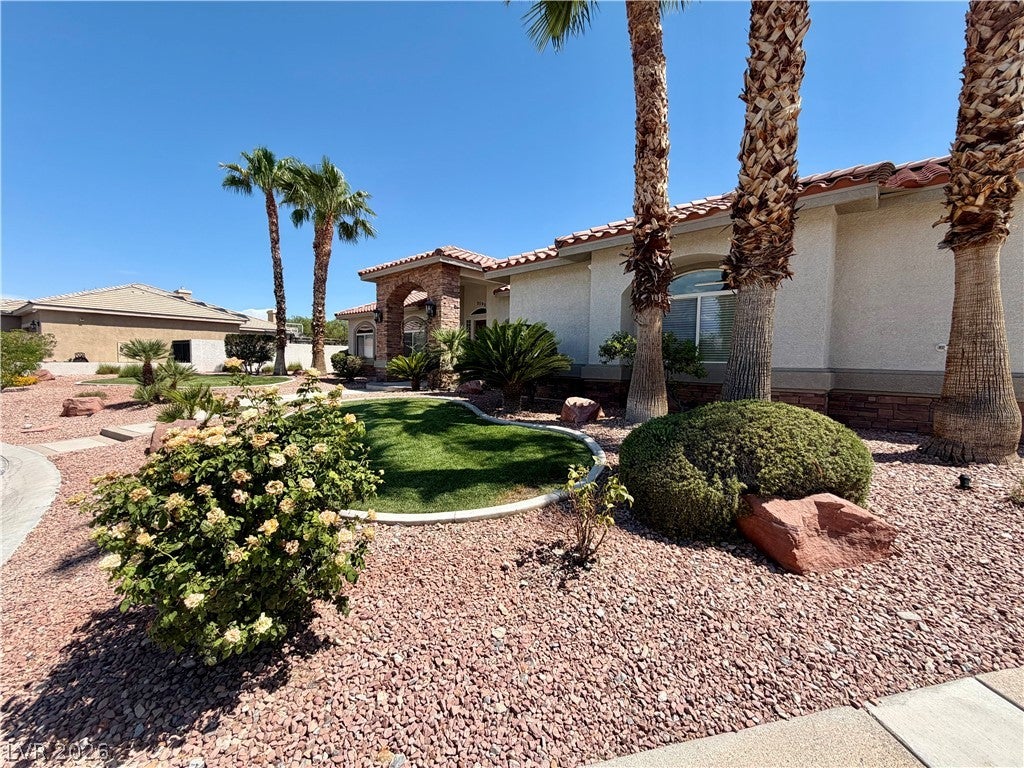
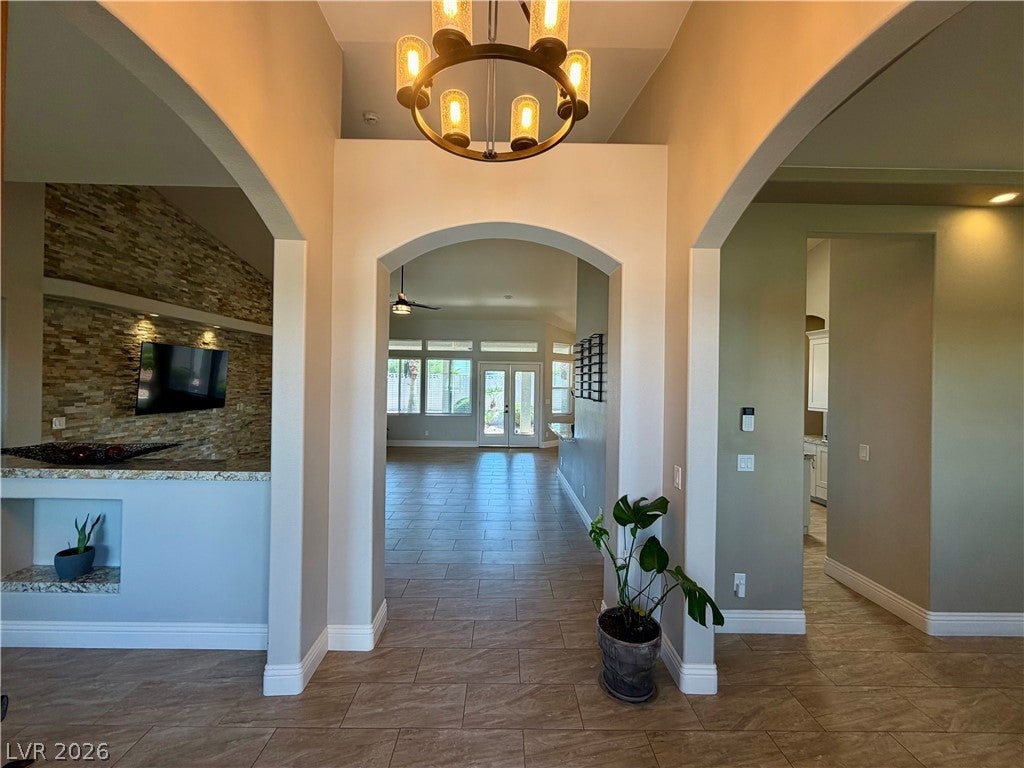
This beautiful 2,928 sq ft single-story home has a Spanish tile roof and includes 4 bedrooms, 3 bathrooms, a den, and a formal dining room. It has a spacious layout with plenty of room for entertaining. The formal dining room can easily be used as an office, while the den works great as additional living space.
All bedrooms have ceiling fans and beautiful bamboo flooring. All the common areas are tiled throughout for durability and easy maintenance. The bright white kitchen offers a functional layout with granite counters, an island with additional sink, a walk-in pantry, and a bar with built-in counter and cabinets in the breakfast nook area.
The primary bedroom has an oversized walk-in closet and two additional closets with direct access to the covered patio and pool area. The primary bathroom has a walk-in shower, freestanding tub, and makeup counter.
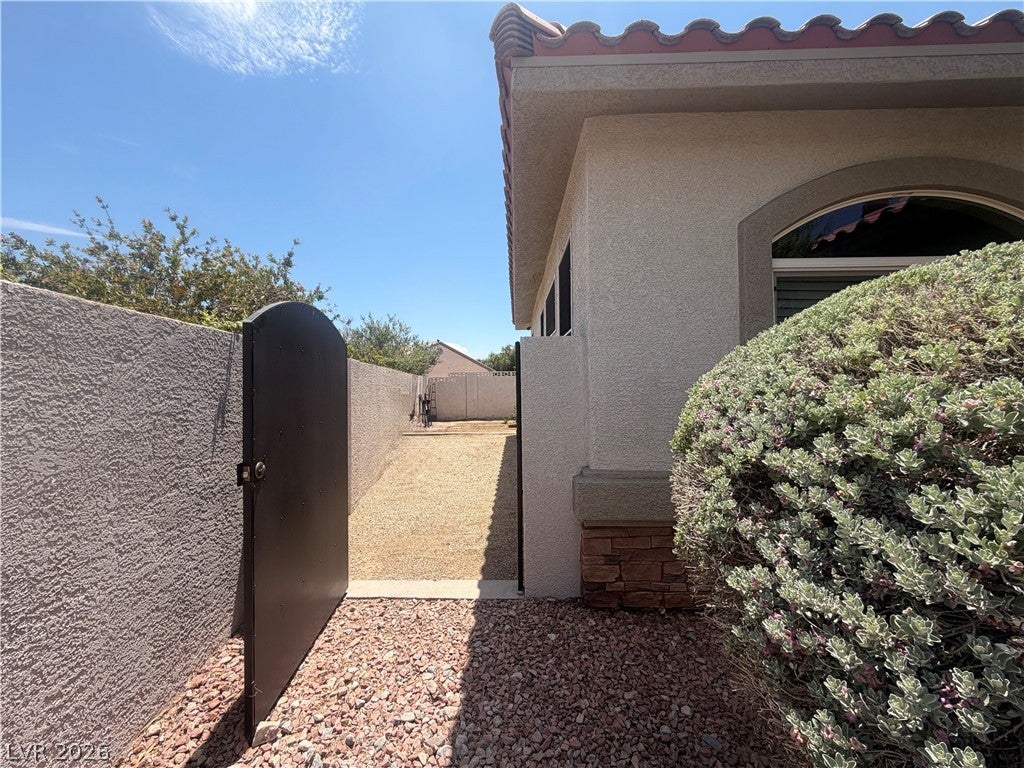
The home sits on a spacious 0.48-acre lot and is on septic with no HOA. Mature palm trees in the front and back yards add character and desert charm. The backyard is landscaped with drought-tolerant plantings and additional palm trees, a lighted saltwater pool with crossover water fountain jets, more than 60 feet of covered patio, a metal 10x10 gazebo next to the pool, and a gas stub ready for grilling. There is also a storage shed with plenty of space for your outdoor equipment.
The home also has an oversized three-car garage measuring roughly 874 square feet, a large driveway, and RV parking.
Located on a low-traffic private cul-de-sac with only nine homes on nearly half-acre lots, this property is minutes from shopping, restaurants, and the 215 and 95 freeways. Call or text to schedule a showing.
Save
Ask
Tour
Hide
Share
Listing Snapshot
Price
$989,000
Days On Site
0 Days
Bedrooms
4
Inside Area (SqFt)
2,928 sqft
Total Baths
3
Full Baths
1
Partial Baths
2
Lot Size
0.48 Acres
Year Built
2003
MLS® Number
2795519
Status
Active
Property Tax
$4,525
HOA/Condo/Coop Fees
N/A
Sq Ft Source
N/A
Friends & Family
React
Comment
Invite
No Comments Yet
Did you know? You can invite friends and family to your search. They can join your search, rate and discuss listings with you.
Listing courtesy of Southwestern Management and Re (702) 577-2375
Listing information is provided by Participants of the Greater Las Vegas Association of Realtors. IDX information is provided exclusively for personal, non-commercial use, and may not be used for any purpose other than to identify prospective properties consumers may be interested in purchasing. Information is deemed reliable but not guaranteed. Copyright 2026, Greater Las Vegas Association of Realtors.
Last checked: 2026-07-20 02:06 PM UTC
Neighborhood & Commute
Source: Walkscore
Disclosure: Community information and market data powered by Constellation Data Labs. Information is deemed reliable but not guaranteed.



Did you know? You can invite friends and family to your search. They can join your search, rate and discuss listings with you.