Save
Ask
Tour
Hide
Share
$3,300,000
31 Days On Site

4410 Palisades Canyon Circle
Las Vegas, NV 89129

For Sale|Single Family Residence|Active
3
Beds
4
Total Baths
3
Full Baths
1
Partial Bath
4,285
SqFt
$770
/SqFt
2026
Built
Subdivision:
Conough Craig
County:
Clark
Listing courtesy of TMI Realty (702) 526-3733

Due to the health concerns created by Coronavirus we are offering personal 1-1 online video walkthough tours where possible.
4410 Palisades Canyon Circle4410 Palisades Canyon Circle4410 Palisades Canyon Circle4410 Palisades Canyon Circle
Save
Ask
Tour
Hide
Share

Mortgage Calculator

Monthly Payment (Est.)

$15,056
Calculator powered by Showcase IDX, a Constellation1 Company. Copyright ©2026 Information is deemed reliable but not guaranteed.

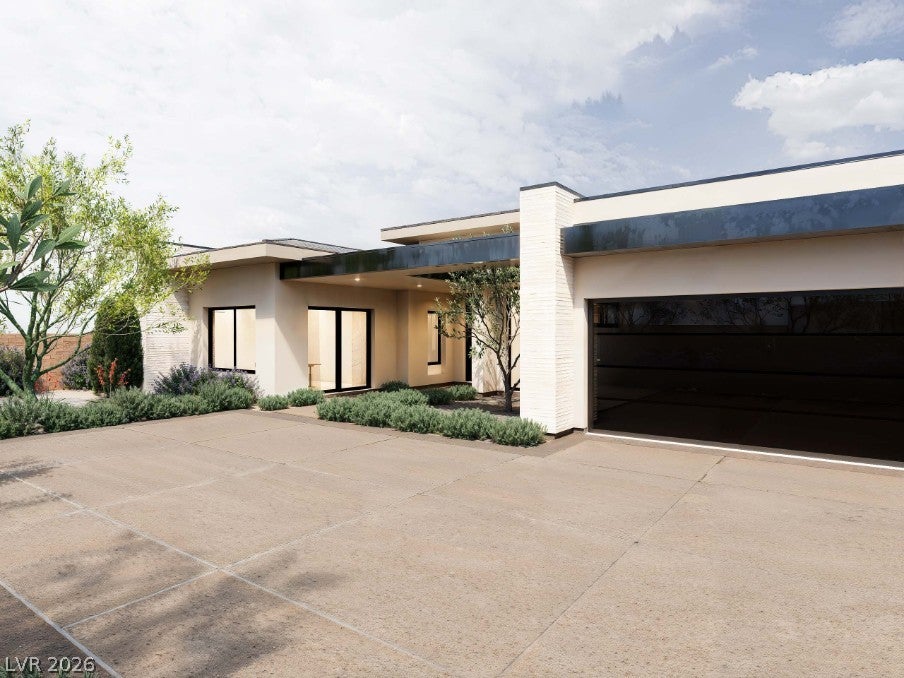
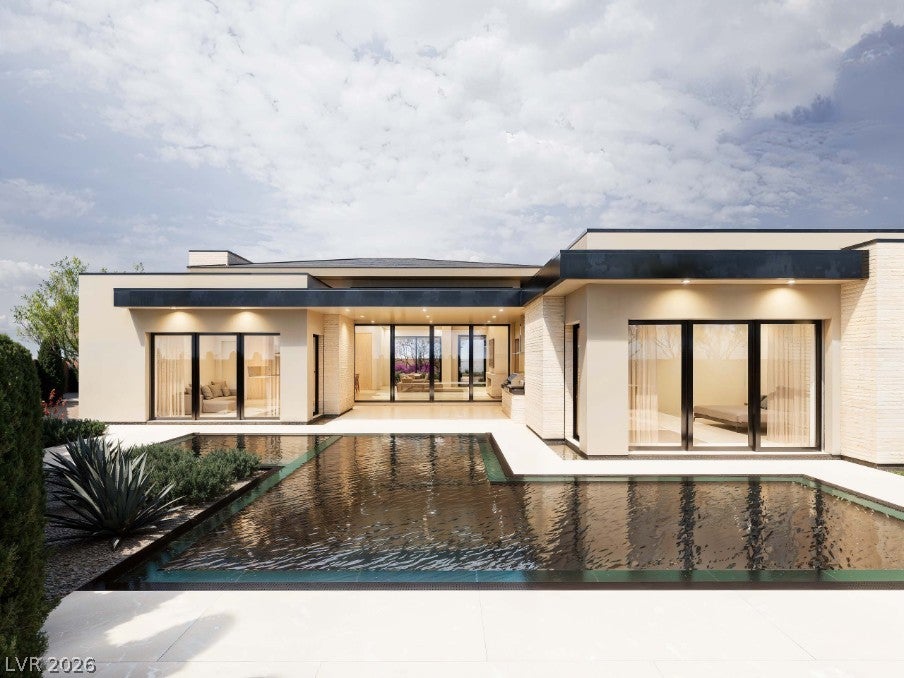
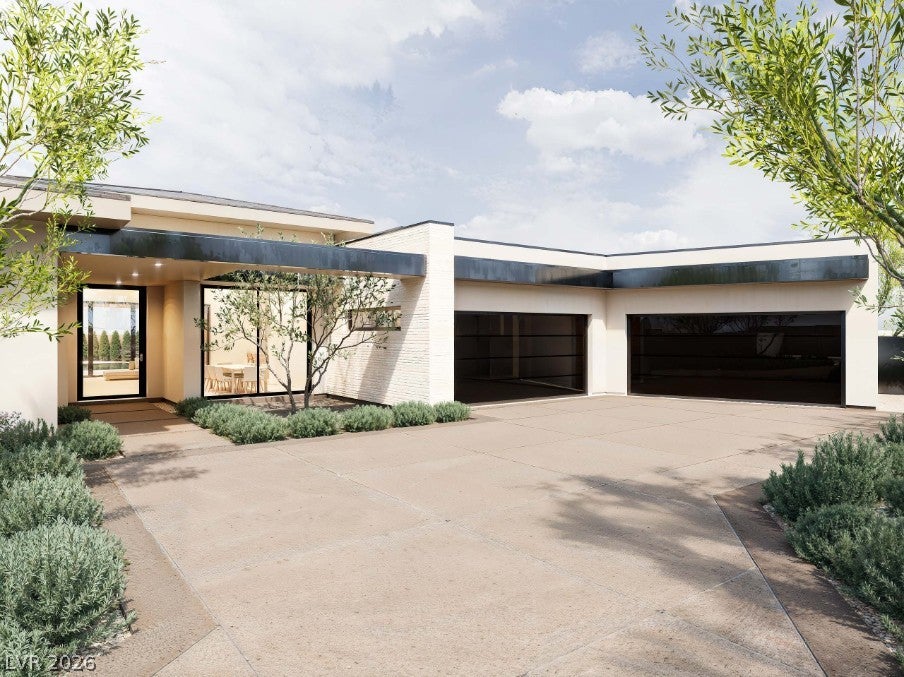
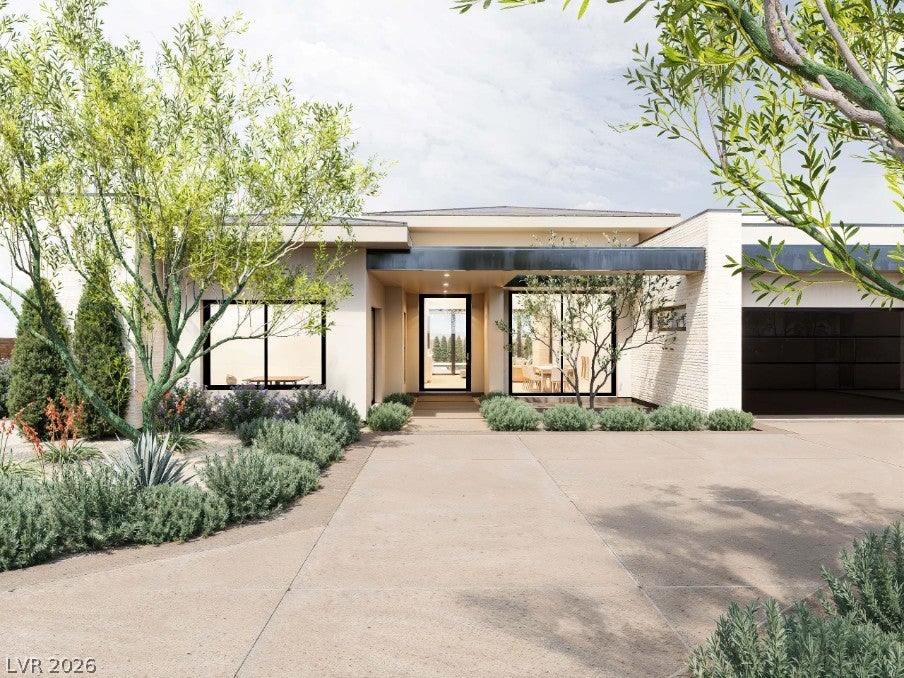
Architectural masterpiece by renowned residential designer Josh Warner in the exclusive gated enclave of The Palisades Estates! Currently under construction with an est completion in Fall 2026. This single-story luxury estate sits on a premium .43-acre lot, offering 4,285 sq ft of meticulously engineered living space featuring 3 en-suite bedrooms, 1/2 bath for guests & a dedicated executive home office. A striking 5x10-ft pivot front door opens to a dramatic main living pavilion boasting soaring 15-ft ceilings, a monumental 72inch gas fireplace, 8ft solid-core interior doors & 10ft ceilings throughout. Experience ultimate indoor/outdoor living as a massive 20x10ft sliding pocket door retracts fully into the wall, seamlessly connecting the great room to a 406 sq ft covered patio equipped with built-in speakers & a 36inch gas BBQ summer kitchen. The resort-style backyard centers around a breathtaking zero-edge pool & integrated spa. Inside, the chefs culinary kitchen is a showcase of rare natural quartzite countertops, professional-grade Thermador smart appliances & custom-made cabinetry. The ultra-luxurious primary suite serves as a private sanctuary, complete with its own 72inch gas fireplace and a boutique walk-in closet featuring a custom wardrobe system & its own dedicated washer/dryer set (1 of 2 full laundry hubs). Every bathroom is outfitted with premium Brizo & Delta plumbing fixtures. Built to an elite standard of structural integrity & thermal efficiency, the home features double-framed exterior walls for deep architectural detail, a flawless 3-coat smooth stucco finish & natural limestone cladding. The hyper-insulated envelope boasts R-49 roof spray foam with R-15 Polyiso insulation, R-21 spray foam in exterior walls & batted interior walls for acoustics. Powered by 13 tons of cooling via high-efficiency 17+ SEER HVAC units, a heavy-duty 400amp electrical panel, wired motorized window shades, a 15-camera security system & an oversized 1,325 sqft garage.

Save
Ask
Tour
Hide
Share
Listing Snapshot
Price 
$3,300,000
Days On Site 
31 Days
Bedrooms 
3
Inside Area (SqFt) 
4,285 sqft
Total Baths 
4
Full Baths 
3
Partial Baths 
1
Lot Size 
0.43 Acres
Year Built 
2026
MLS® Number 
2795397
Status 
Active
Property Tax 
$979
HOA/Condo/Coop Fees 
$199.33 monthly
Sq Ft Source 
N/A
Friends & Family
Recent Activity
a month agoListing first seen on site
a month agoListing updated with changes from the MLS®
General Features
Acres 
0.43
Attached Garage 
Yes
Direction Faces 
West
Disclosures 
Covenants Restrictions Disclosure
Garage 
Yes
Garage Spaces 
4
Green Energy Efficient 
WindowsHVAC
Parking 
AttachedGarageGarage Door OpenerInside EntrancePrivate
Property Condition 
Under Construction
Property Sub Type 
Single Family Residence
Security 
Fire Sprinkler System
Sewer 
Public Sewer
SqFt Total 
4285
Style 
OneStoryCustom
Utilities 
Cable AvailableUnderground Utilities
Water Source 
Public
Zoning 
Single Family
Interior Features
Appliances 
Built-In Electric OvenConvection OvenDouble OvenDryerDishwasherGas CooktopDisposalGas Water HeaterMicrowaveRefrigeratorWater Softener OwnedTankless Water HeaterWater PurifierWine RefrigeratorWasherOvenWater Heater
Cooling 
Central AirElectric
Fireplace 
Yes
Fireplace Features 
GasGreat RoomMaster Bedroom
Fireplaces 
2
Flooring 
Tile
Furnished 
Unfurnished
Heating 
Natural GasCentral
Interior 
Smart ThermostatMaster Downstairs
Laundry Features 
Gas Dryer HookupLaundry RoomSink
Spa 
Yes
Window Features 
Window CoveringsBlindsDouble Pane WindowsLow Emissivity WindowsTinted Windows
Bedroom 2 
Dimensions - 14x14Description - Walk-In Closet(s),With Bath
Bedroom 3 
Dimensions - 17x15Description - Walk-In Closet(s),With Bath
Den 
Dimensions - 14x12Description - Other
Dining Room 
Dimensions - 12x12Description - Formal Dining Room
Great Room 
Dimensions - 34x24Description - Vaulted Ceiling
Kitchen 
Description - Breakfast Bar/Counter,Custom Cabinets,Island,Lighting Recessed,Quartz Countertops,Stainless Steel Appliances,Vented Outside,Walk-in Pantry
Media Room 
Dimensions - 18x18Description - Downstairs
PrimaryBathroom 
Description - Double Sink,Separate Shower,Separate Tub
PrimaryBedroom 
Dimensions - 19x17Description - Custom Closet,Walk-In Closet(s)
Save
Ask
Tour
Hide
Share
Exterior Features
Construction Details 
FrameStucco
Exterior 
Built-in BarbecueBarbecuePrivate Yard
Fencing 
BlockBack Yard
Lot Features 
Cul-De-SacIrregular LotLandscaped
Patio And Porch 
PatioCovered
Pool Features 
HeatedPool/Spa ComboSalt WaterInfinity
Private Pool 
Yes
Roof 
FlatTile
Spa 
Yes
Windows/Doors 
Window CoveringsBlindsDouble Pane WindowsLow Emissivity WindowsTinted Windows
Community Features
Association Amenities 
Gated
Association Dues 
598
Financing Terms Available 
CashConventionalVA Loan
HOA Fee Frequency 
Quarterly
Horse Property 
None
Schools
School District
Unknown
Elementary School
Deskin, Ruthe,Deskin, Ruthe
Middle School
Leavitt Justice Myron E
High School
Centennial
Listing courtesy of TMI Realty (702) 526-3733


Listing information is provided by Participants of the Greater Las Vegas Association of Realtors. IDX information is provided exclusively for personal, non-commercial use, and may not be used for any purpose other than to identify prospective properties consumers may be interested in purchasing. Information is deemed reliable but not guaranteed. Copyright 2026, Greater Las Vegas Association of Realtors.
Last checked: 2026-08-02 03:07 AM UTC

Neighborhood & Commute
Source: Walkscore
Disclosure: Community information and market data powered by Constellation Data Labs. Information is deemed reliable but not guaranteed.
Save
Ask
Tour
Hide
Share