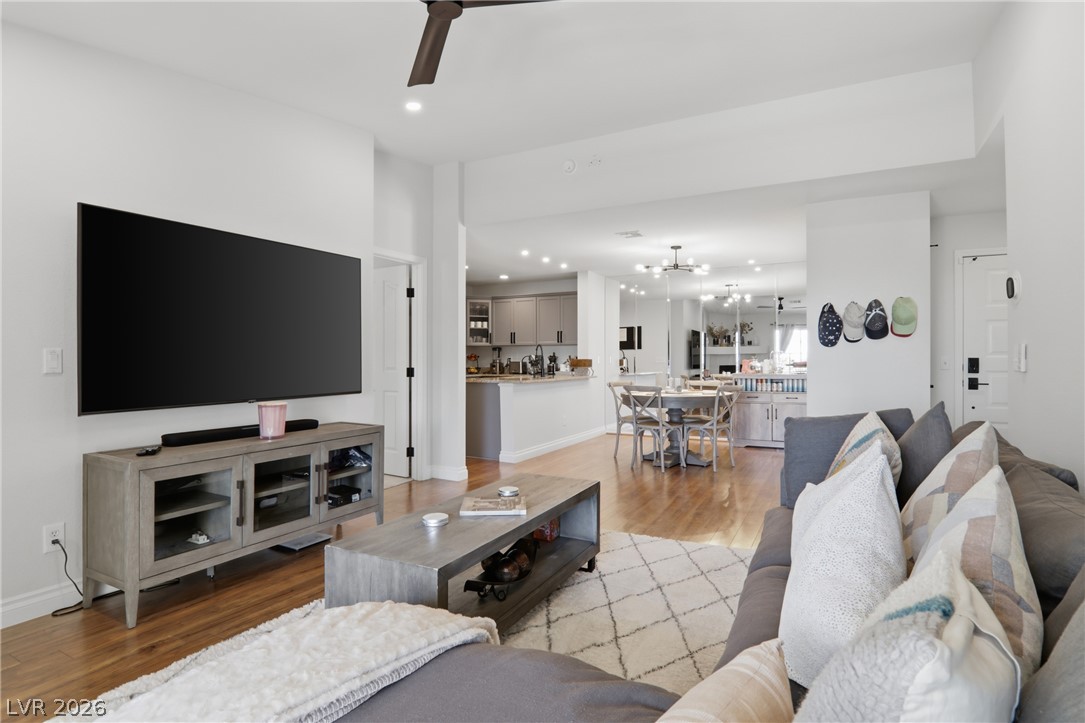
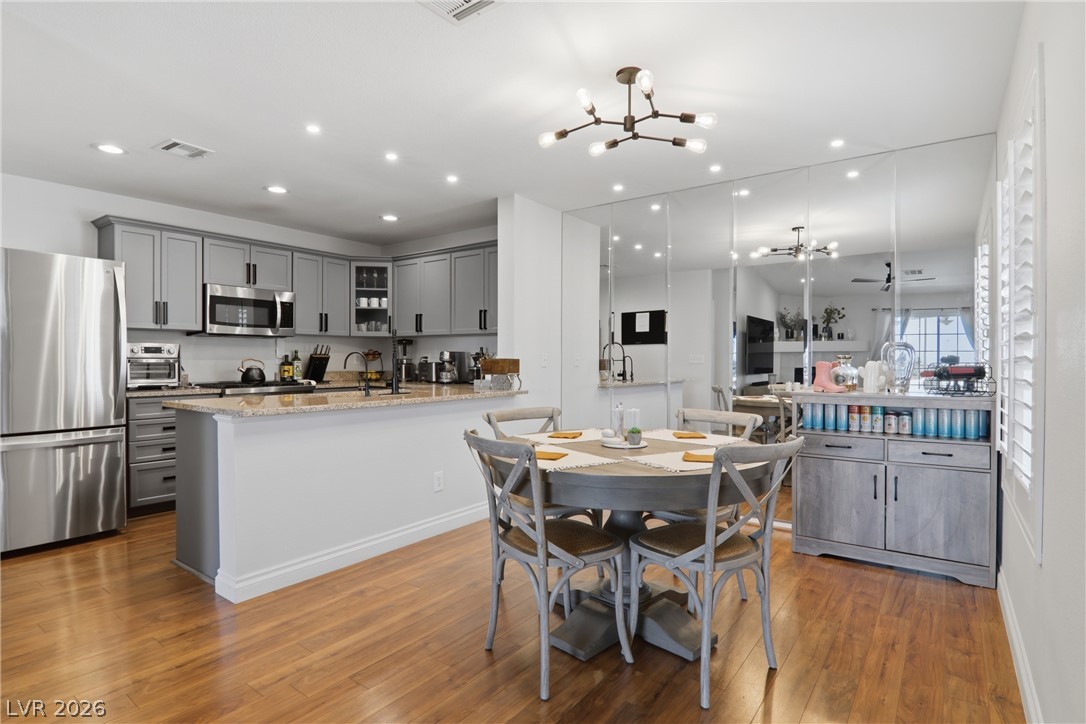
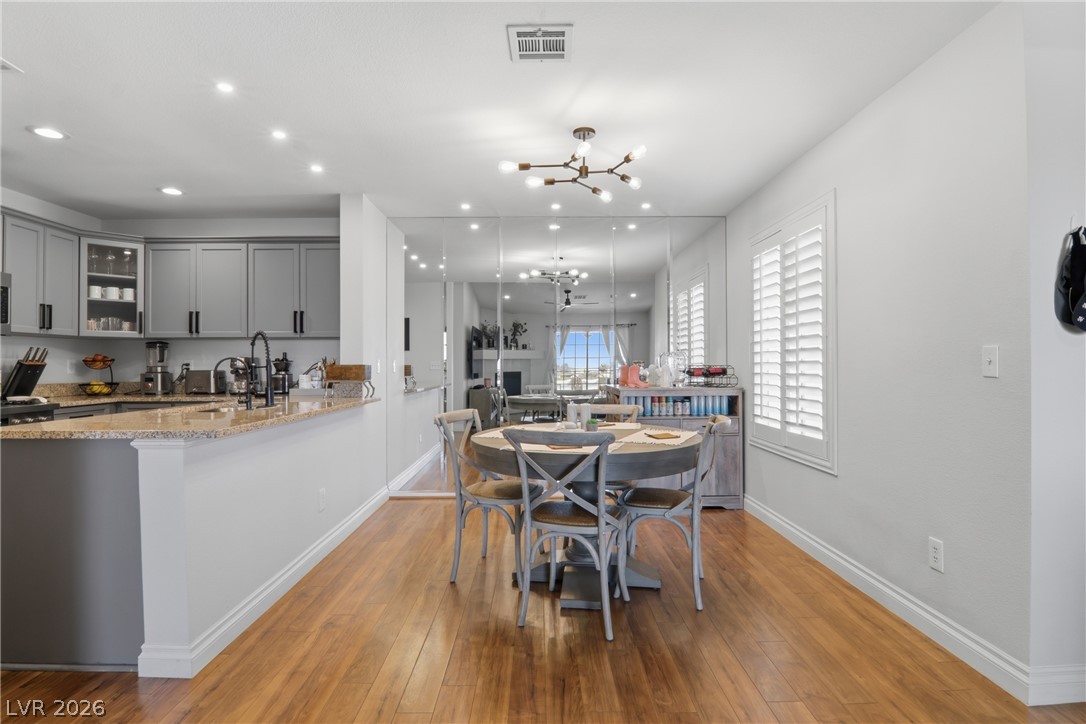
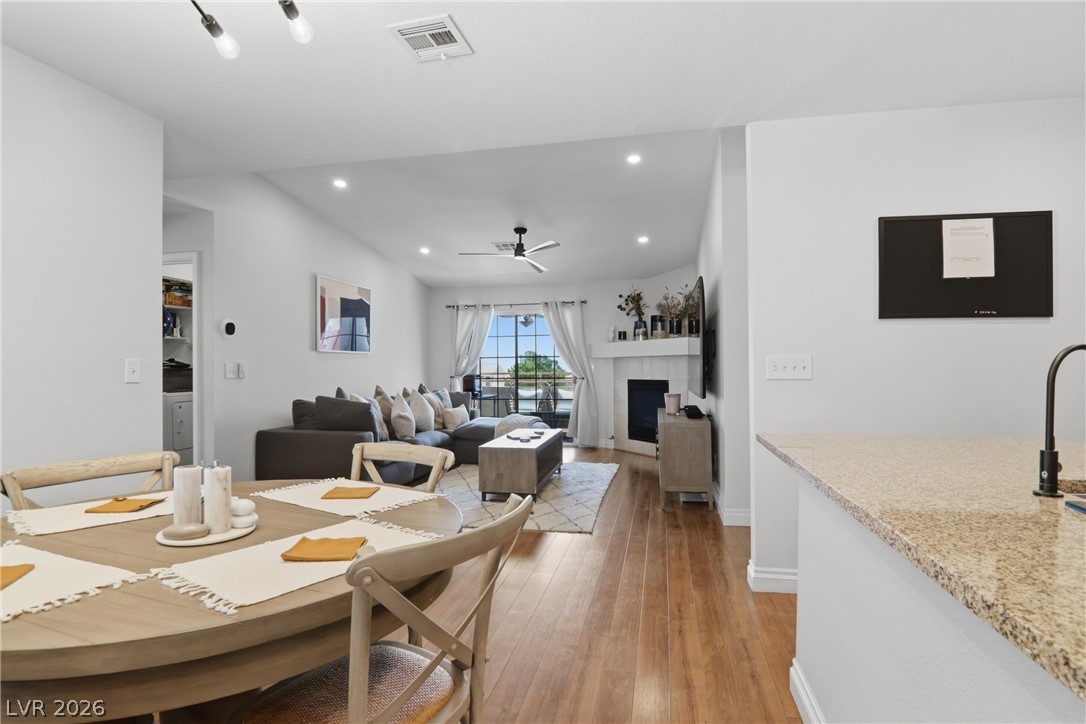
Completely turnkey and offered fully furnished, this designer-inspired 3-bedroom, 2-bath condo blends style, comfort, and convenience in one exceptional home. Located in a desirable gated community just minutes from Summerlin with convenient freeway access via Summerlin Parkway and the 215 Beltway, it showcases abundant natural light, soaring ceilings, plantation shutters, updated lighting, ceiling fans throughout, warm wood-look flooring, plush upgraded carpet, and an open-concept layout designed for effortless everyday living. The beautifully updated kitchen features refinished cabinetry, granite countertops, quality appliances, and an oversized island perfect for gathering with family and friends. Retreat to the spacious primary suite with a custom built-in wardrobe and entertainment center. Complete with a 2-car garage, private covered balcony with mountain and sparkling Strip views, this meticulously maintained home truly shows like a model. Come see what makes this one so special!
Save
Ask
Tour
Hide
Share
Listing Snapshot
Price
$315,000
Days On Site
28 Days
Bedrooms
3
Inside Area (SqFt)
1,258 sqft
Total Baths
2
Full Baths
2
Partial Baths
N/A
Lot Size
N/A
Year Built
1997
MLS® Number
2795134
Status
Active
Property Tax
$1,051
HOA/Condo/Coop Fees
$270 monthly
Sq Ft Source
N/A
Friends & Family
React
Comment
Invite
No Comments Yet
Did you know? You can invite friends and family to your search. They can join your search, rate and discuss listings with you.
Description - Double Sink,Separate Shower,Shower Only
PrimaryBedroom
Dimensions - 14x12Description - Pbr Separate From Other
Save
Ask
Tour
Hide
Share
Exterior Features
Exterior
Balcony
Fencing
BlockNone
Lot Features
Landscaped
Patio And Porch
PatioCovered
Pool Features
Community
Roof
Tile
Windows/Doors
Window CoveringsBlinds
Community Features
Association Amenities
GatedPoolSpa/Hot Tub
Association Dues
270
Community Features
Pool
Financing Terms Available
CashConventionalVA Loan
HOA Fee Frequency
Monthly
Horse Property
None
Schools
School District
Unknown
Elementary School
Jacobson, Walter E.,Jacobson, Walter E.
Middle School
Johnson Walter
High School
Bonanza
Listing courtesy of eXp Realty (702) 624-0948
Listing information is provided by Participants of the Greater Las Vegas Association of Realtors. IDX information is provided exclusively for personal, non-commercial use, and may not be used for any purpose other than to identify prospective properties consumers may be interested in purchasing. Information is deemed reliable but not guaranteed. Copyright 2026, Greater Las Vegas Association of Realtors.
Last checked: 2026-07-27 01:22 AM UTC
Neighborhood & Commute
Source: Walkscore
Disclosure: Community information and market data powered by Constellation Data Labs. Information is deemed reliable but not guaranteed.


Did you know? You can invite friends and family to your search. They can join your search, rate and discuss listings with you.