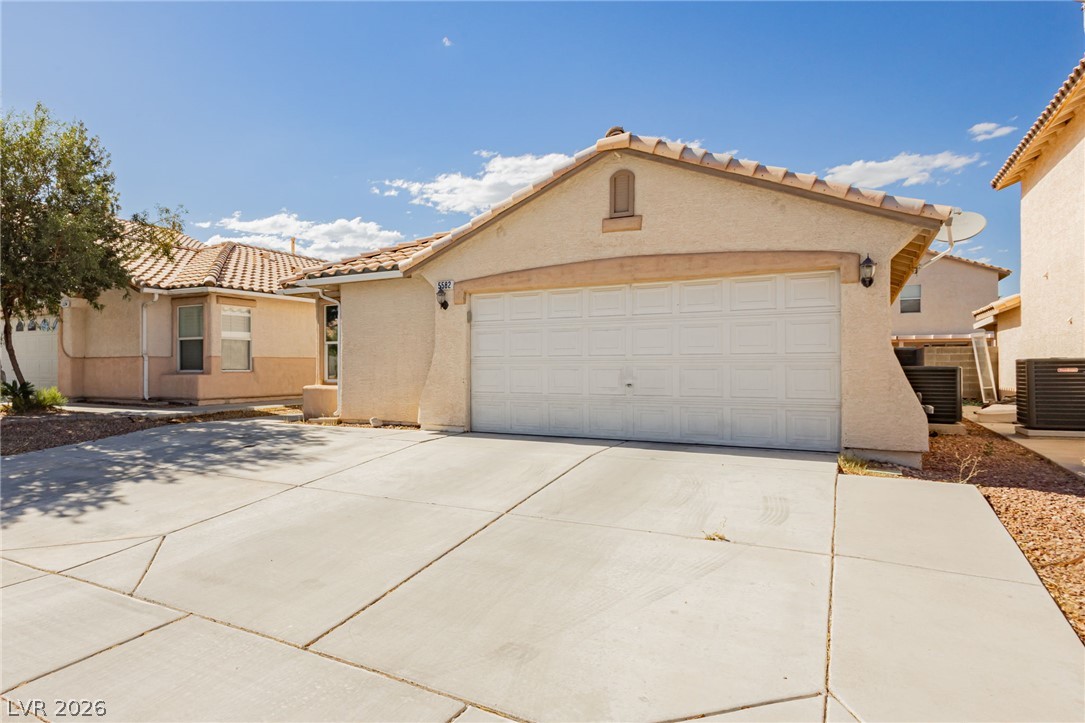
GEM IN 89118! Minutes to the Strip & Allegiant Stadium. This turnkey, low-maintenance home features a seamless single-level layout with no stairs, a brand-new AC unit, upgraded Frigidaire stainless-steel appliances, and a LOW HOA. Location is unbeatable: less than two miles from Allegiant Stadium and minutes from world-class dining, shopping, and entertainment on the iconic Las Vegas Strip. With effortless freeway access and a manageable yard, this property offers maximum convenience and high-potential value as a primary residence, second home, or prime investment asset. Opportunities in this pocket disappear fast. Schedule your tour today!
Save
Ask
Tour
Hide
Share
Listing Snapshot
Price
$413,000
Days On Site
0 Days
Bedrooms
3
Inside Area (SqFt)
1,418 sqft
Total Baths
2
Full Baths
2
Partial Baths
N/A
Lot Size
0.09 Acres
Year Built
2001
MLS® Number
2794931
Status
Active
Property Tax
$1,546
HOA/Condo/Coop Fees
$30 monthly
Sq Ft Source
N/A
Friends & Family
React
Comment
Invite
No Comments Yet
Did you know? You can invite friends and family to your search. They can join your search, rate and discuss listings with you.
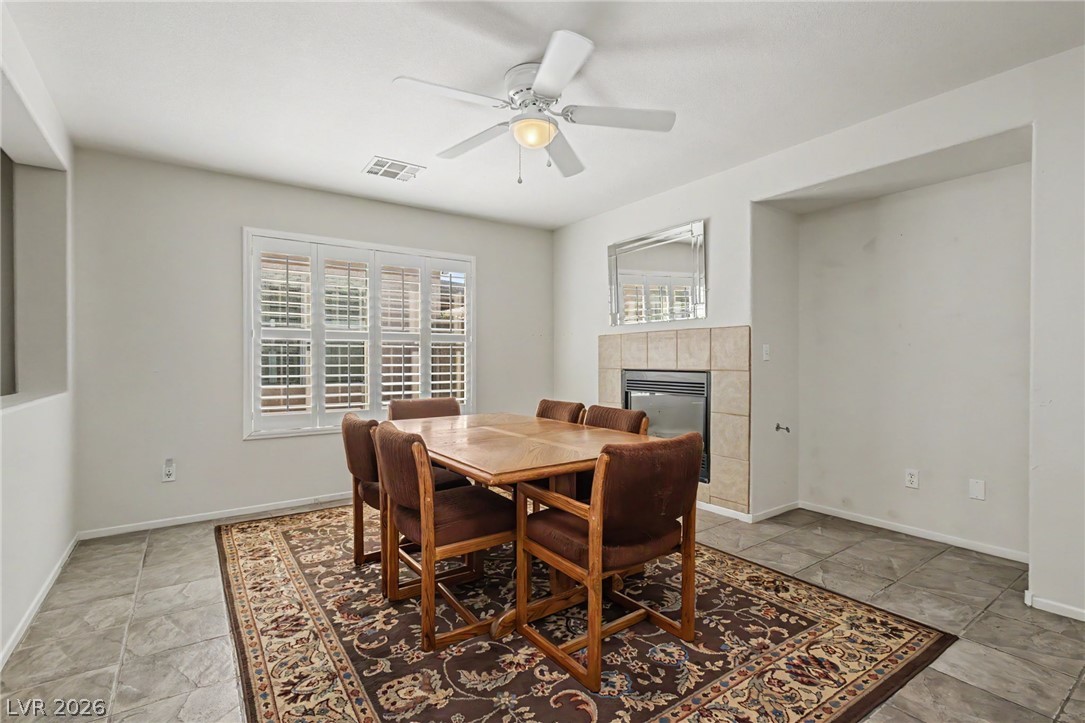
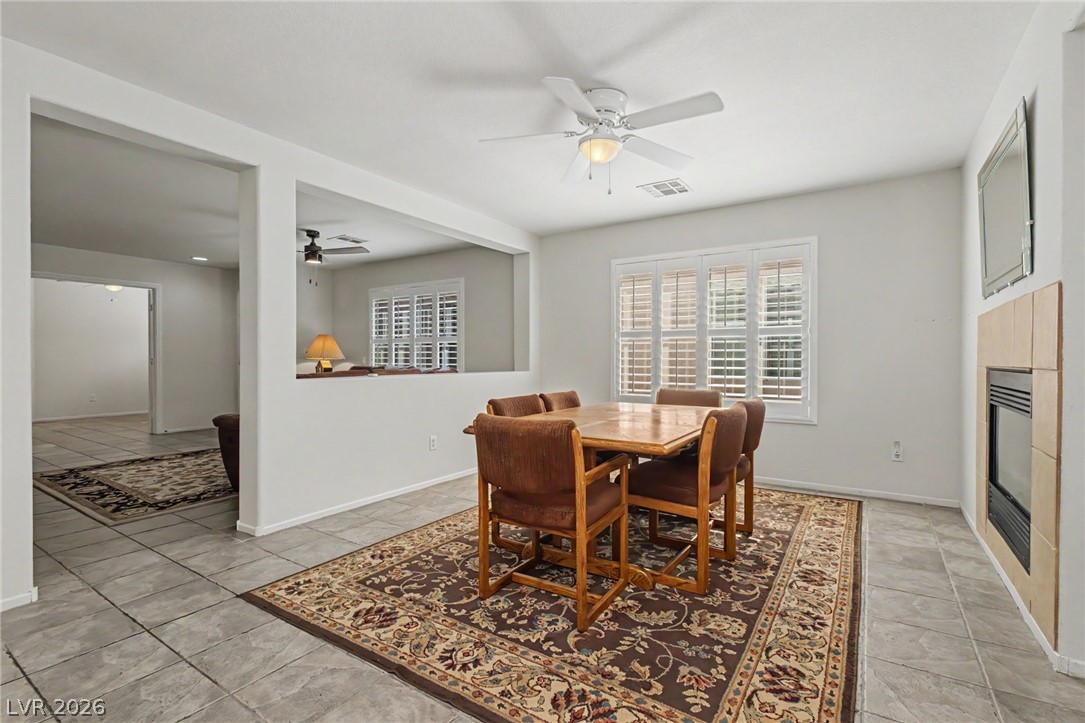
Dimensions - 12x13Description - Separate Family Room
Kitchen
Description - Tile Flooring
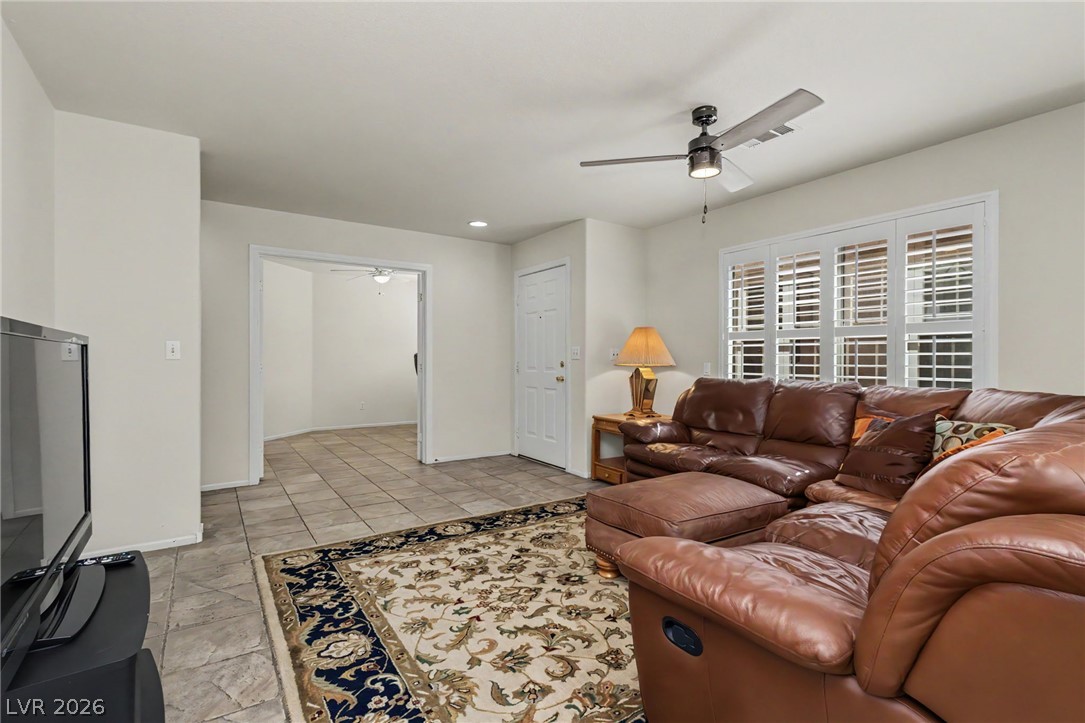
Living Room
Dimensions - 9x14Description - Formal
PrimaryBathroom
Description - Double Sink,Tub/Shower Combo
PrimaryBedroom
Dimensions - 13x15Description - Walk-In Closet(s)
Save
Ask
Tour
Hide
Share
Exterior Features
Fencing
BlockBack Yard
Patio And Porch
PatioCovered
Roof
Tile
Windows/Doors
Double Pane Windows
Community Features
Association Dues
30
Financing Terms Available
CashConventionalFHAVA Loan
HOA Fee Frequency
Monthly
Horse Property
None
Schools
School District
Unknown
Elementary School
Jydstrup, Helen M.,Jydstrup, Helen M.
Middle School
Sawyer Grant
High School
Durango
Listing courtesy of The Agency Las Vegas (949) 990-6010
Listing information is provided by Participants of the Greater Las Vegas Association of Realtors. IDX information is provided exclusively for personal, non-commercial use, and may not be used for any purpose other than to identify prospective properties consumers may be interested in purchasing. Information is deemed reliable but not guaranteed. Copyright 2026, Greater Las Vegas Association of Realtors.
Last checked: 2026-07-07 06:05 PM UTC
Neighborhood & Commute
Source: Walkscore
Disclosure: Community information and market data powered by Constellation Data Labs. Information is deemed reliable but not guaranteed.


Did you know? You can invite friends and family to your search. They can join your search, rate and discuss listings with you.