Save
Ask
Tour
Hide
Share
$2,995,000
36 Days On Site

11000 Horizon Ledge Avenue
Las Vegas, NV 89135

For Sale|Single Family Residence|Active Under Contract
5
Beds
5
Total Baths
5
Full Baths
3,902
SqFt
$768
/SqFt
2025
Built
Subdivision:
Summerlin Village 17A - Parcel D Phase 2
County:
Clark
Listing courtesy of Douglas Elliman of Nevada LLC (702) 467-7100

Due to the health concerns created by Coronavirus we are offering personal 1-1 online video walkthough tours where possible.
11000 Horizon Ledge Avenue11000 Horizon Ledge Avenue11000 Horizon Ledge Avenue11000 Horizon Ledge Avenue
Save
Ask
Tour
Hide
Share

Mortgage Calculator

Monthly Payment (Est.)

$13,664
Calculator powered by Showcase IDX, a Constellation1 Company. Copyright ©2026 Information is deemed reliable but not guaranteed.

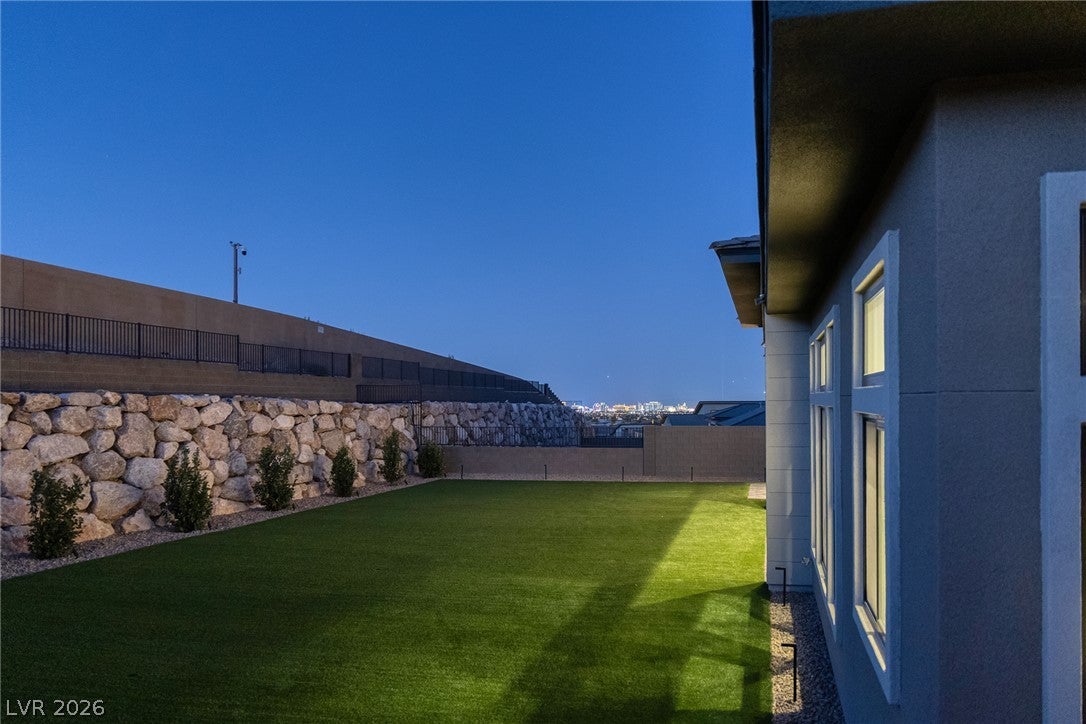
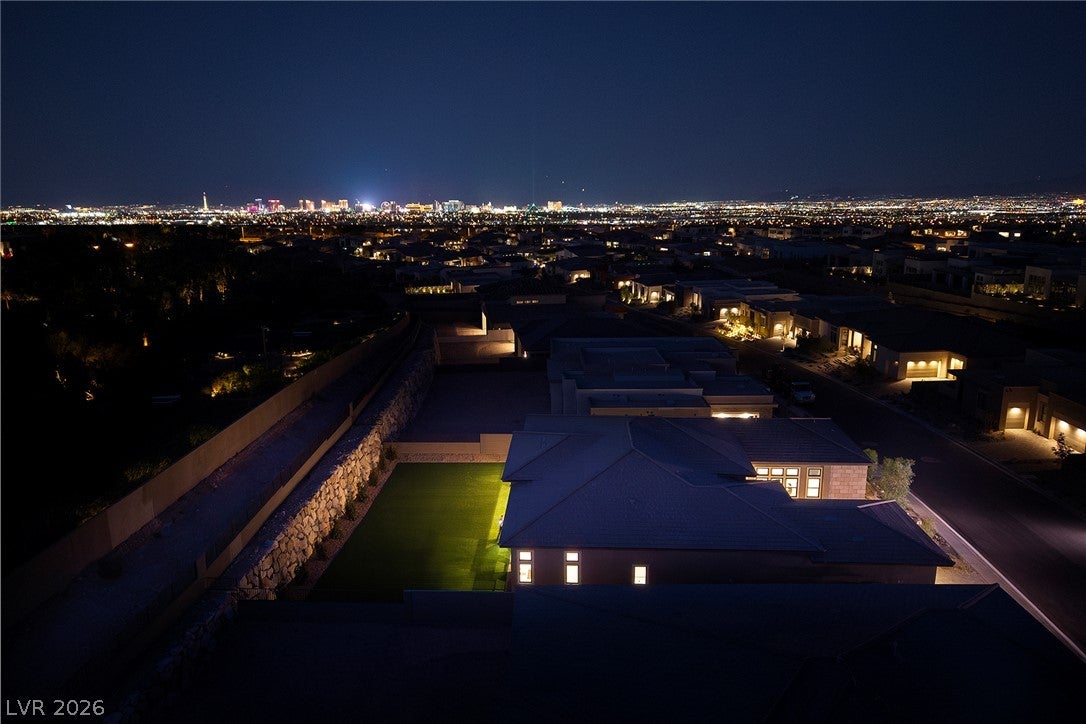
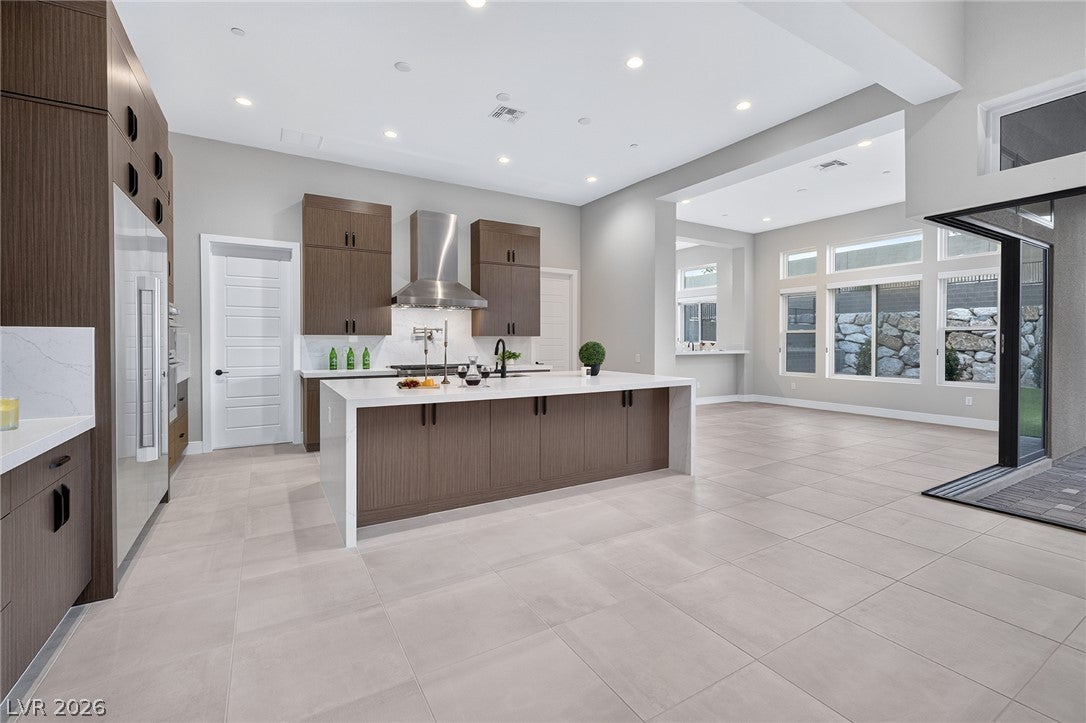
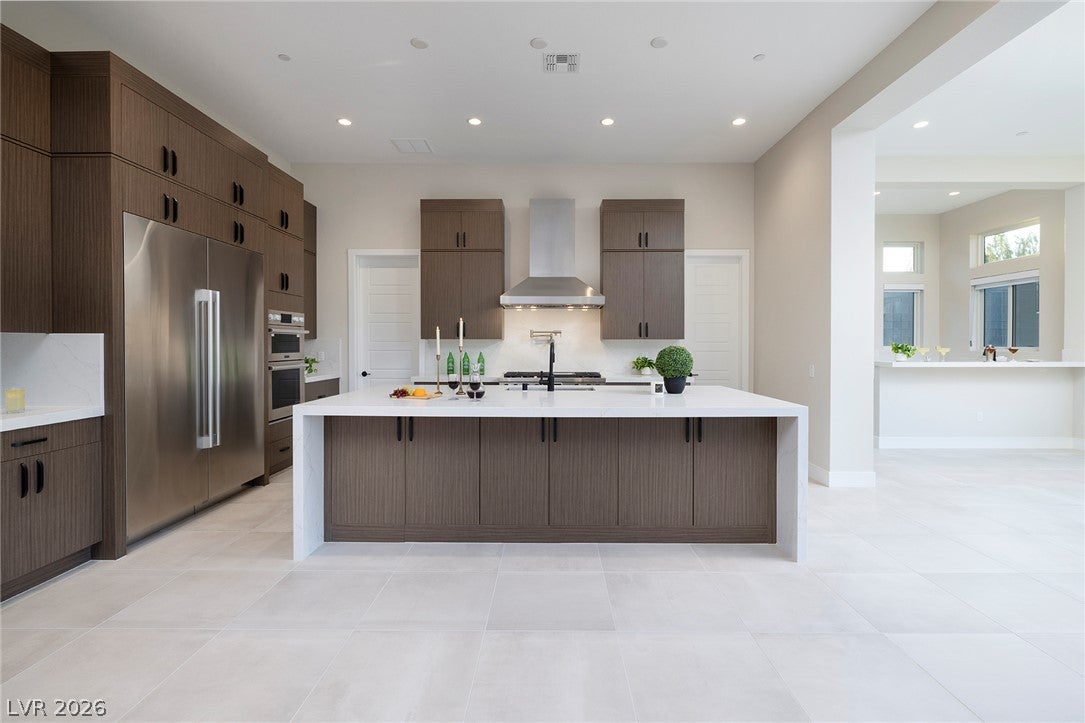
Introducing Serenity. A brand new single-story residence at Ascension in Summerlin. 3904 SF, 5 Bed, 5 Bath, 3 Car, .35 Acres. Showcasing exquisite craftsmanship, designer-selected finishes, and striking architectural details throughout, this home delivers a fresh, modern aesthetic with undeniable sophistication. Every space has been curated to inspire, creating an immediate sense of luxury, comfort, and Wow factor. Walls of glass and expansive windows invite the outdoors in, enhancing the seamless connection between indoor elegance and outdoor serenity. Gated Courtyard Entrance, Sensational Pool-Sized Outdoor Grounds with Peek-a-Boo Strip Views & Professional Landscaping, Covered Patio & Outdoor Lighting. Striking Kitchen, Quartz Counters & Oversized Island w/Bar Seating. Professional Signature Kitchen Suite Appliances Include: 6-Burner Range & Triple Ovens, Double Dishwashers & Oversized Refrigerator & Freezer. Walk-in Pantry. Corner Pocket Doors & Linear Fireplace in Great Room, Oversized Primary Suite w/Spa Bath w/Architectural Tub, Shower, Vanities & Generous Walk-in Closet. Large Picture Windows Flood the Home with Natural Light. 14ft Ceilings, Separate Flex Space/2nd Family Room, Spacious Laundry Room w/ Cabinetry, Sink & Washer & Dryer Included. Located in one of the area’s most sought-after Summerlin communities, residents enjoy a clubhouse w/ fitness center, pools, event lawn, golf simulator room, basketball court, pickleball courts & miles of walking trails. Designed for both relaxation and recreation. Perhaps even more exciting- Downtown Summerlin is 5 mins away; 106 acres of shopping, dining & entertainment w/ Las Vegas Aviators Ballpark and Vegas Golden Knights. practice Stadium. Located 20 min to the world-famous Strip & 25 Mins to Airport & Private Terminals. Convenient to everything yet with the utmost privacy. In addition, Nevada has NO State Individual, Corporate, Estate or Inheritance Tax offering significant savings for Residents.

Save
Ask
Tour
Hide
Share
Listing Snapshot
Price 
$2,995,000
Days On Site 
36 Days
Bedrooms 
5
Inside Area (SqFt) 
3,902 sqft
Total Baths 
5
Full Baths 
5
Partial Baths 
N/A
Lot Size 
0.35 Acres
Year Built 
2025
MLS® Number 
2794812
Status 
Active Under Contract
Property Tax 
$5,071
HOA/Condo/Coop Fees 
$67 monthly
Sq Ft Source 
N/A
Friends & Family
Recent Activity
3 weeks agoStatus changed to Active Under Contract
3 weeks agoListing updated with changes from the MLS®
a month agoListing first seen on site
General Features
Acres 
0.35
Attached Garage 
Yes
Direction Faces 
South
Disclosures 
Covenants Restrictions Disclosure
Garage 
Yes
Garage Spaces 
3
Green Energy Efficient 
DoorsWindows
Parking 
AttachedGaragePrivate
Property Sub Type 
Single Family Residence
Sewer 
Public Sewer
SqFt Total 
3902
Style 
OneStory
Utilities 
Cable Available
Water Source 
Public
Zoning 
Single Family
Interior Features
Appliances 
Built-In Gas OvenDryerDishwasherDisposalMicrowaveRefrigeratorTankless Water HeaterWasherWater Heater
Cooling 
Central AirElectric
Fireplace 
Yes
Fireplace Features 
ElectricGreat Room
Fireplaces 
1
Flooring 
Tile
Furnished 
Unfurnished
Heating 
Natural GasCentral
Interior 
Master Downstairs
Laundry Features 
Gas Dryer HookupMain LevelLaundry RoomSink
Window Features 
Window CoveringsDouble Pane WindowsWindow Treatments
Bedroom 2 
Dimensions - 12x11Description - Closet,Downstairs
Bedroom 3 
Dimensions - 12x11Description - Closet,Downstairs
Bedroom 4 
Dimensions - 12x13Description - Closet,Downstairs
Bedroom 5 
Dimensions - 12x14Description - Downstairs
Great Room 
Dimensions - 22x19Description - Downstairs,Vaulted Ceiling,Wet Bar
Kitchen 
Description - Island,Quartz Countertops,Walk-in Pantry
PrimaryBathroom 
Description - Double Sink,Separate Shower,Separate Tub
PrimaryBedroom 
Dimensions - 16x20Description - Bedroom With Bath Downstairs,Downstairs,Pbr Separate From Other,Walk-In Closet(s)
Save
Ask
Tour
Hide
Share
Exterior Features
Fencing 
BlockBack YardWrought Iron
Lot Features 
Landscaped
Patio And Porch 
PatioCovered
Pool Features 
Community
Roof 
Tile
View 
CityMountain(s)
Waterview 
CityMountain(s)
Windows/Doors 
Window CoveringsDouble Pane WindowsWindow Treatments
Community Features
Association Amenities 
ClubhouseGatedJogging PathParkPoolSpa/Hot TubSecurity
Association Dues 
67
Community Features 
Pool
Financing Terms Available 
CashConventional
HOA Fee Frequency 
Monthly
Horse Property 
None
Schools
School District
Unknown
Elementary School
Abston, Sandra B,Abston, Sandra B
Middle School
Fertitta Frank & Victoria
High School
Durango
Listing courtesy of Douglas Elliman of Nevada LLC (702) 467-7100


Listing information is provided by Participants of the Greater Las Vegas Association of Realtors. IDX information is provided exclusively for personal, non-commercial use, and may not be used for any purpose other than to identify prospective properties consumers may be interested in purchasing. Information is deemed reliable but not guaranteed. Copyright 2026, Greater Las Vegas Association of Realtors.
Last checked: 2026-08-02 04:34 AM UTC

Neighborhood & Commute
Source: Walkscore
Disclosure: Community information and market data powered by Constellation Data Labs. Information is deemed reliable but not guaranteed.
Save
Ask
Tour
Hide
Share