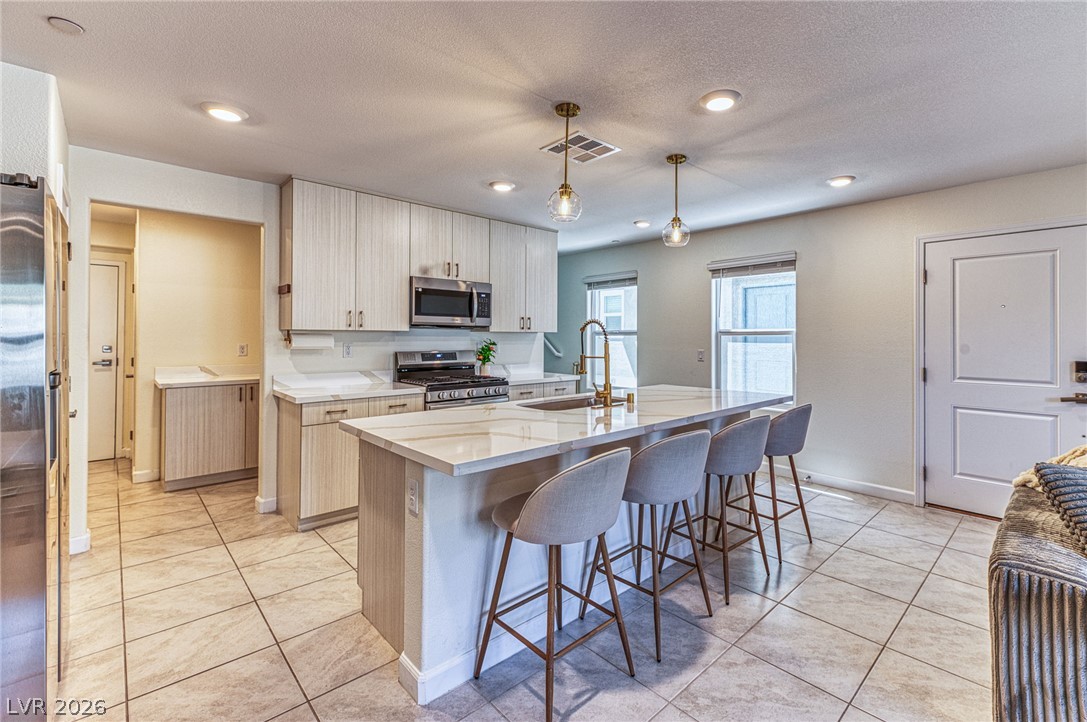
This Luxurious modern townhome featuring 2 spacious duel primary bedrooms, 2.5 bathrooms, and a single-car garage. Designed with both style and functionality in mind, the kitchen is truly a showstopper, showcasing modern cabinetry, a large granite countertop, and a breakfast bar that comfortably seats four.
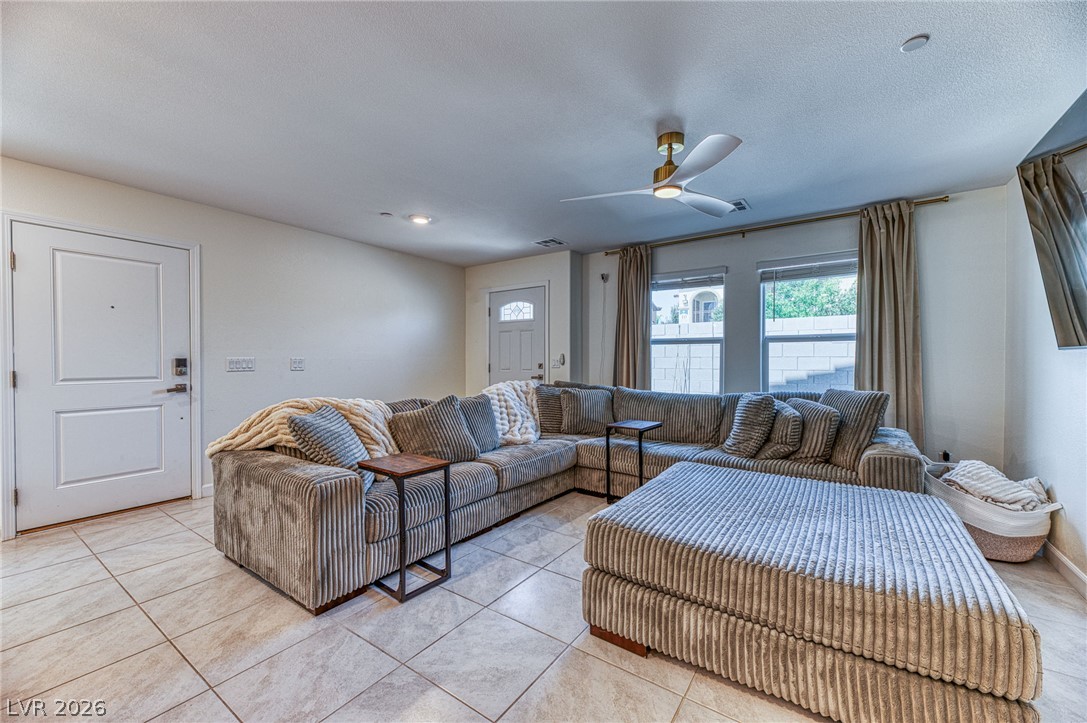
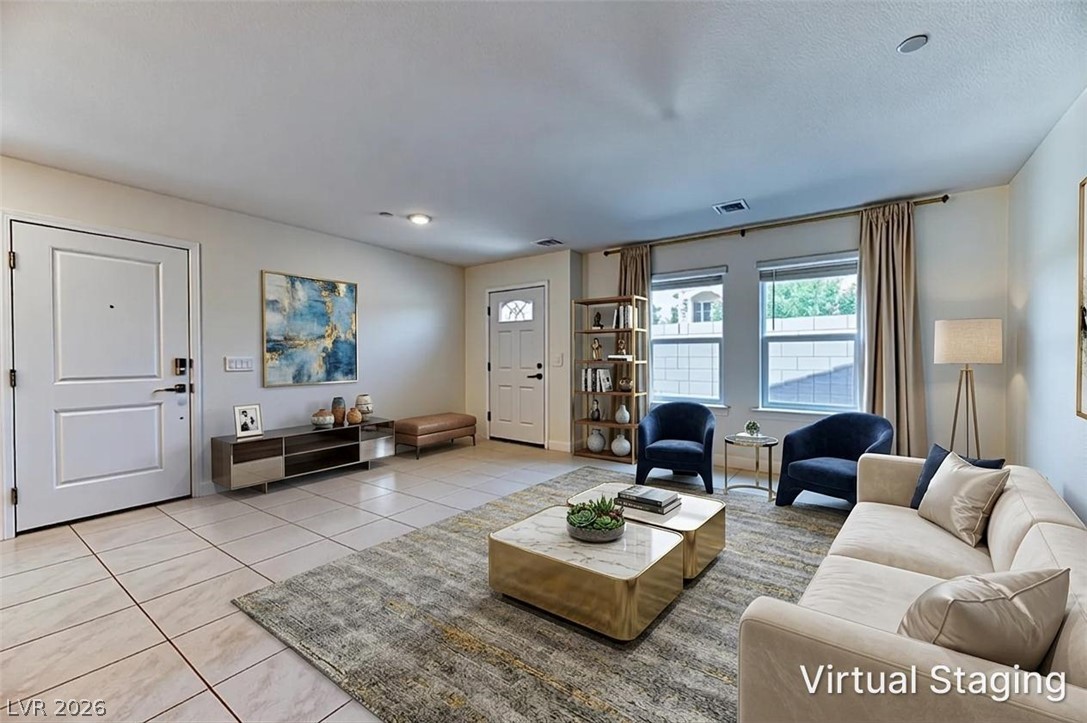
The open-concept layout is perfect for everyday living and entertaining. All stainless steel appliances are included, along with modern ceiling fans in every room and window blinds throughout, making this home completely move-in ready.
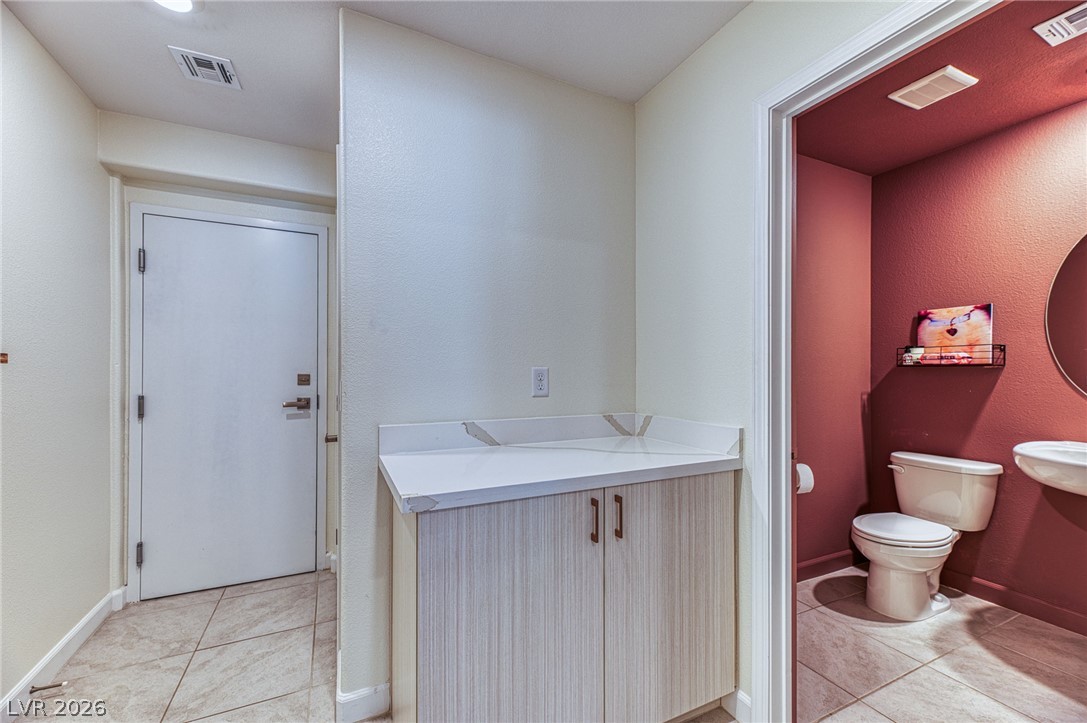
Enjoy contemporary finishes, ample storage, and a low-maintenance lifestyle in a beautifully designed space. Located near to restaurants, shopping and easy freeway access, and an abundance of outdoor recreation options.
Save
Ask
Tour
Hide
Share
Listing Snapshot
Price
$345,000
Days On Site
28 Days
Bedrooms
2
Inside Area (SqFt)
1,244 sqft
Total Baths
3
Full Baths
1
Partial Baths
2
Lot Size
0.02 Acres
Year Built
2025
MLS® Number
2794488
Status
Active
Property Tax
$3,390
HOA/Condo/Coop Fees
$207 monthly
Sq Ft Source
N/A
Friends & Family
React
Comment
Invite
No Comments Yet
Did you know? You can invite friends and family to your search. They can join your search, rate and discuss listings with you.
Recent Activity
4 weeks ago
Listing first seen on site
4 weeks ago
Listing updated with changes from the MLS®
General Features
Acres
0.02
Attached Garage
Yes
Direction Faces
South
Disclosures
Covenants Restrictions Disclosure
Garage
Yes
Garage Spaces
1
Parking
AttachedGarageGuestInside EntrancePrivate
Property Sub Type
Townhouse
Security
Gated Community
Sewer
Public Sewer
SqFt Total
1244
Style
TwoStory
Utilities
Cable AvailableUnderground Utilities
Water Source
Public
Zoning
Multi-Family
Interior Features
Appliances
Built-In Electric OvenDryerGas CooktopDisposalMicrowaveRefrigeratorWasher
Listing courtesy of BHHS Nevada Properties (702) 530-0335
Listing information is provided by Participants of the Greater Las Vegas Association of Realtors. IDX information is provided exclusively for personal, non-commercial use, and may not be used for any purpose other than to identify prospective properties consumers may be interested in purchasing. Information is deemed reliable but not guaranteed. Copyright 2026, Greater Las Vegas Association of Realtors.
Last checked: 2026-07-27 01:17 AM UTC
Neighborhood & Commute
Source: Walkscore
Disclosure: Community information and market data powered by Constellation Data Labs. Information is deemed reliable but not guaranteed.


Did you know? You can invite friends and family to your search. They can join your search, rate and discuss listings with you.