Save
Ask
Tour
Hide
Share
$6,500,000
24 Days On Site

8733 Newport Isle Court
Las Vegas, NV 89117

For Sale|Single Family Residence|Active
4
Beds
8
Total Baths
5
Full Baths
3
Partial Baths
6,508
SqFt
$999
/SqFt
2021
Built
Subdivision:
Northshore Estate Amd
County:
Clark
Listing courtesy of Serhant (702) 351-4721

Due to the health concerns created by Coronavirus we are offering personal 1-1 online video walkthough tours where possible.
8733 Newport Isle Court8733 Newport Isle Court8733 Newport Isle Court8733 Newport Isle Court
Save
Ask
Tour
Hide
Share

Mortgage Calculator

Monthly Payment (Est.)

$29,656
Calculator powered by Showcase IDX, a Constellation1 Company. Copyright ©2026 Information is deemed reliable but not guaranteed.

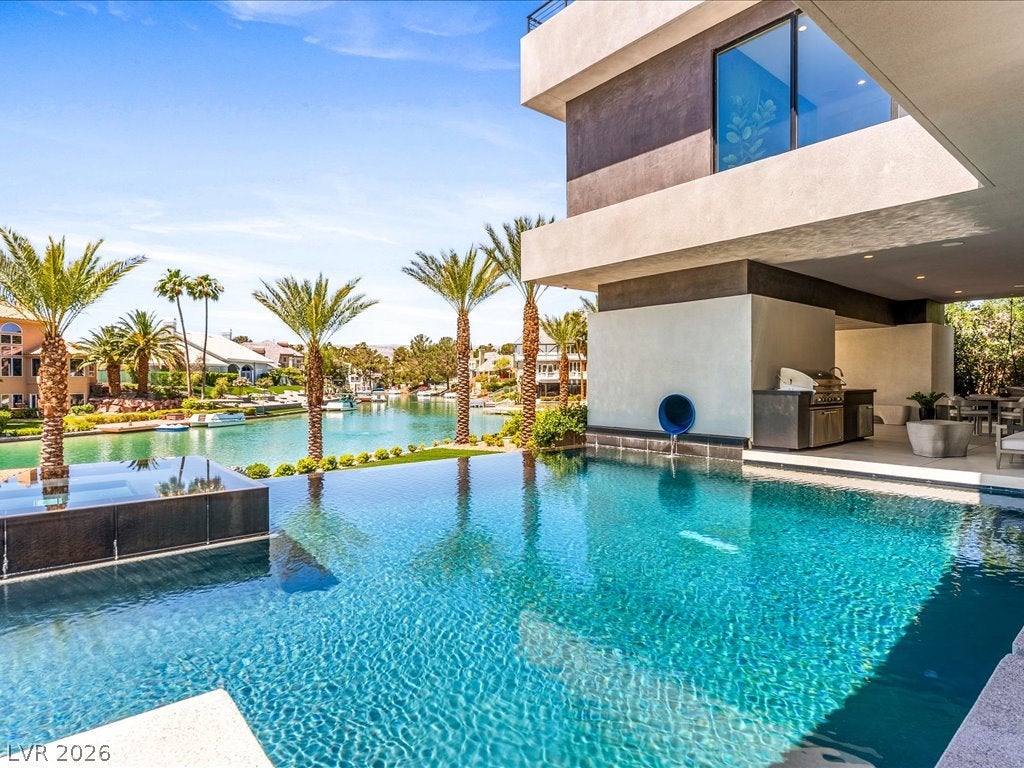
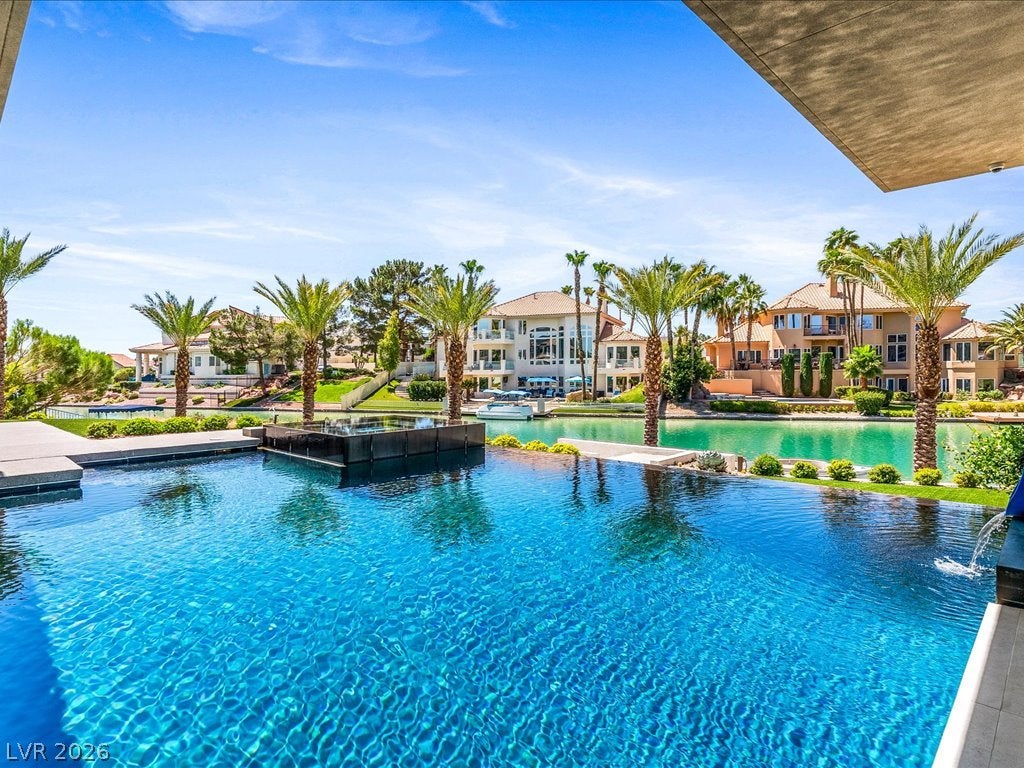
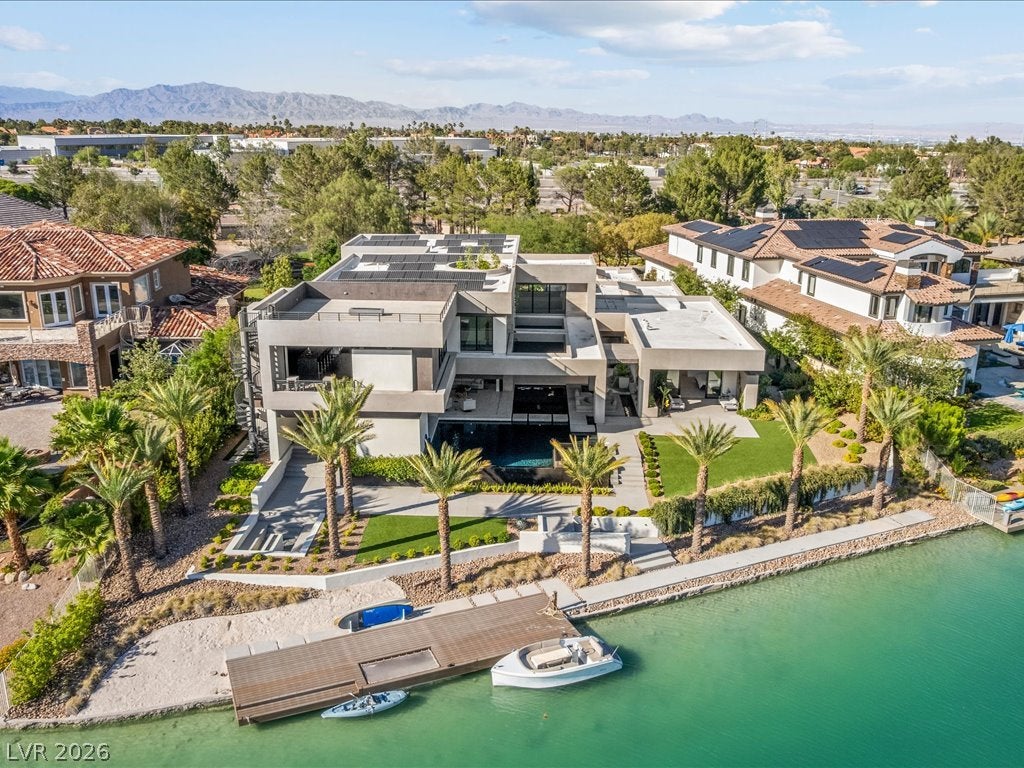
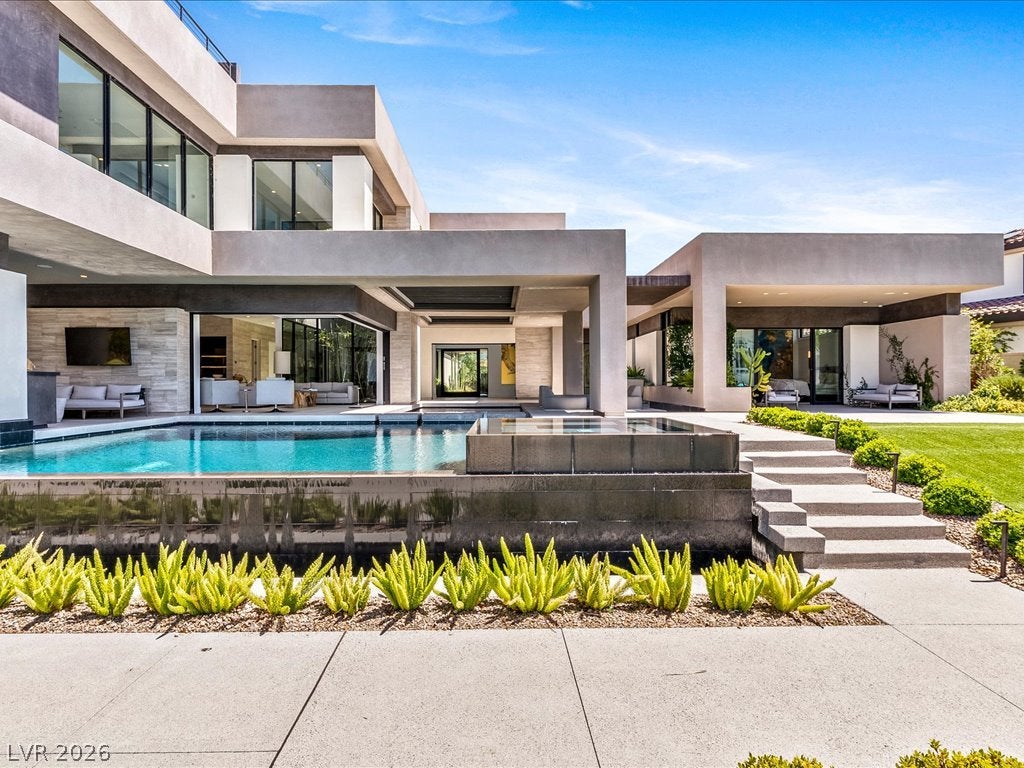
Step into "Lago"-a masterclass in modern waterfront luxury and a custom lakeside sanctuary designed to seamlessly integrate natural water elements into a high-caliber daily living experience. Spanning approximately 6,508 square feet of masterfully engineered living space, this contemporary Blue Heron estate delivers an unmatched level of sophistication in one of the city's most exclusive enclaves. The residence is anchored by a backyard designed as a high-end resort playground. Multislide pocket doors disappear to connect the indoor oasis with the water-facing terrace, where a second-story water slide launches directly into the pool. The private dock features an over-water hammock and a custom electric boat ready for sunset cruises, while a massive rooftop deck delivers panoramic mountain and water views. Inside, the professional-grade chef's kitchen features ultra-premium finishes, supported by a whole-house reverse osmosis water filtration system and a custom climate-controlled wine storage room. Crafted to support both peak performance and wellness, the home features a dedicated professional home gym and a private executive office. A generous media room serves as the ultimate venue for private screenings and leisure. The primary suite operates as its own secluded wing of the residence, framing peaceful water views and featuring a spa-like bath retreat. With four oversized bedrooms and six bathrooms, the floor plan is optimized for both privacy and grand-scale entertaining. Boasting a rare four-car garage and situated on a premier lakeside parcel, this architectural triumph completely redefines luxury desert living. This is more than a home; it is a bespoke, appreciating asset for the most discerning collector.

Save
Ask
Tour
Hide
Share
Listing Snapshot
Price 
$6,500,000
Days On Site 
24 Days
Bedrooms 
4
Inside Area (SqFt) 
6,508 sqft
Total Baths 
8
Full Baths 
5
Partial Baths 
3
Lot Size 
0.62 Acres
Year Built 
2021
MLS® Number 
2794421
Status 
Active
Property Tax 
$35,292
HOA/Condo/Coop Fees 
$65 monthly
Sq Ft Source 
N/A
Friends & Family
Recent Activity
3 weeks agoListing first seen on site
3 weeks agoListing updated with changes from the MLS®
General Features
Acres 
0.62
Attached Garage 
Yes
Direction Faces 
North
Disclosures 
Familial Relation, Covenants Restrictions Disclosure
Energy Features 
Solar
Garage 
Yes
Garage Spaces 
4
Green Energy Efficient 
Windows
Parking 
AttachedElectric Vehicle Charging Station(s)GarageGarage Door OpenerInside EntrancePrivateStorage
Property Sub Type 
Single Family Residence
Security 
Security System OwnedFire Sprinkler SystemGated Community
Sewer 
Public Sewer
SqFt Total 
6508
Style 
ThreeStory
Utilities 
Cable Available
Water Source 
Public
Zoning 
Single Family
Interior Features
Appliances 
Built-In Electric OvenDouble OvenDryerDisposalMicrowaveRefrigeratorWater Softener OwnedWater PurifierWine RefrigeratorWasher
Cooling 
Central AirElectric
Electric 
Photovoltaics Seller Owned
Fireplace 
Yes
Fireplace Features 
GasGreat RoomMaster Bedroom
Fireplaces 
2
Flooring 
Ceramic TileTile
Heating 
Natural GasCentral
Interior 
Master Downstairs
Laundry Features 
Gas Dryer HookupMain LevelLaundry Room
Spa 
Yes
Window Features 
Window CoveringsBlindsDouble Pane WindowsLow Emissivity Windows
Bedroom 2 
Dimensions - 13x13Description - Custom Closet,Downstairs,Walk-In Closet(s),With Bath
Bedroom 3 
Dimensions - 18x14Description - Custom Closet,Upstairs,Walk-In Closet(s),With Bath
Bedroom 4 
Dimensions - 15x14Description - Custom Closet,Upstairs,Walk-In Closet(s),With Bath
Den 
Dimensions - 15x13Description - Downstairs
Kitchen 
Dimensions - 21x15Description - Breakfast Bar/Counter,Butler Pantry,Island,Lighting Recessed,Marble/Stone Flooring,Pantry,Vented Outside,Walk-in Pantry
Media Room 
Dimensions - 18x14Description - Downstairs
PrimaryBedroom 
Dimensions - 16x23Description - Bedroom With Bath Downstairs,Custom Closet,Downstairs,Pbr Separate From Other,Walk-In Closet(s)
Save
Ask
Tour
Hide
Share
Exterior Features
Exterior 
GardenBuilt-in BarbecueBalconyBarbecueCourtyardPrivate Yard
Fencing 
BlockPartial
Lot Features 
Back YardFront YardGarden
Patio And Porch 
DeckPatioCovered
Pool Features 
Gas HeatHeatedSalt WaterInfinity
Private Pool 
Yes
Roof 
Other
Spa 
Yes
Windows/Doors 
Window CoveringsBlindsDouble Pane WindowsLow Emissivity Windows
Community Features
Association Amenities 
Gated
Association Dues 
65
Community Features 
Gated
Financing Terms Available 
CashConventionalVA Loan
HOA Fee Frequency 
Monthly
Horse Property 
None
Schools
School District
Unknown
Elementary School
Christensen, MJ,Christensen, MJ
Middle School
Lawrence
High School
Spring Valley HS
Listing courtesy of Serhant (702) 351-4721


Listing information is provided by Participants of the Greater Las Vegas Association of Realtors. IDX information is provided exclusively for personal, non-commercial use, and may not be used for any purpose other than to identify prospective properties consumers may be interested in purchasing. Information is deemed reliable but not guaranteed. Copyright 2026, Greater Las Vegas Association of Realtors.
Last checked: 2026-07-19 03:34 AM UTC

Neighborhood & Commute
Source: Walkscore
Disclosure: Community information and market data powered by Constellation Data Labs. Information is deemed reliable but not guaranteed.
Save
Ask
Tour
Hide
Share