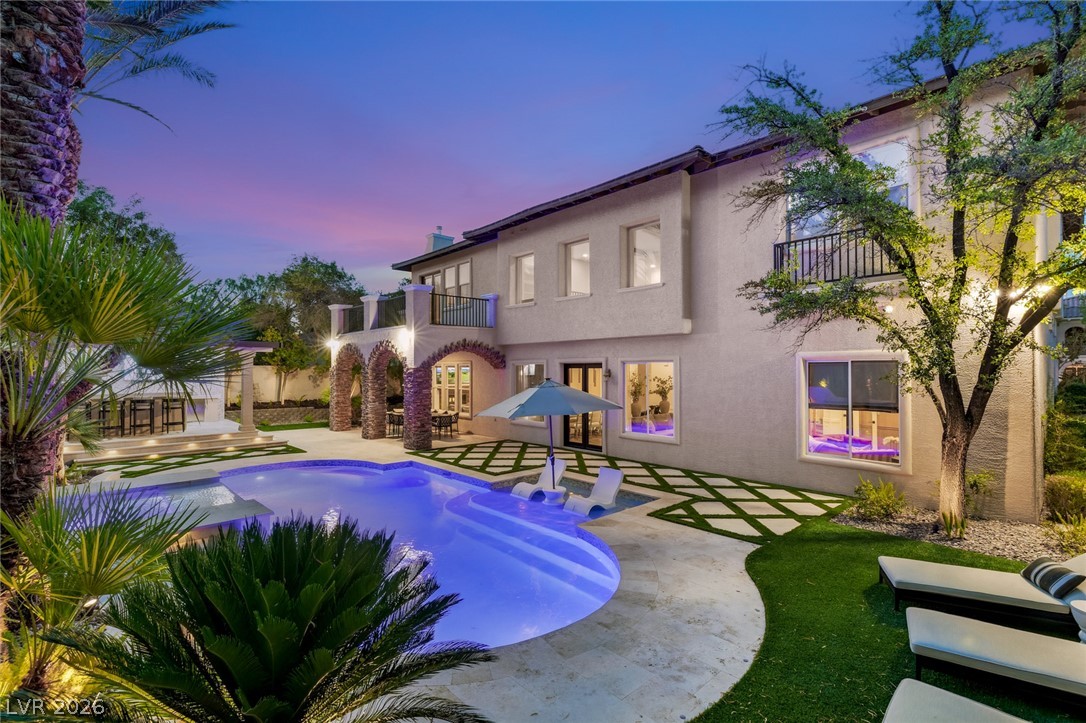
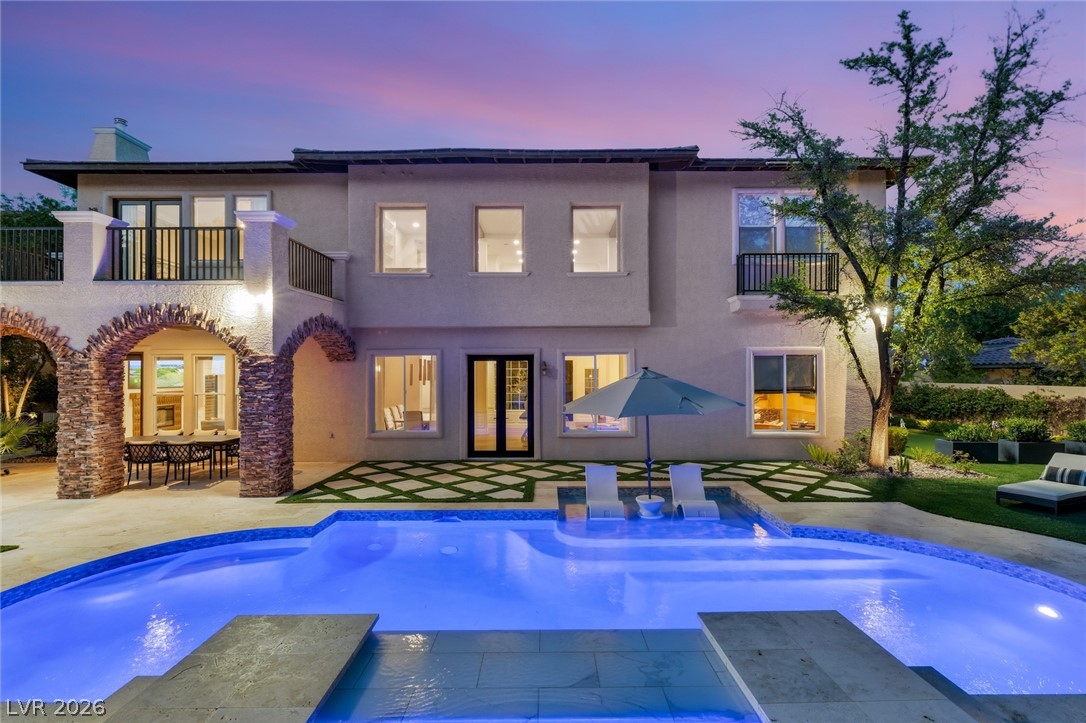
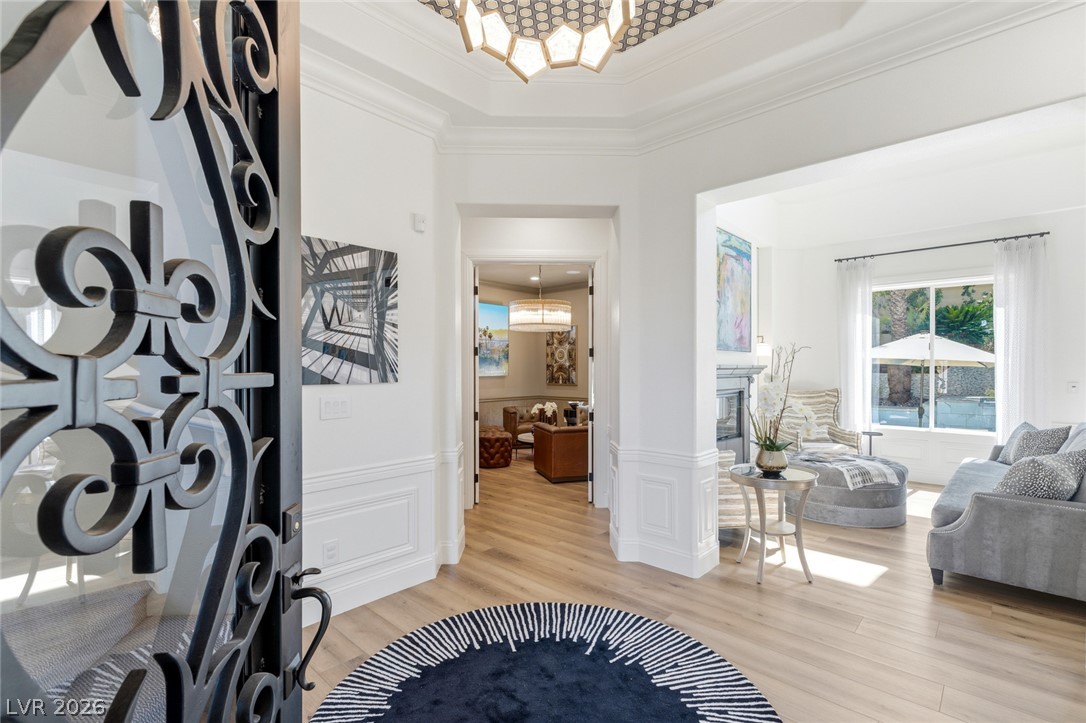
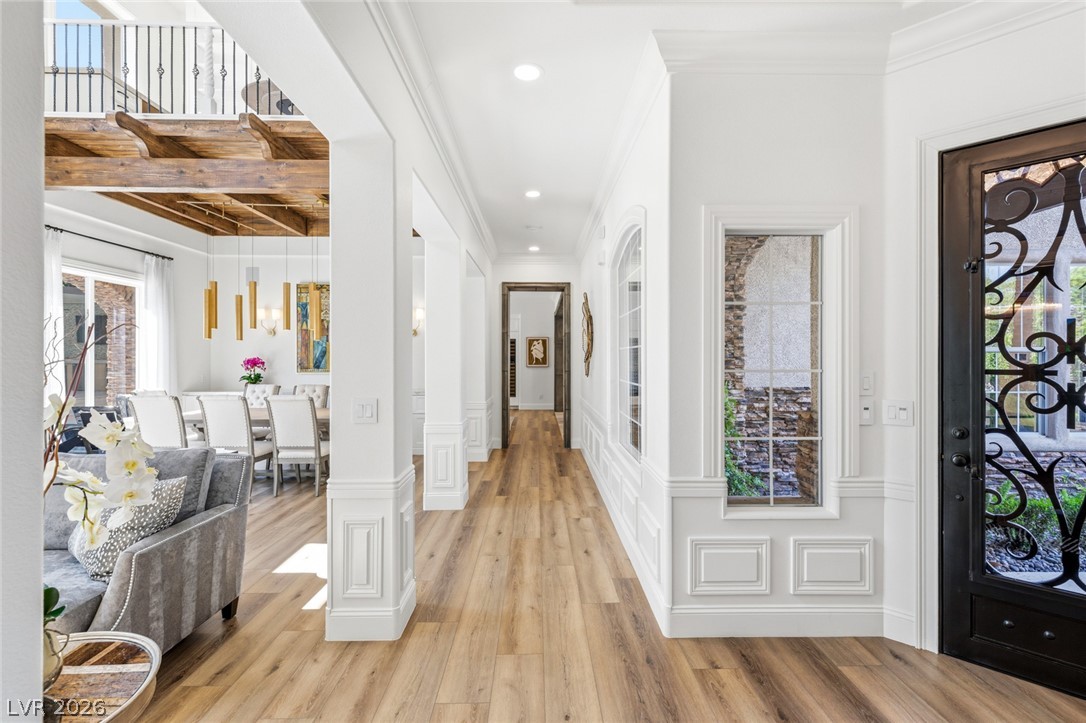
Extensively reimagined and renovated, this exceptional residence showcases a comprehensive whole-home transformation with thoughtful upgrades throughout. Every bathroom has been completely remodeled with custom cabinetry, marble countertops, updated fixtures, and a spa-inspired primary retreat featuring a steam shower and Toto Washlet. The chef's kitchen is appointed with premium Sub-Zero, Wolf, and Cove appliances, including a full-size wine refrigerator, built-in coffee system, dual warming drawers, gas and electric ovens, pot filler, dual dishwashers, expanded pantry, custom breakfast seating, and reverse osmosis water filtration. Custom cabinetry, built-ins, and designer lighting have been added throughout the home, including a dedicated office with custom desk and storage. Additional enhancements include refurbished gas fireplaces, four new HVAC systems, tankless water heater with recirculation pump, water softening system, central vacuum, wired alarm and security camera system, Control4 automation with whole-home audio, advanced TV matrix system, and hardwired Wi-Fi throughout. Every closet and pantry has been customized, and nearly every finish has been updated, including doors, hardware, lighting, and iron exterior doors. Outdoor living is equally impressive with a fully renovated pool featuring updated equipment, plaster, tile, lighting, and filtration systems, complemented by a complete outdoor kitchen with BBQ, griddle, refrigerator, kegerator, sink, and storage. New hardscape, irrigation, landscape lighting, mature palms, and a refurbished roof complete this extraordinary offering. A rare opportunity to own a residence where virtually every space has been thoughtfully enhanced and meticulously maintained.
Save
Ask
Tour
Hide
Share
Listing Snapshot
Price
$3,350,000
Days On Site
37 Days
Bedrooms
4
Inside Area (SqFt)
4,211 sqft
Total Baths
4
Full Baths
3
Partial Baths
1
Lot Size
0.32 Acres
Year Built
2000
MLS® Number
2794418
Status
Active
Property Tax
$8,403
HOA/Condo/Coop Fees
$404 monthly
Sq Ft Source
N/A
Friends & Family
React
Comment
Invite
No Comments Yet
Did you know? You can invite friends and family to your search. They can join your search, rate and discuss listings with you.
Recent Activity
a month ago
Listing first seen on site
a month ago
Listing updated with changes from the MLS®
General Features
Acres
0.32
Attached Garage
Yes
Direction Faces
East
Garage
Yes
Garage Spaces
3
Green Energy Efficient
Windows
Parking
AttachedGaragePrivate
Property Sub Type
Single Family Residence
Security
Gated Community
Sewer
Septic Tank
SqFt Total
4211
Style
TwoStory
Utilities
Cable AvailableUnderground Utilities
Water Source
Public
Zoning
Single Family
Interior Features
Appliances
Built-In Gas OvenDouble OvenDryerDishwasherGas CooktopDisposalMicrowaveRefrigeratorWater Softener OwnedWasher
Cooling
Ceiling Fan(s)Central AirElectric
Fireplace
Yes
Fireplace Features
GasLiving RoomOutside
Fireplaces
3
Flooring
CarpetMarble
Furnished
Unfurnished
Heating
Natural GasCentral
Interior
Ceiling Fan(s)Central Vacuum
Laundry Features
Electric Dryer HookupGas Dryer HookupMain LevelLaundry Room
Spa
Yes
Window Features
Window CoveringsBlindsDouble Pane WindowsLow Emissivity Windows
Back YardFront YardSprinklers In RearSprinklers In FrontLandscaped
Patio And Porch
PatioCovered
Pool Features
HeatedIn GroundPrivatePool/Spa Combo
Private Pool
Yes
Roof
Tile
Spa
Yes
Windows/Doors
Window CoveringsBlindsDouble Pane WindowsLow Emissivity Windows
Community Features
Association Amenities
GatedPlaygroundSecurity
Association Dues
404
Community Features
Gated
Financing Terms Available
CashConventional
HOA Fee Frequency
Monthly
Horse Property
None
Schools
School District
Unknown
Elementary School
Staton, Ethel W.,Staton, Ethel W.
Middle School
Rogich Sig
High School
Palo Verde
Listing courtesy of IS Luxury (623) 302-3090
Listing information is provided by Participants of the Greater Las Vegas Association of Realtors. IDX information is provided exclusively for personal, non-commercial use, and may not be used for any purpose other than to identify prospective properties consumers may be interested in purchasing. Information is deemed reliable but not guaranteed. Copyright 2026, Greater Las Vegas Association of Realtors.
Last checked: 2026-08-02 03:07 AM UTC
Neighborhood & Commute
Source: Walkscore
Disclosure: Community information and market data powered by Constellation Data Labs. Information is deemed reliable but not guaranteed.


Did you know? You can invite friends and family to your search. They can join your search, rate and discuss listings with you.