Save
Ask
Tour
Hide
Share
$6,500,000
25 Days On Site

5128 SCENIC RIDGE Drive
Las Vegas, NV 89148

For Sale|Single Family Residence|Active
5
Beds
6
Total Baths
3
Full Baths
3
Partial Baths
9,705
SqFt
$670
/SqFt
2011
Built
Subdivision:
SPANISH HILLS EST UNIT 5A
County:
Clark
Listing courtesy of IS Luxury (702) 508-9263

Due to the health concerns created by Coronavirus we are offering personal 1-1 online video walkthough tours where possible.
5128 SCENIC RIDGE Drive5128 SCENIC RIDGE Drive5128 SCENIC RIDGE Drive5128 SCENIC RIDGE Drive
Save
Ask
Tour
Hide
Share

Mortgage Calculator

Monthly Payment (Est.)

$29,656
Calculator powered by Showcase IDX, a Constellation1 Company. Copyright ©2026 Information is deemed reliable but not guaranteed.

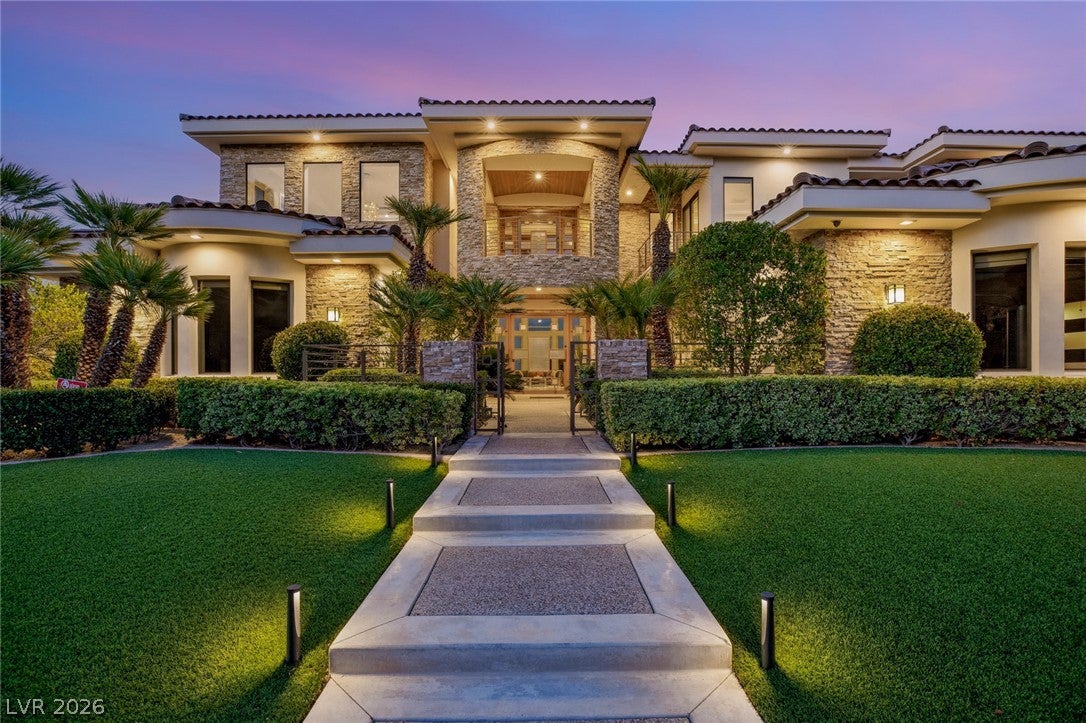
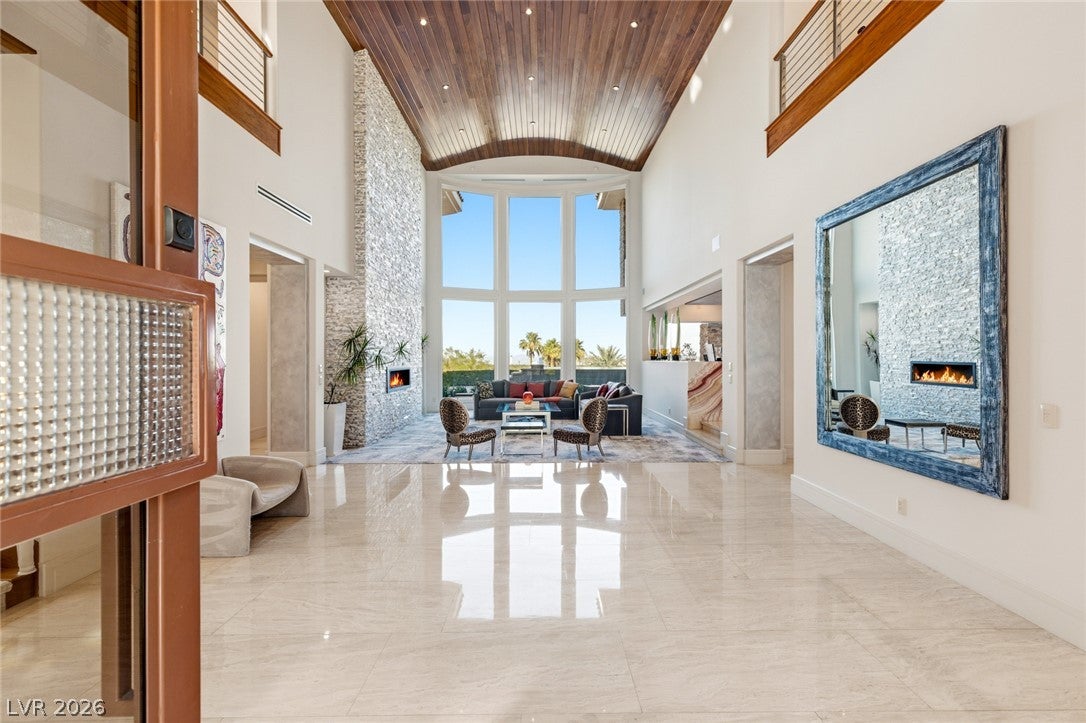
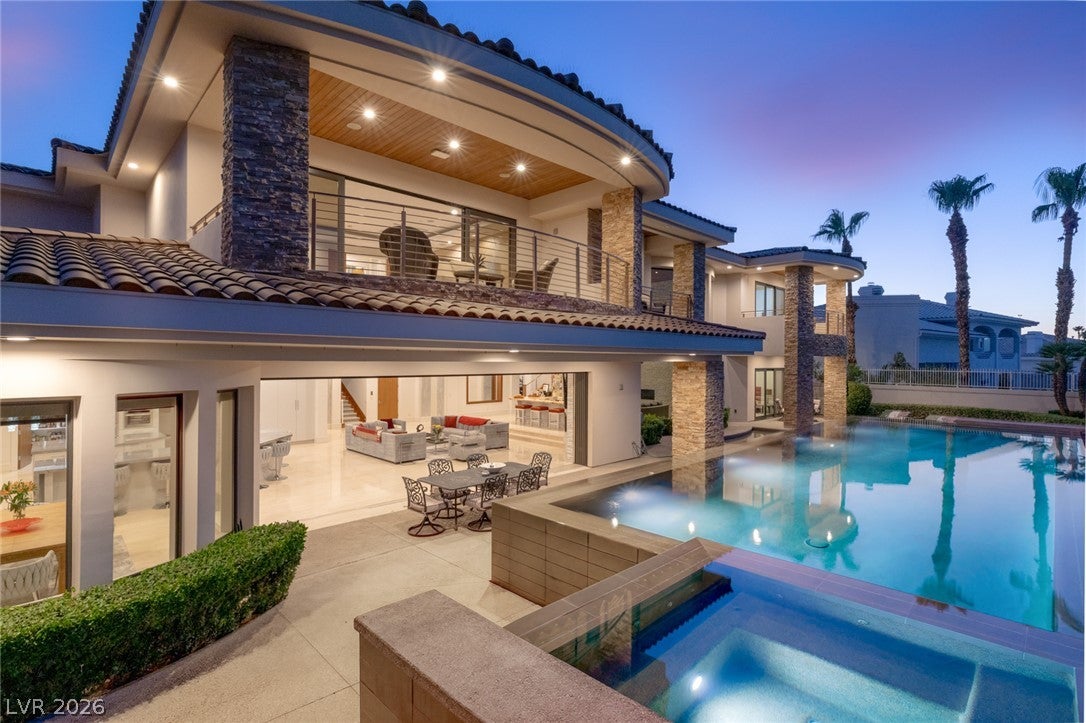
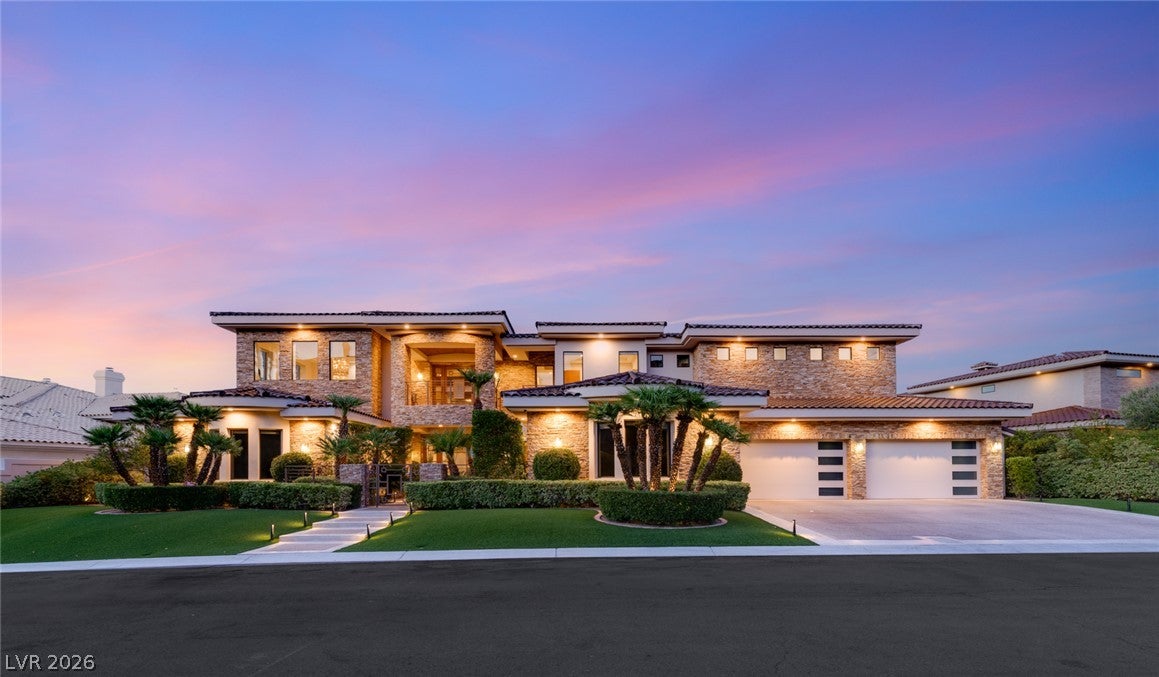
Experience elevated luxury in this extraordinary custom estate perched on a 0.42-acre homesite in prestigious Spanish Hills. Spanning 9,705 square feet, this five-bedroom, six-bathroom residence blends grand scale with exceptional craftsmanship. A dramatic formal living room welcomes you with soaring ceilings and spectacular floor-to-ceiling windows that frame sensational Las Vegas Strip views while filling the home with natural light. The thoughtfully designed floor plan includes a private casita, elevator, state-of-the-art theater, and an expansive five-car garage. The chef’s kitchen is appointed with top-of-the-line stainless steel appliances, generous prep space, and seamless flow into the home’s elegant living and entertaining areas. Upstairs, the luxurious primary suite serves as a private retreat featuring its own balcony overlooking the Strip and a spa-inspired bathroom designed for ultimate relaxation. The resort-style backyard offers complete privacy with no rear neighbors, lush mature landscaping, an infinity-edge pool, spa, and multiple outdoor spaces perfectly positioned to capture breathtaking city and mountain views. Located within the exclusive guard-gated community of Spanish Hills, residents enjoy tree-lined streets, custom luxury estates, tennis courts, and a premier location just minutes from world-class dining, shopping, entertainment, and the Las Vegas Strip. Opportunities to own a custom estate of this caliber in one of Las Vegas' most established luxury communities are few and far between, making this an exceptional offering for the most discerning buyer.

Save
Ask
Tour
Hide
Share
Listing Snapshot
Price 
$6,500,000
Days On Site 
25 Days
Bedrooms 
5
Inside Area (SqFt) 
9,705 sqft
Total Baths 
6
Full Baths 
3
Partial Baths 
3
Lot Size 
0.42 Acres
Year Built 
2011
MLS® Number 
2794416
Status 
Active
Property Tax 
$19,190
HOA/Condo/Coop Fees 
$580 monthly
Sq Ft Source 
N/A
Friends & Family
Recent Activity
4 weeks agoListing first seen on site
4 weeks agoListing updated with changes from the MLS®
General Features
Acres 
0.42
Additional Property Use 
Residential
Attached Garage 
Yes
Direction Faces 
West
Disclosures 
Covenants Restrictions Disclosure
Garage 
Yes
Garage Spaces 
5
Green Energy Efficient 
Windows
Parking 
AttachedGarageGarage Door OpenerInside EntrancePrivate
Property Sub Type 
Single Family Residence
Security 
Security System Owned
Sewer 
Public Sewer
SqFt Total 
9705
Style 
TwoStoryCustom
Utilities 
Cable AvailableUnderground Utilities
Water Source 
Public
Zoning 
Single Family
Interior Features
Appliances 
Built-In Gas OvenDouble OvenDishwasherGas CooktopDisposalGas RangeMicrowaveRefrigeratorWarming DrawerWine Refrigerator
Cooling 
Central AirElectric
Fireplace 
Yes
Fireplace Features 
Family RoomGasLiving RoomMaster Bedroom
Fireplaces 
3
Flooring 
CarpetMarble
Furnished 
Unfurnished
Heating 
Natural Gas
Interior 
Central VacuumElevator
Laundry Features 
Electric Dryer HookupGas Dryer HookupMain LevelUpper Level
Spa 
Yes
Window Features 
Double Pane WindowsLow Emissivity Windows
Bedroom 2 
Dimensions - 17X15Description - Downstairs,Walk-In Closet(s),With Bath
Bedroom 3 
Dimensions - 17X16Description - Upstairs,Walk-In Closet(s),With Bath
Bedroom 4 
Dimensions - 17X16Description - Upstairs,Walk-In Closet(s),With Bath
Bedroom 5 
Dimensions - 15X14Description - Upstairs,Walk-In Closet(s),With Bath
Dining Room 
Dimensions - 24X13Description - Formal Dining Room
Family Room 
Dimensions - 30X36Description - Downstairs,Separate Family Room,Wet Bar
Kitchen 
Description - Breakfast Bar/Counter,Breakfast Nook/Eating Area,Custom Cabinets,Granite Countertops,Island,Marble/Stone Flooring,Walk-in Pantry
Living Room 
Dimensions - 30X19Description - Entry Foyer,Formal,Rear,Vaulted Ceiling
PrimaryBathroom 
Description - Double Sink,Make Up Table,Steam Shower,Tub
PrimaryBedroom 
Dimensions - 29X25Description - Balcony,Dressing Room,Pbr Separate From Other,Walk-In Closet(s)
Save
Ask
Tour
Hide
Share
Exterior Features
Construction Details 
FrameStucco
Exterior 
Built-in BarbecueBarbecueCourtyardPrivate Yard
Fencing 
BlockBack Yard
Lot Features 
Back YardFront YardLandscaped
Other Structures 
Guest House
Patio And Porch 
PatioCovered
Pool Features 
HeatedWaterfallInfinity
Private Pool 
Yes
Roof 
Tile
Spa 
Yes
View 
City
Waterview 
City
Windows/Doors 
Double Pane WindowsLow Emissivity Windows
Community Features
Association Amenities 
GatedPlaygroundSecurity
Association Dues 
580
Financing Terms Available 
CashConventional
HOA Fee Frequency 
Monthly
Horse Property 
None
Schools
School District
Unknown
Elementary School
Rogers, Lucille S.,Rogers, Lucille S.
Middle School
Sawyer Grant
High School
Durango
Listing courtesy of IS Luxury (702) 508-9263


Listing information is provided by Participants of the Greater Las Vegas Association of Realtors. IDX information is provided exclusively for personal, non-commercial use, and may not be used for any purpose other than to identify prospective properties consumers may be interested in purchasing. Information is deemed reliable but not guaranteed. Copyright 2026, Greater Las Vegas Association of Realtors.
Last checked: 2026-08-02 12:39 AM UTC

Neighborhood & Commute
Source: Walkscore
Disclosure: Community information and market data powered by Constellation Data Labs. Information is deemed reliable but not guaranteed.
Save
Ask
Tour
Hide
Share