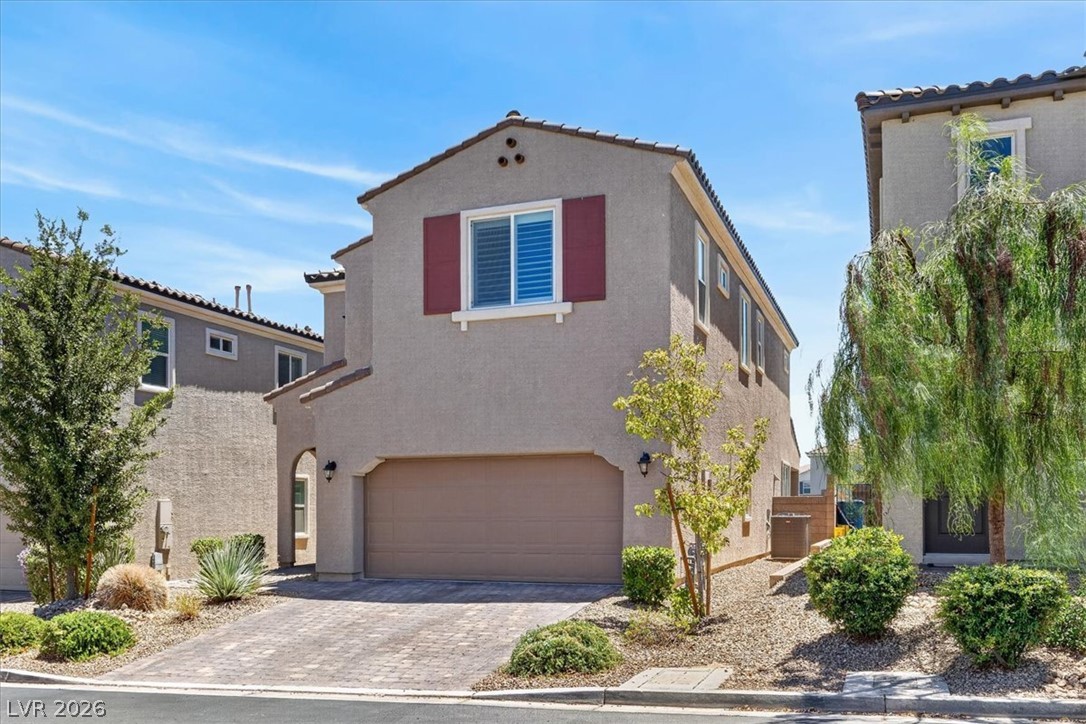
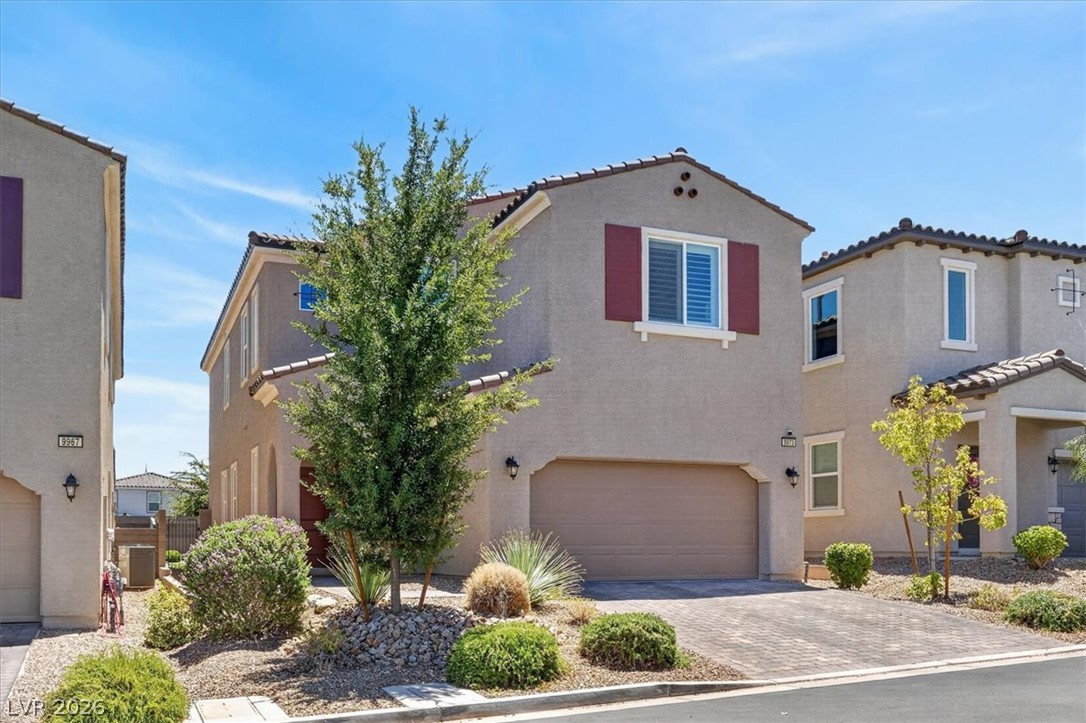
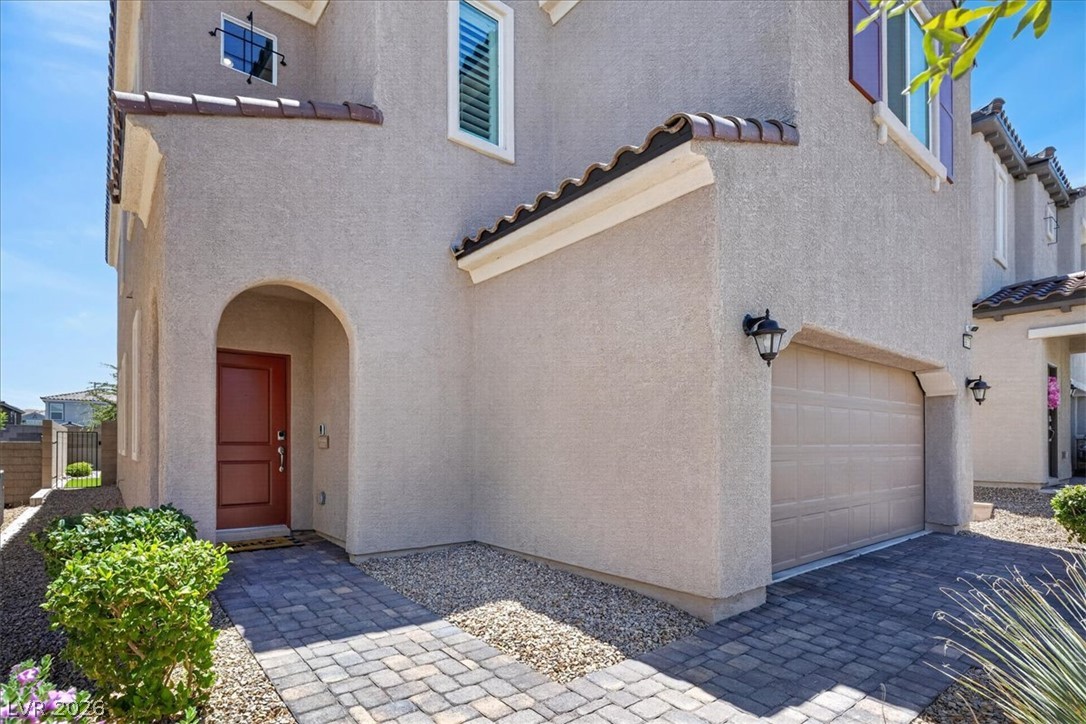
Welcome to this beautifully upgraded Las Vegas home offering modern comfort, thoughtful design, and energy-efficient features. From the moment you arrive, you’ll notice the inviting curb appeal, attractive exterior finishes, and paver driveway.
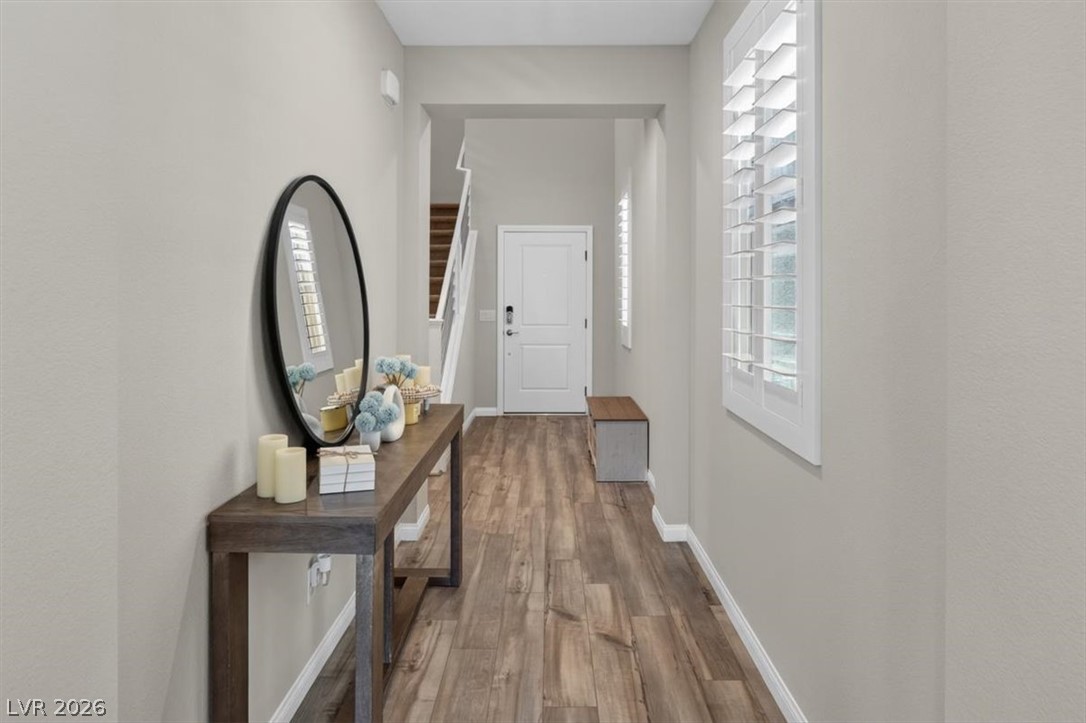
Step inside to an open-concept floor plan featuring 9-foot ceilings, luxury vinyl plank flooring, upgraded 5-panel shaker interior doors, oil-rubbed bronze hardware, and Sunburst shutters with 4½-inch louvers throughout. The kitchen offers birch cabinetry, quartz countertops, a large center island, stainless steel appliances, a walk-in pantry, upgraded fixtures, and glass pendant lighting.
The spacious owner’s suite features a relaxing bathroom with dual sinks, quartz countertops, and walk-in closets. A fourth bedroom located on the first level with a full bathroom provides flexibility for guests, a home office, or additional living space.
Enjoy outdoor living in the private block-enclosed backyard featuring upgraded synthetic grass, a dedicated BBQ area, fire pit, and wrought iron gate — a great space for entertaining or relaxing.
Additional features include smart home technology with Google Home Hub, WiFi thermostat, Z-wave devices, recessed lighting, open rail staircase design, and additional garage features. Built with energy efficiency in mind, this home includes Low-E windows, radiant roof barrier, enhanced insulation, and a 16 SEER HVAC system.
A thoughtfully designed home offering comfort, functionality, and modern Las Vegas living.
Save
Ask
Tour
Hide
Share
Listing Snapshot
Price
$575,000
Days On Site
0 Days
Bedrooms
4
Inside Area (SqFt)
2,611 sqft
Total Baths
3
Full Baths
3
Partial Baths
N/A
Lot Size
0.1 Acres
Year Built
2021
MLS® Number
2794277
Status
Active
Property Tax
$4,373
HOA/Condo/Coop Fees
$43 monthly
Sq Ft Source
N/A
Friends & Family
React
Invite
Recent Activity
4 hours ago
Listing first seen on site
11 hours ago
Listing updated with changes from the MLS®
General Features
Acres
0.1
Attached Garage
Yes
Direction Faces
North
Garage
Yes
Garage Spaces
2
Parking
AttachedGaragePrivate
Property Sub Type
Single Family Residence
Sewer
Public Sewer
SqFt Total
2611
Style
TwoStory
Utilities
Underground Utilities
Water Source
Public
Zoning
Single Family
Interior Features
Appliances
Built-In Gas OvenDryerDishwasherGas CooktopDisposalMicrowaveRefrigeratorWasher
Listing courtesy of Keller Williams MarketPlace (510) 857-9695
Listing information is provided by Participants of the Greater Las Vegas Association of Realtors. IDX information is provided exclusively for personal, non-commercial use, and may not be used for any purpose other than to identify prospective properties consumers may be interested in purchasing. Information is deemed reliable but not guaranteed. Copyright 2026, Greater Las Vegas Association of Realtors.
Last checked: 2026-07-12 06:09 PM UTC
Neighborhood & Commute
Source: Walkscore
Disclosure: Community information and market data powered by Constellation Data Labs. Information is deemed reliable but not guaranteed.