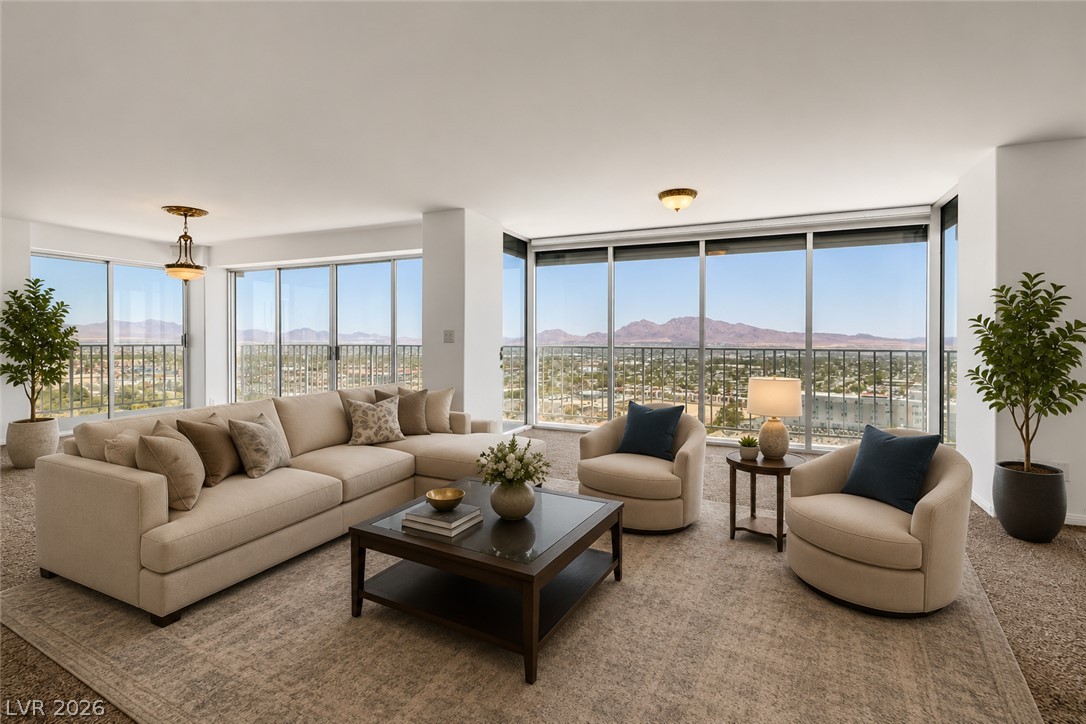
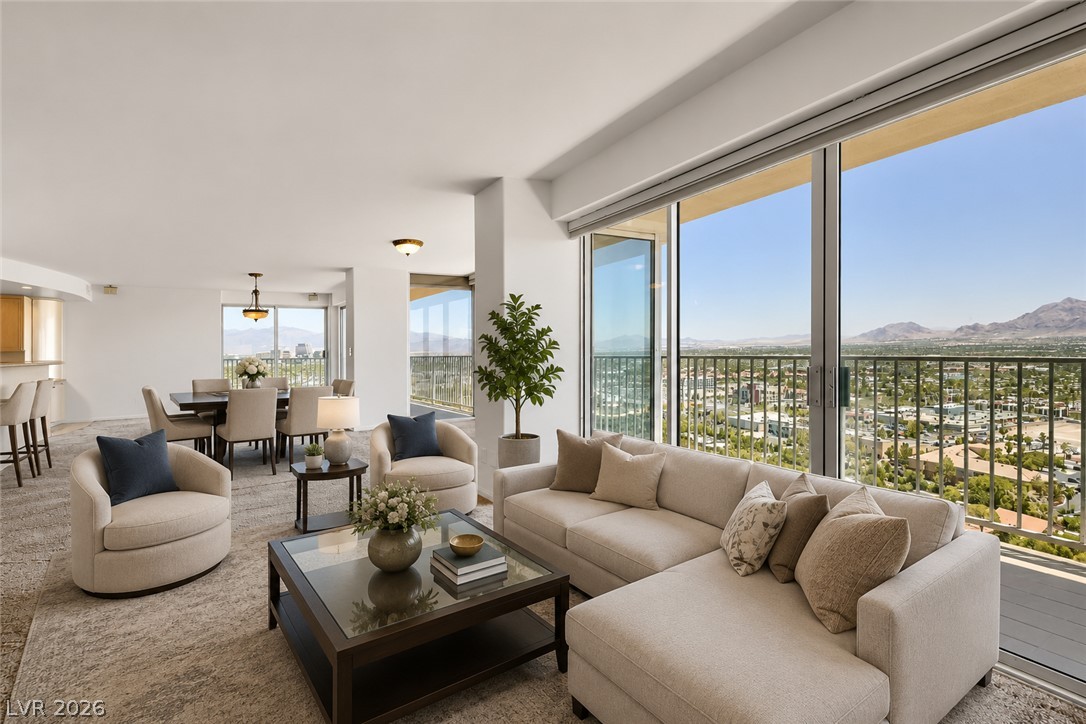
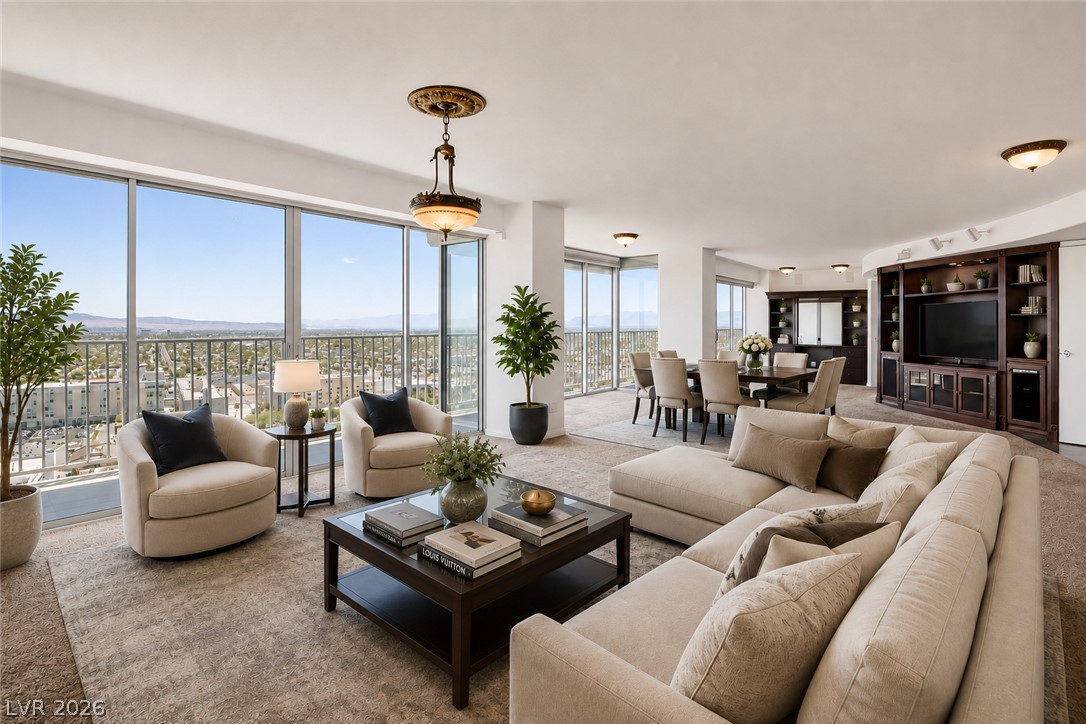
Imagine taking in breathtaking panoramic views of the iconic Las Vegas Strip, surrounding mountain ranges, and the prestigious Las Vegas Country Club golf course from your own private wrap-around terrace. This beautifully remodeled one-bedroom corner residence offers an expansive open-concept great room designed for both comfort and entertaining.
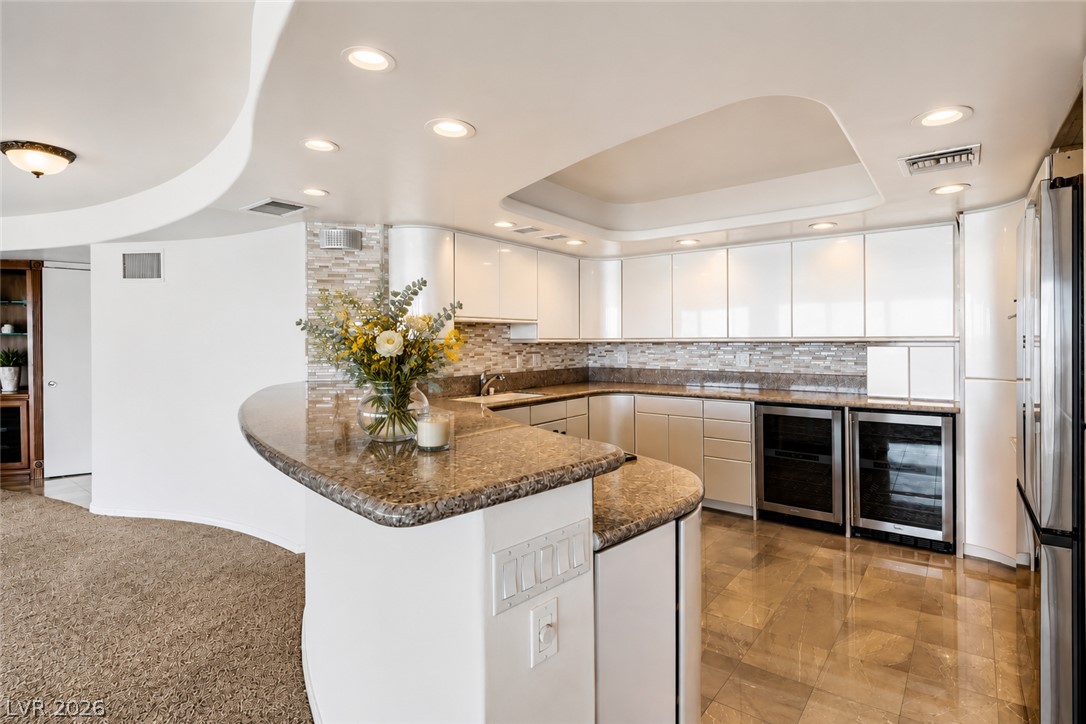
The luxurious primary suite features a spa-inspired bathroom complete with a steam shower, oversized soaking tub, and a generous walk-in closet. Thoughtfully upgraded throughout, the home showcases fresh designer paint, a built-in workspace, custom cabinetry, dual wine refrigerators, and a fully renovated chef’s kitchen featuring double ovens and premium finishes.
Floor-to-ceiling glass doors flood the home with natural light, while remote-controlled rolling shutters provide complete privacy and 100% sun blockage when desired. Every detail has been carefully curated, making this exceptional residence truly move-in ready and waiting for you to call it home.
Save
Ask
Tour
Hide
Share
Listing Snapshot
Price
$469,000
Days On Site
0 Days
Bedrooms
1
Inside Area (SqFt)
1,856 sqft
Total Baths
2
Full Baths
1
Partial Baths
1
Lot Size
N/A
Year Built
1974
MLS® Number
2793975
Status
Active
Property Tax
$2,403
HOA/Condo/Coop Fees
$1,316 monthly
Sq Ft Source
N/A
Friends & Family
React
Comment
Invite
No Comments Yet
Did you know? You can invite friends and family to your search. They can join your search, rate and discuss listings with you.
Listing courtesy of Vegas Edge Realty, LLC (702) 376-8788
Listing information is provided by Participants of the Greater Las Vegas Association of Realtors. IDX information is provided exclusively for personal, non-commercial use, and may not be used for any purpose other than to identify prospective properties consumers may be interested in purchasing. Information is deemed reliable but not guaranteed. Copyright 2026, Greater Las Vegas Association of Realtors.
Last checked: 2026-07-12 06:09 PM UTC
Neighborhood & Commute
Source: Walkscore
Disclosure: Community information and market data powered by Constellation Data Labs. Information is deemed reliable but not guaranteed.


Did you know? You can invite friends and family to your search. They can join your search, rate and discuss listings with you.