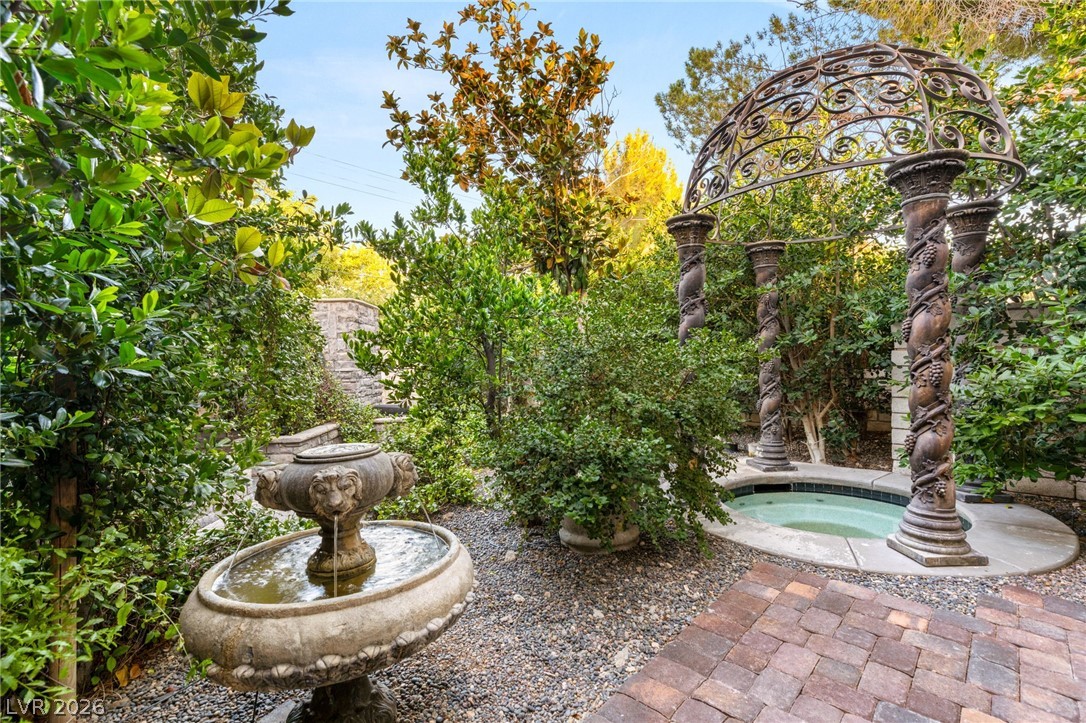
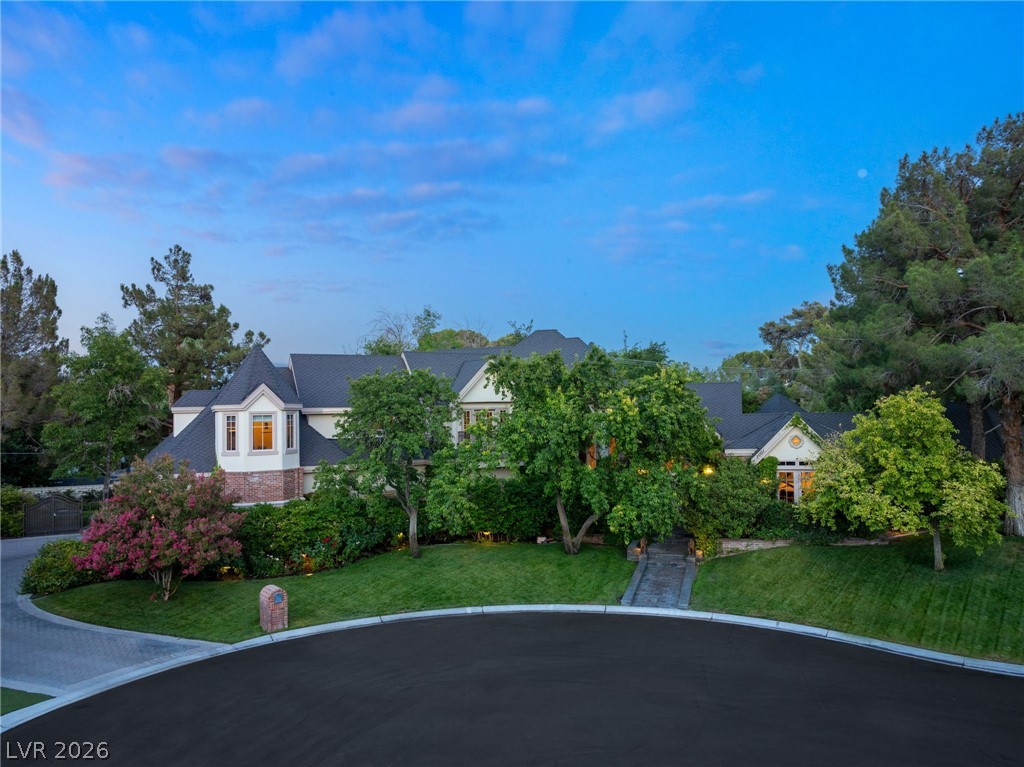
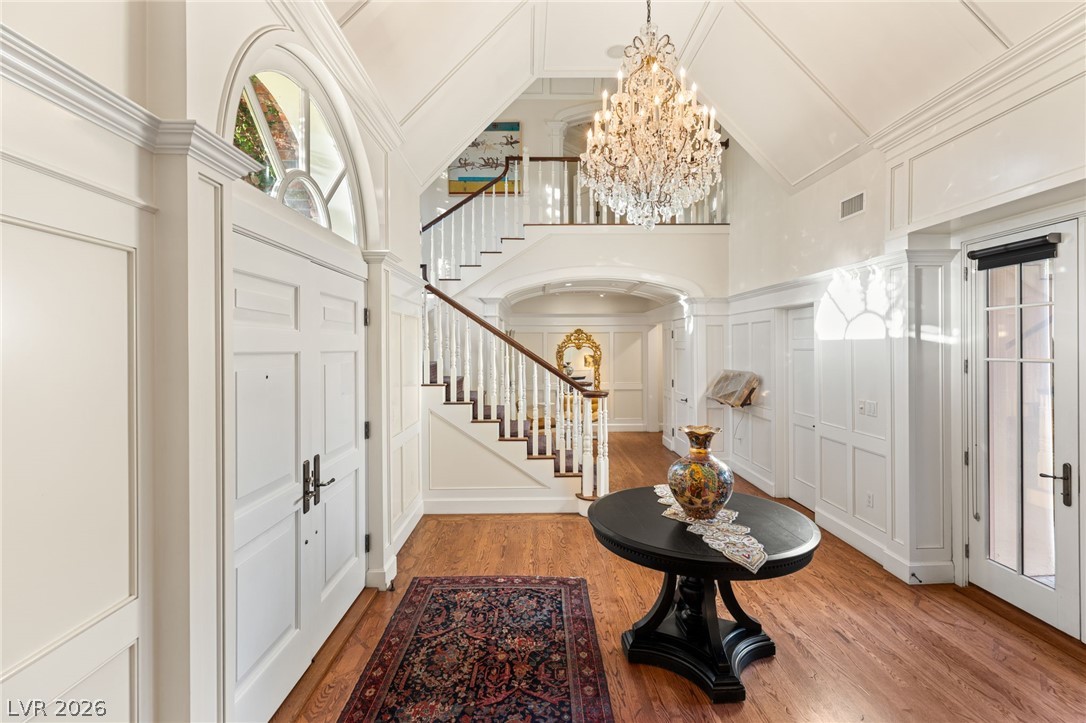
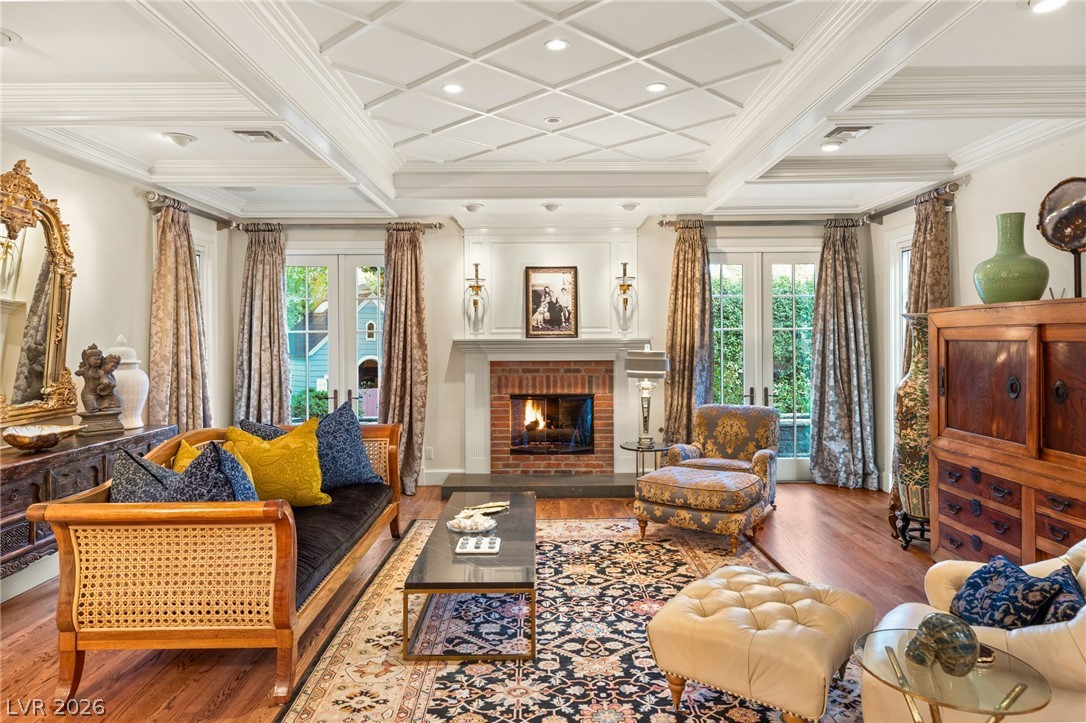
Privately sited at the end of a tranquil cul-de-sac and double-gated luxury estate offers 7,660 square feet of timeless, classic East Coast-inspired architecture on a sprawling 0.84-acre lot near the Historic Alta District. Minutes from the Las Vegas Strip, Symphony Park, Downtown Summerlin, Red Rock Canyon, and The Springs Preserve, this estate pairs total privacy with central access to world-class dining and entertainment. Inside, soaring coffered ceilings, intricate crown molding, real hardwood floors and three fireplaces set a tone of quiet-luxury elegance, while the gourmet chef's kitchen showcases a brick-encased range, oversized island, custom cabinetry, artisan sinks, and luxury-grade appliances. The main-level primary suite offers a true owner's retreat with a large walk-in closet and spa-inspired en-suite bath. Four bedrooms, seven bathrooms, a 5-car side-load garage, a downstairs entertainment wing, and a climate-controlled basement wine cellar complete the estate. Outdoors, a resort-caliber, paver-lined backyard delivers a private oasis: a lap pool, spa beneath an ornate gazebo, fire pit lounge, and covered outdoor kitchen with dining, enveloped by mature, professionally landscaped grounds for total seclusion. A detached casita presents a blank canvas for reimagining — guest suite, studio, or private retreat. Though classic in design, the estate is functionally new: a new Owens Corning roof, variable-speed furnaces with high-efficiency evaporator coils, a new water heater, re-piped water lines, smart-controlled irrigation, upgraded attic insulation, and a new central vacuum system. A move-in-ready, double-gated sanctuary in one of Las Vegas's most established luxury communities — offering discerning buyers privacy, architectural pedigree and a centrally located address.
Save
Ask
Tour
Hide
Share
Listing Snapshot
Price
$4,950,000
Days On Site
85 Days
Bedrooms
4
Inside Area (SqFt)
7,660 sqft
Total Baths
7
Full Baths
3
Partial Baths
4
Lot Size
0.84 Acres
Year Built
1989
MLS® Number
2793702
Status
Active
Property Tax
$15,227
HOA/Condo/Coop Fees
$290 monthly
Sq Ft Source
N/A
Friends & Family
React
Comment
Invite
No Comments Yet
Did you know? You can invite friends and family to your search. They can join your search, rate and discuss listings with you.
Recent Activity
3 months ago
Listing first seen on site
3 months ago
Listing updated with changes from the MLS®
General Features
Acres
0.84
Additional Property Use
Residential
Attached Garage
Yes
Direction Faces
West
Disclosures
Covenants Restrictions Disclosure
Garage
Yes
Garage Spaces
5
Parking
Circular DrivewayAttachedGarageGarage Door OpenerInside EntrancePrivateStorage
Property Sub Type
Single Family Residence
Security
Security System Owned
Sewer
Public Sewer
SqFt Total
6830
Style
TwoStory
Utilities
Underground Utilities
Water Source
Public
Zoning
Single Family
Interior Features
Appliances
Built-In Gas OvenDouble OvenDishwasherElectric Water HeaterDisposalGas RangeRefrigeratorWater HeaterWine Refrigerator
Description - Double Sink,Separate Shower,Separate Tub
PrimaryBedroom
Dimensions - 19x19Description - Ceiling Light,Custom Closet,Downstairs,Pbr Separate From Other,Walk-In Closet(s)
Save
Ask
Tour
Hide
Share
Exterior Features
Construction Details
BrickFrameStucco
Exterior
Built-in BarbecueBarbecuePrivate Yard
Fencing
BlockBack Yard
Lot Features
Back YardCul-De-SacFront YardLandscaped
Other Structures
Shed(s)Guest House
Patio And Porch
PatioCovered
Pool Features
In GroundPrivate
Private Pool
Yes
Roof
Shake
Spa
Yes
Spa Features
In Ground
View
None
Waterview
None
Windows/Doors
Window CoveringsBlinds
Community Features
Association Amenities
GatedSecurity
Association Fee
$290.0
Association Fee Frequency
Monthly
Horse Property
None
Financing Terms Available
CashConventionalVA Loan
Roads
Paved
Schools
School District
Unknown
Elementary School
Wasden, Howard,Wasden, Howard
Middle School
Hyde Park
High School
Clark Ed. W.
Listing courtesy of IS Luxury (702) 403-6918
Listing information is provided by Participants of the Greater Las Vegas Association of Realtors. IDX information is provided exclusively for personal, non-commercial use, and may not be used for any purpose other than to identify prospective properties consumers may be interested in purchasing. Information is deemed reliable but not guaranteed. Copyright 2026, Greater Las Vegas Association of Realtors.
Last checked: 2026-09-16 11:06 AM UTC
Neighborhood & Commute
Source: Walkscore
Disclosure: Community information and market data powered by Constellation Data Labs. Information is deemed reliable but not guaranteed.


Did you know? You can invite friends and family to your search. They can join your search, rate and discuss listings with you.